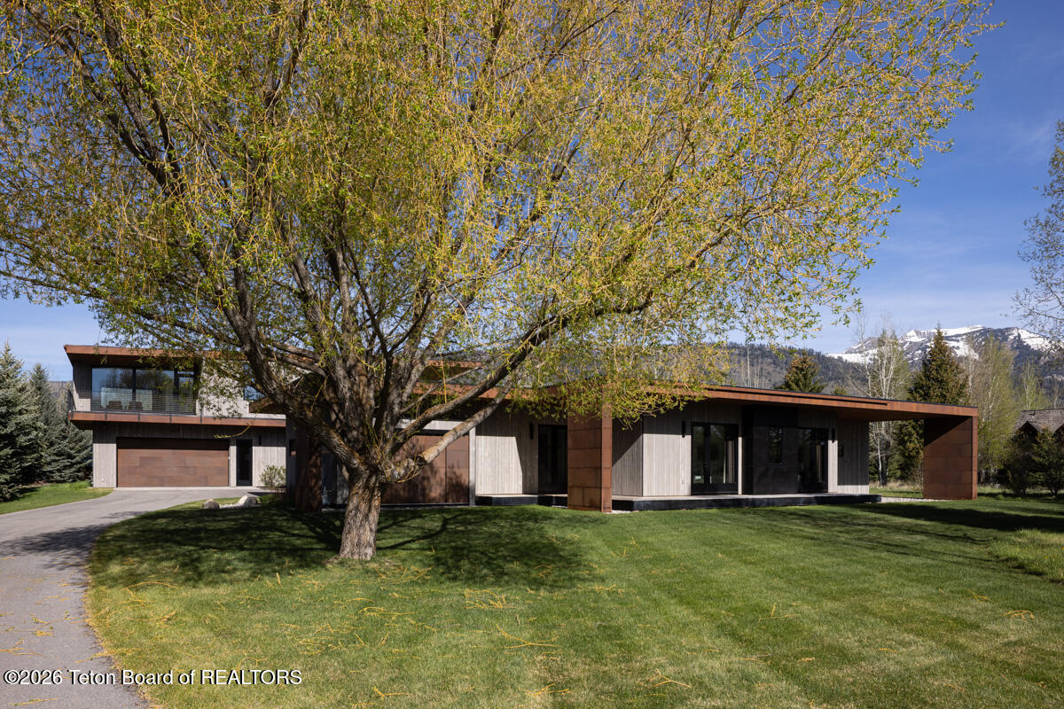
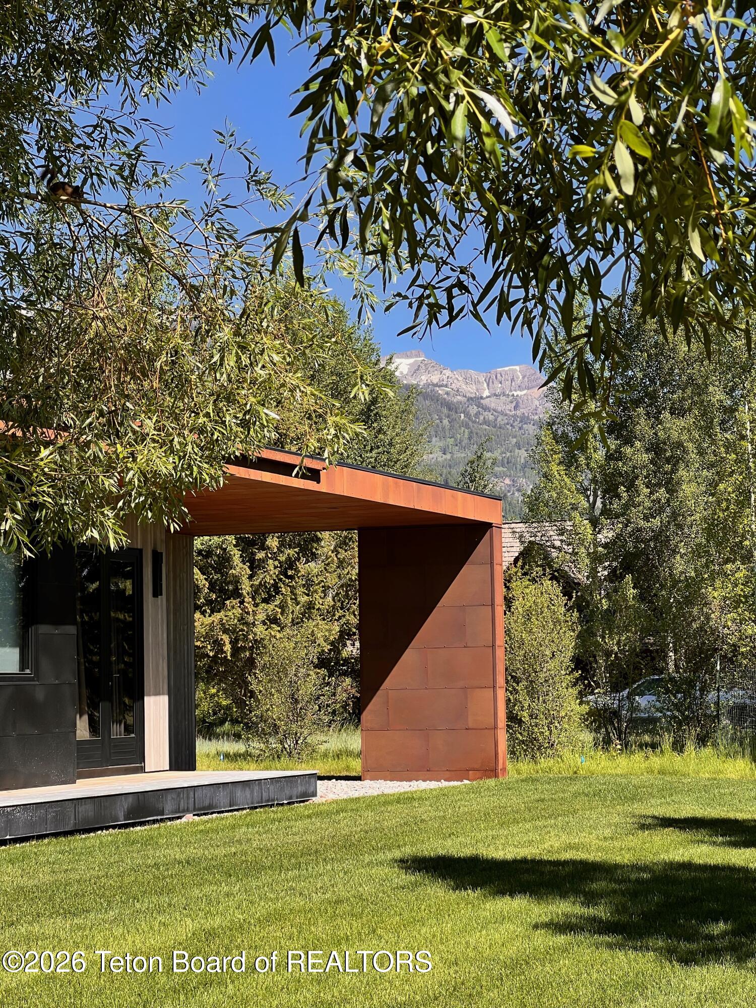
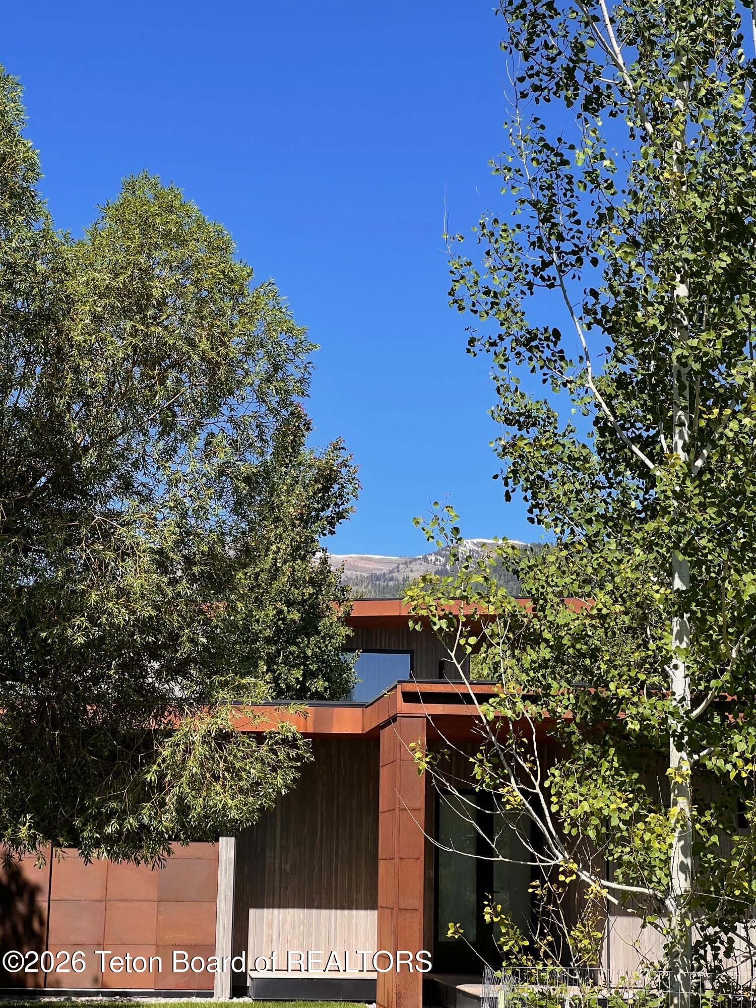
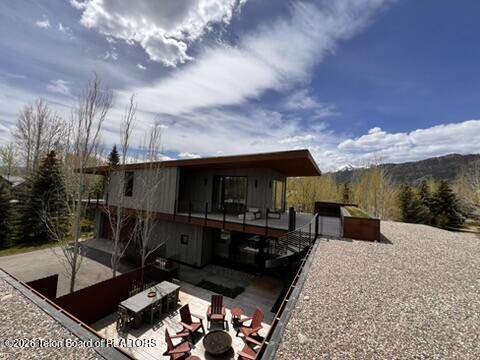
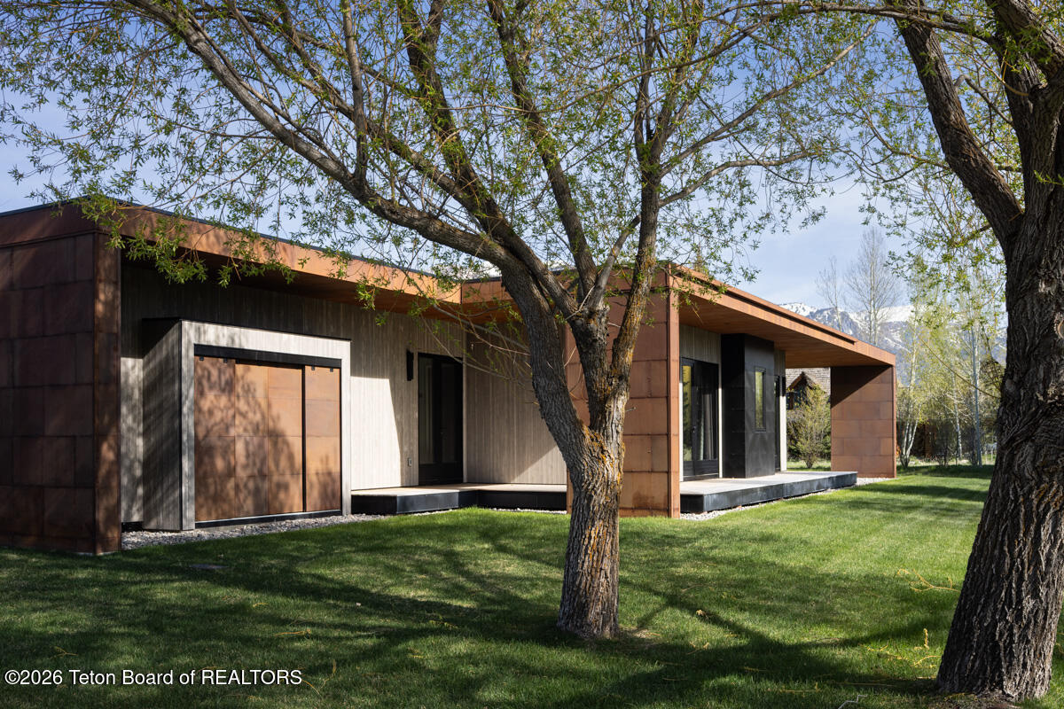
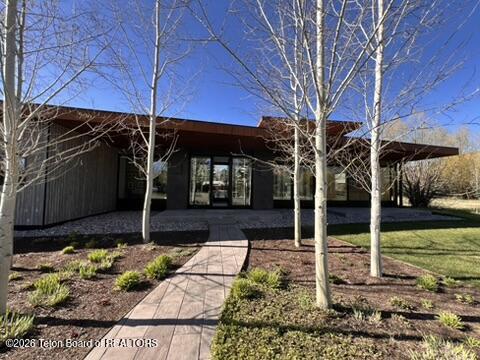
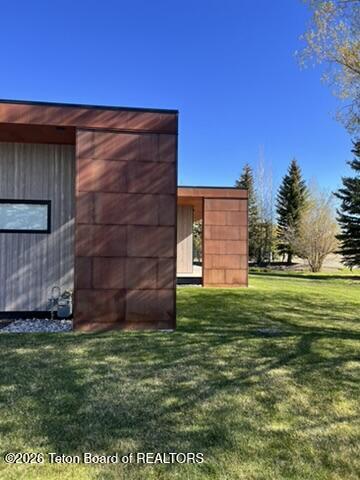

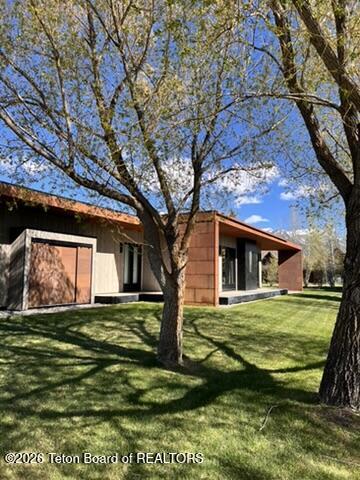

Modern home with a broad lawn, mature tree, and snow-dusted mountains behind it.
1675 PROSPERITY Lane
SEE ALL PHOTOS
Modern home with a broad lawn, mature tree, and snow-dusted mountains behind it.
1675 PROSPERITY Lane
Sold

1675 PROSPERITY Lane

1675 PROSPERITY Lane, Wilson, WY 83014

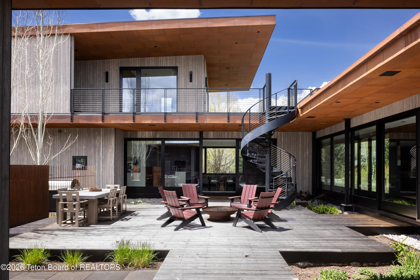
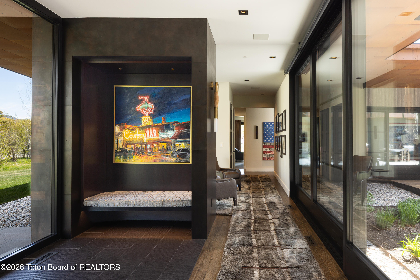
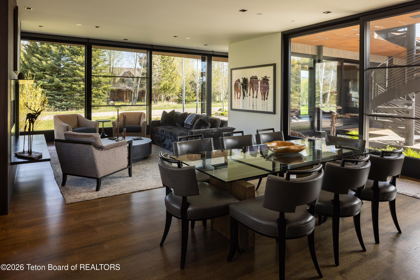
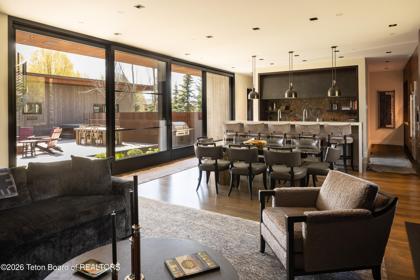
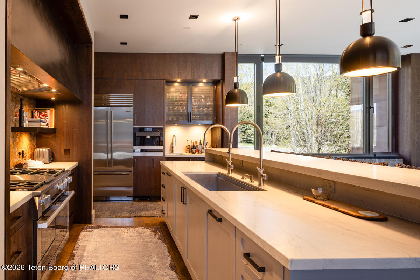
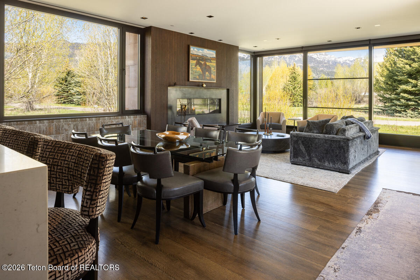
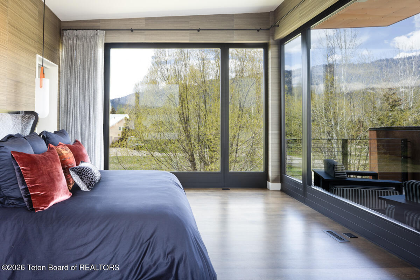
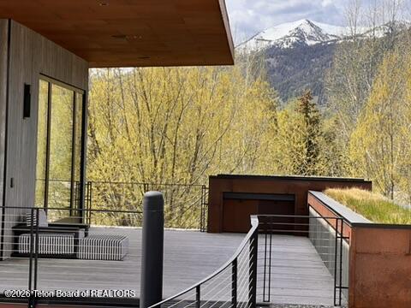
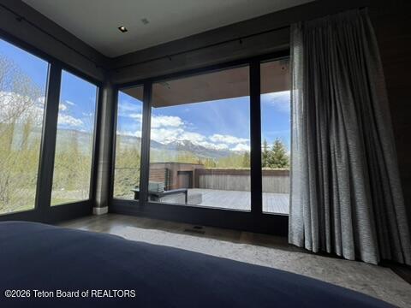
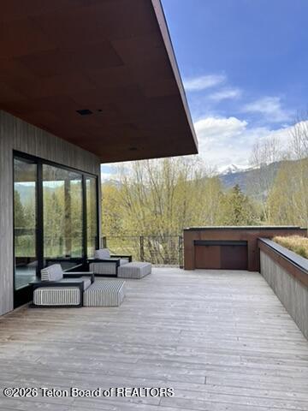
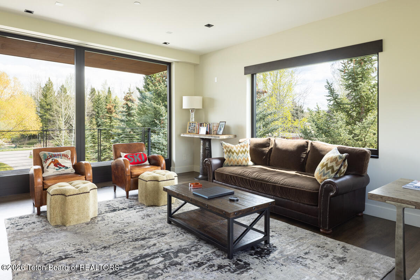
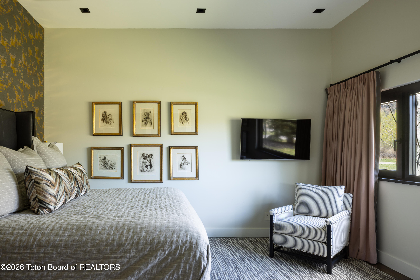
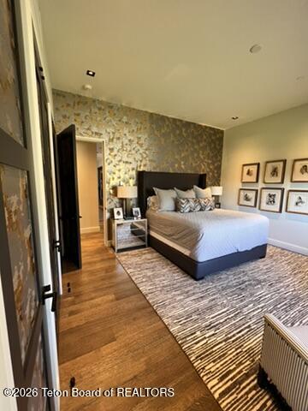
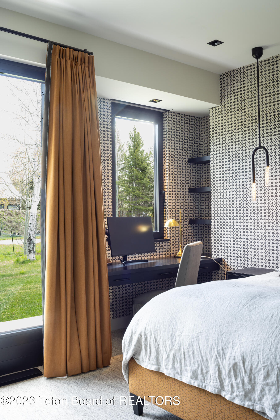
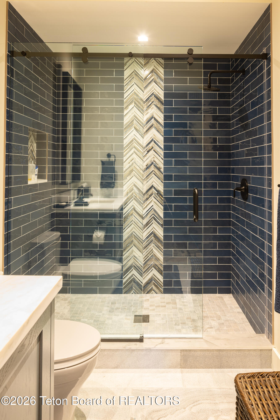
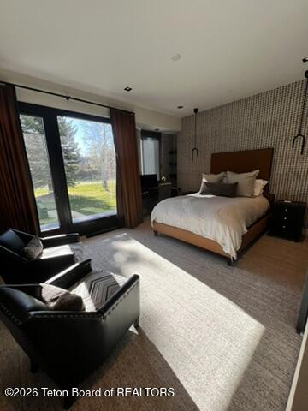
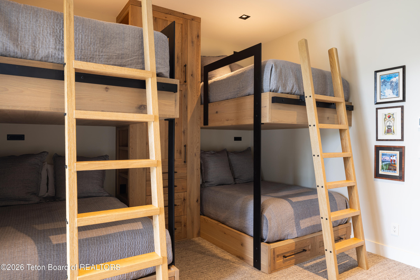
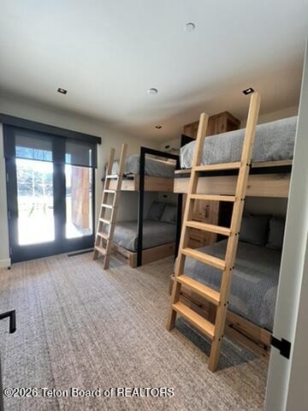
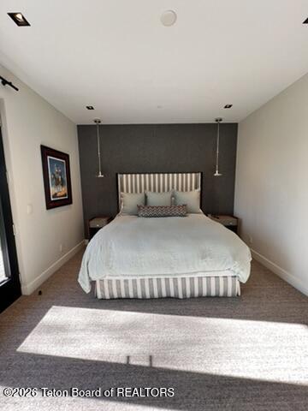
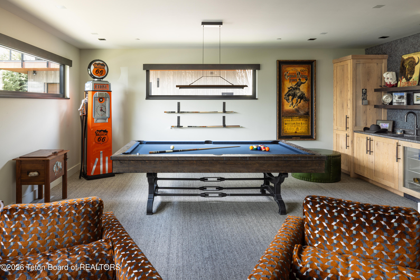
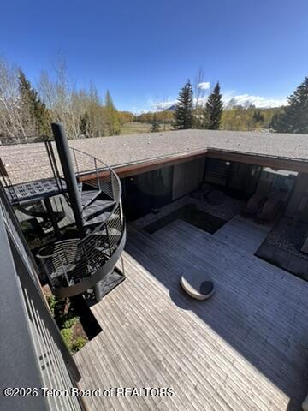
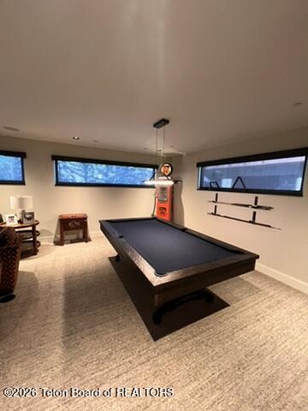
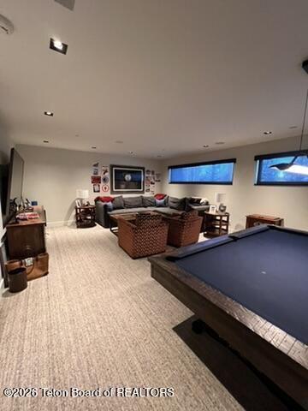
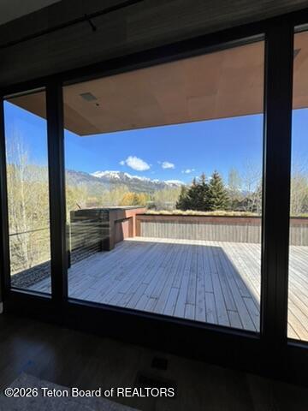
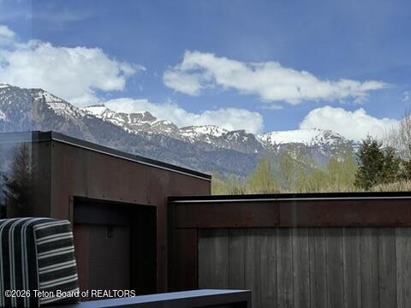
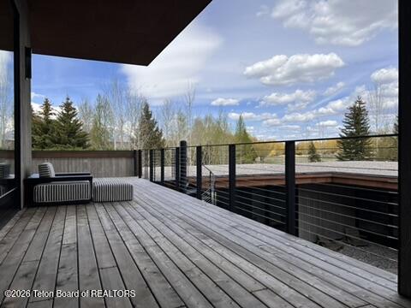
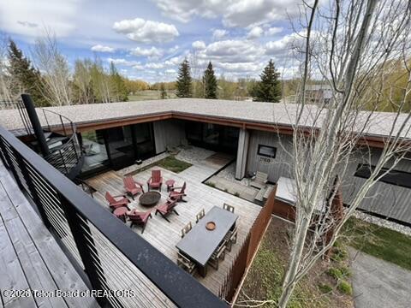
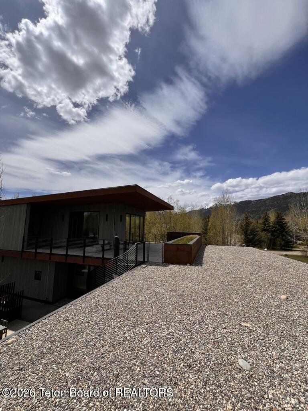
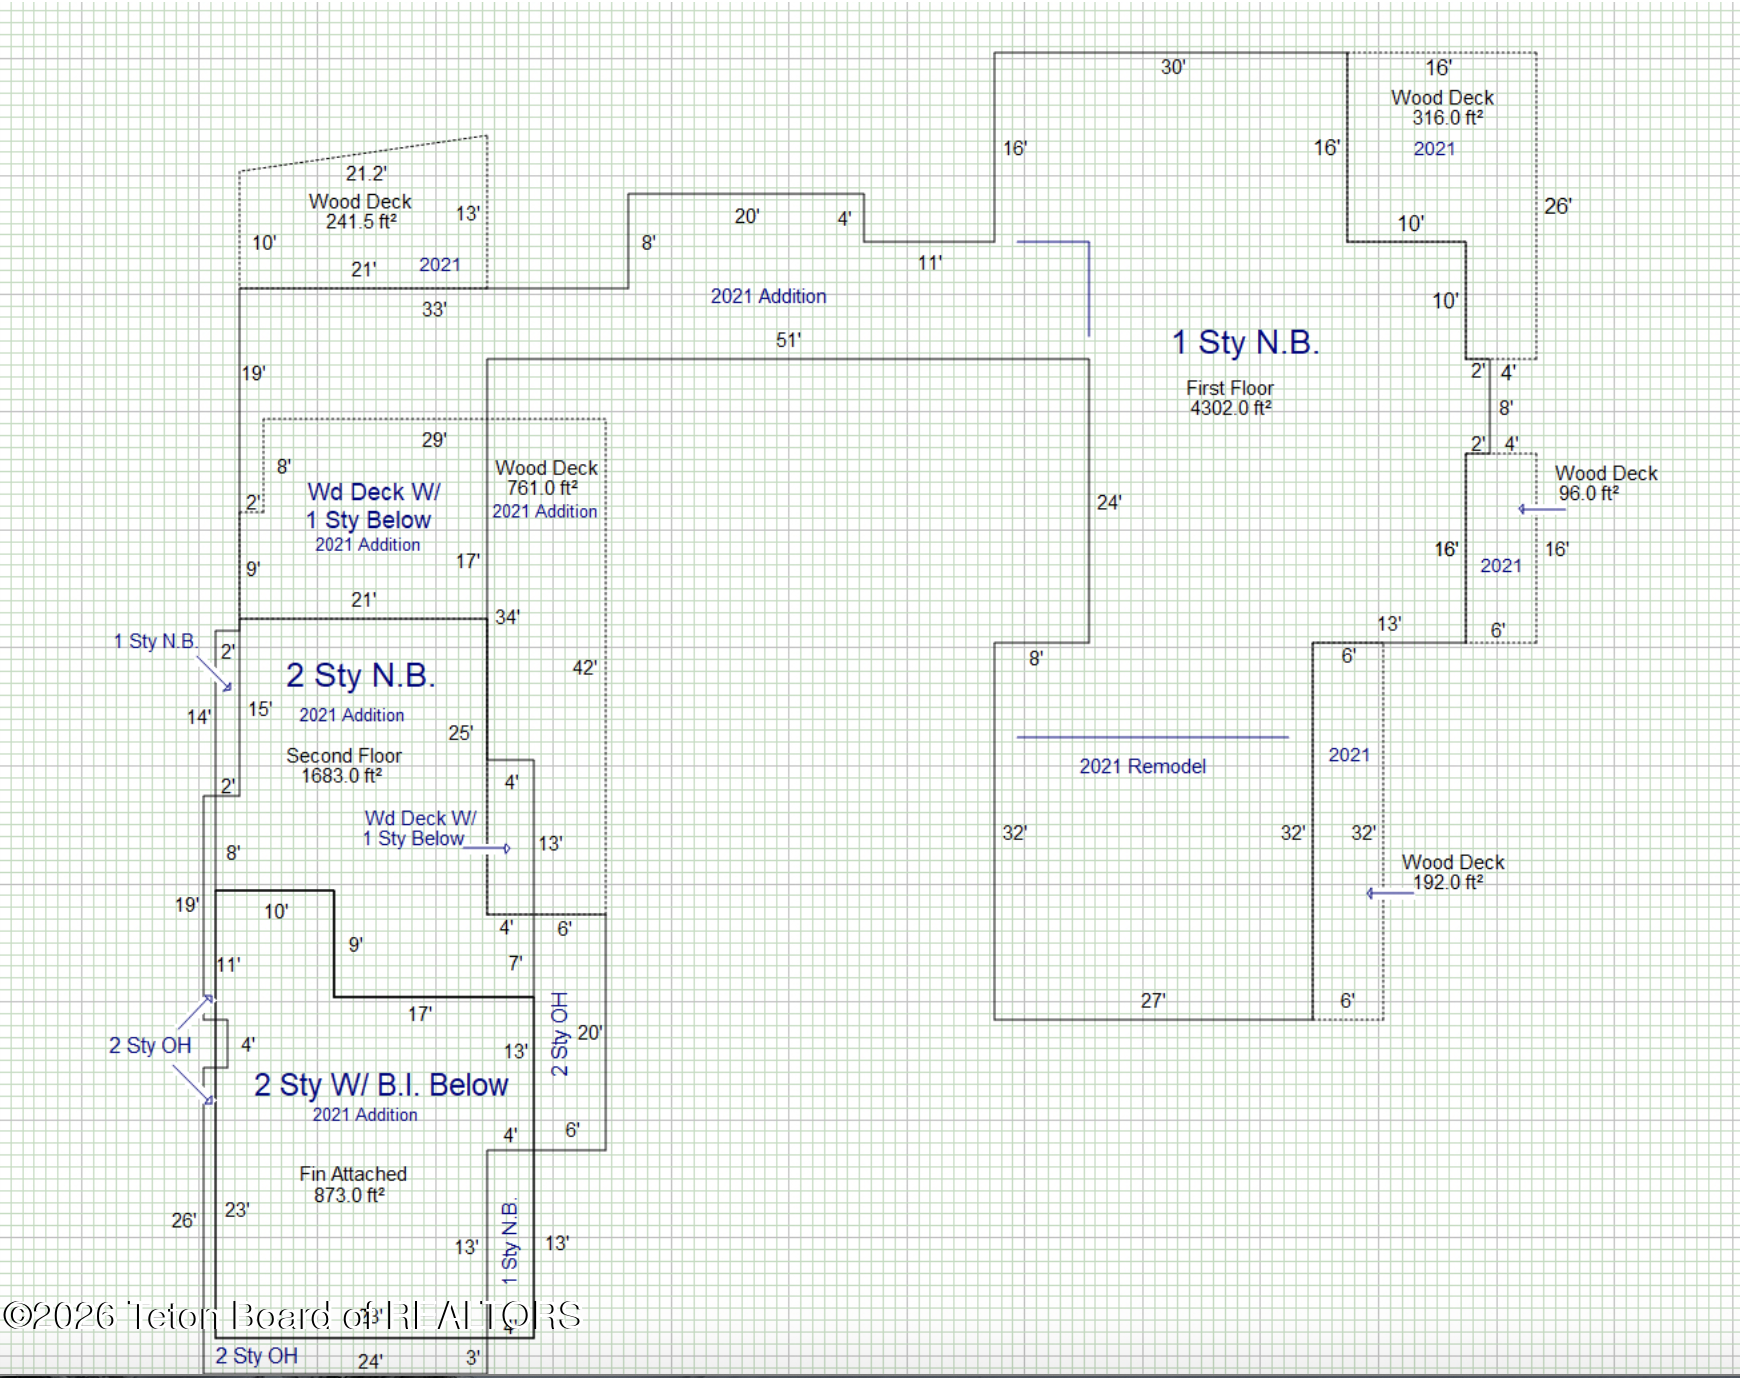
The residence includes five en suite bedrooms, a large open-concept living, dining, and kitchen area, a media and game room, and a dedicated mudroom. Notable architectural features include a rooftop deck, a courtyard, and floor-to-ceiling windows that provide significant natural light and a seamless connection to the outdoors.

The location offers excellent accessibility:

- Transit: Walking distance to the Start Bus Transit Hub for shuttle service to JHMR.
- Connectivity: Immediate access to the pathway system.
- Proximity: One mile from downtown Wilson's schools, shops, and restaurants; a quarter-mile from R Park and the Snake River; and convenient access to Teton Village, Grand Teton National Park, and the Town of Jackson. I am excited to share a remarkable new listing located on a spacious corner lot in the Stilson Ranch subdivision. Completed in 2021, this modern masterpiece was a collaboration between architect Bryan James and builder Fritz Wieters. The home features expansive floor-to-ceiling windows and thoughtfully designed view corridors that offer exceptional mountain views of the Teton Range.

The residence seamlessly blends indoor and outdoor living while maintaining complete privacy through a sophisticated layout:

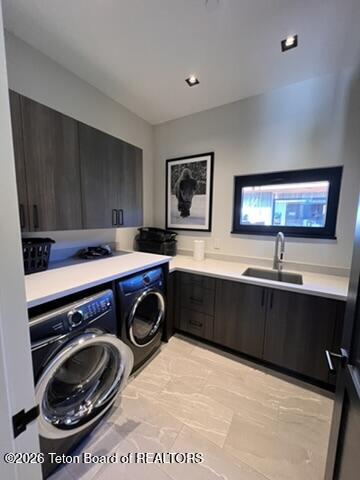
- East Wing: Four ensuite bedrooms, a spacious media/entertainment room, and a laundry room.
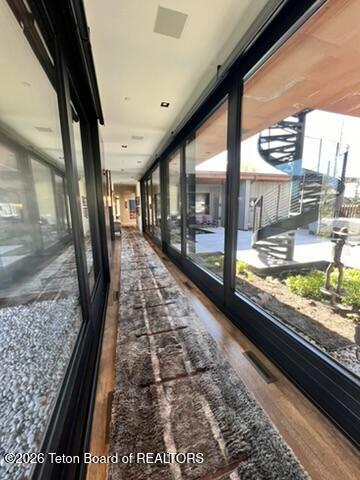
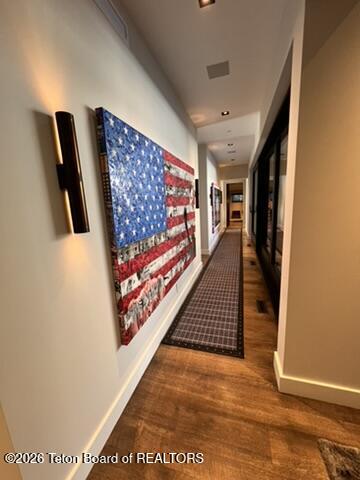
- Connecting Hallway: A stunning glass-walled corridor overlooking a central courtyard.
- West Wing: An expansive living room that flows into the dining and kitchen areas.
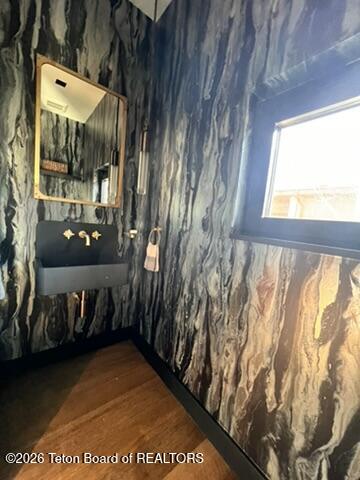
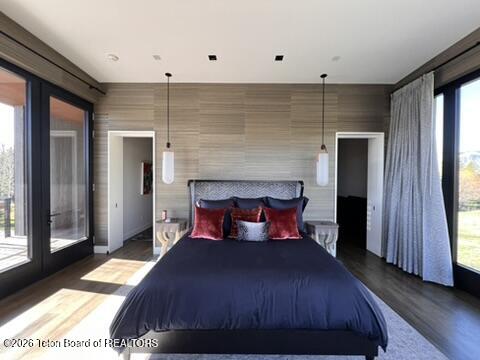
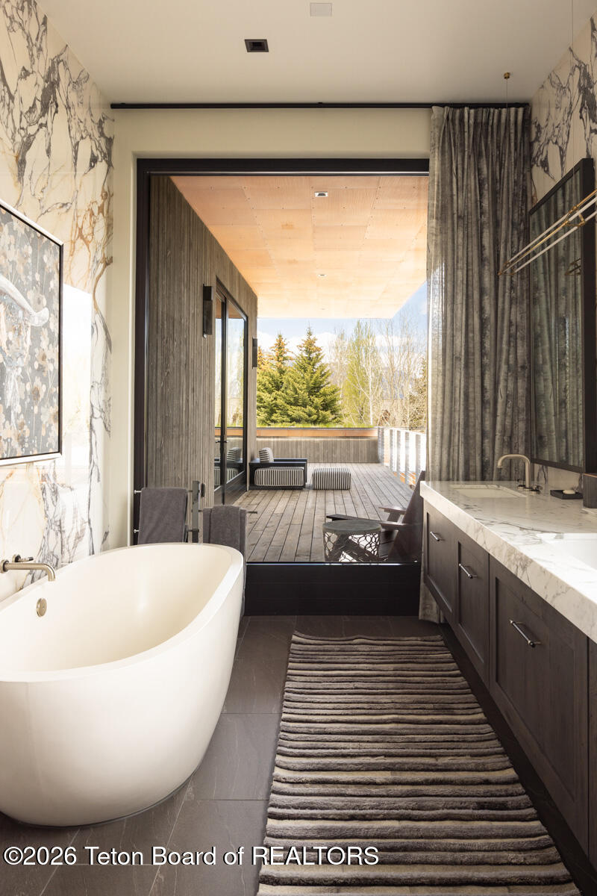
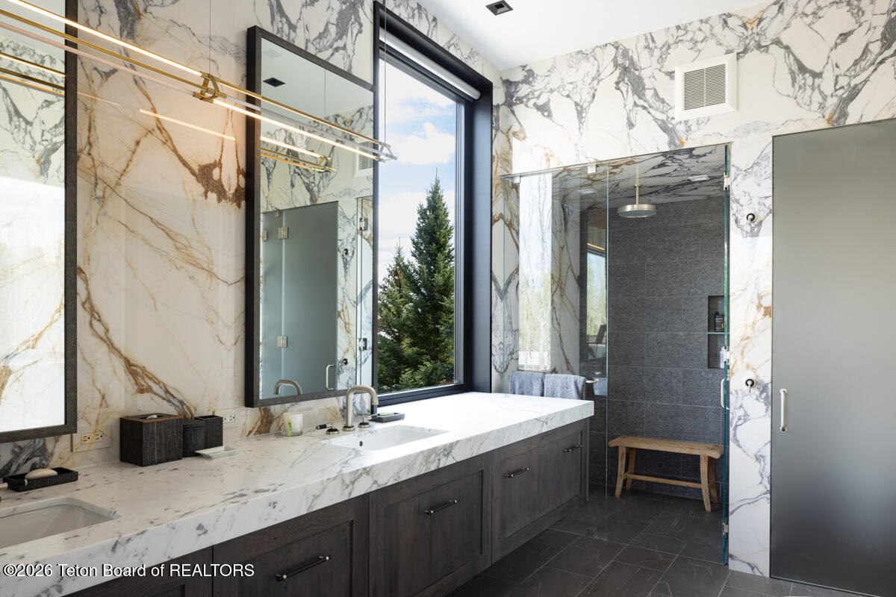
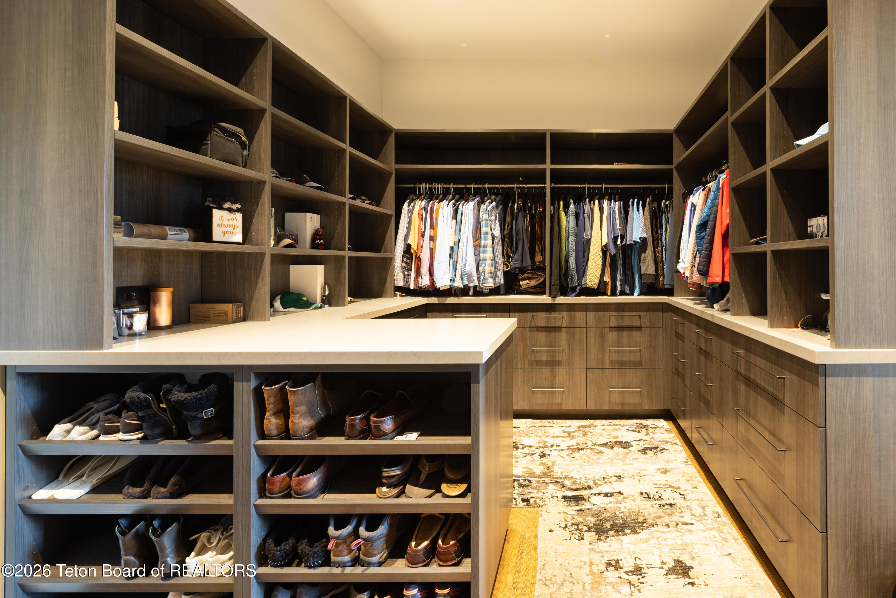
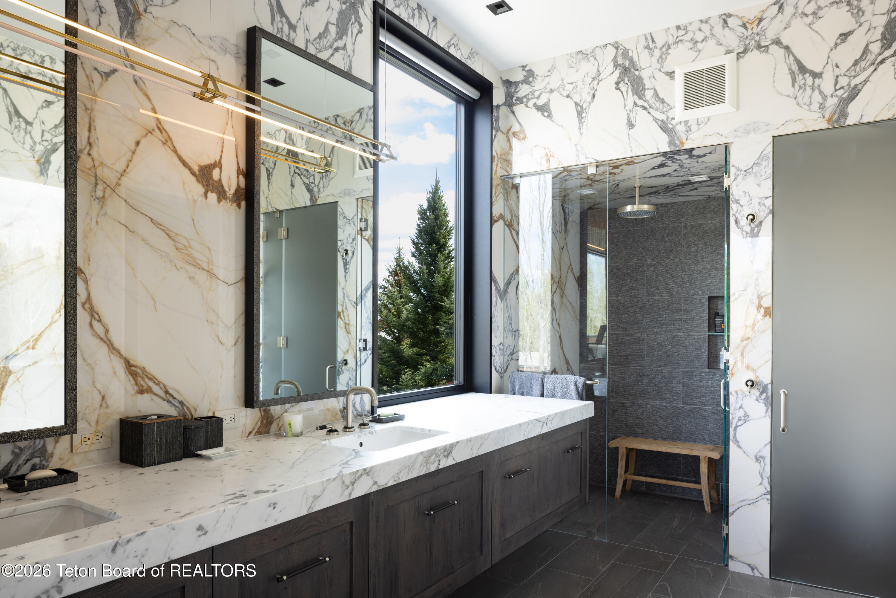
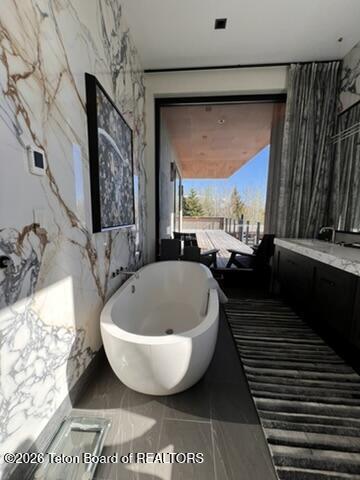
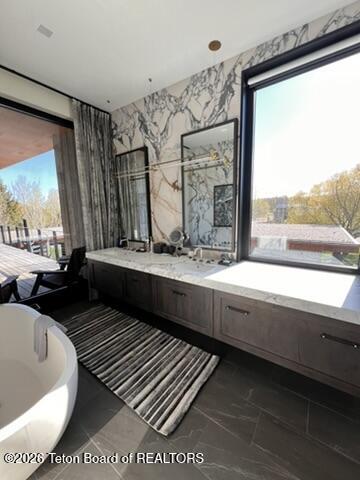
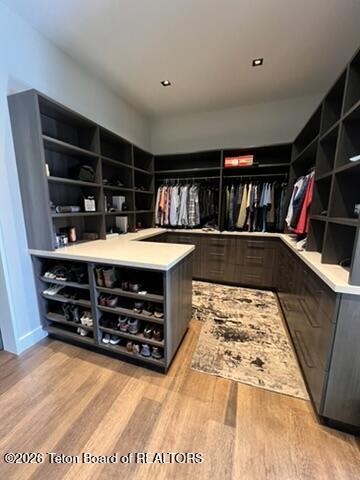
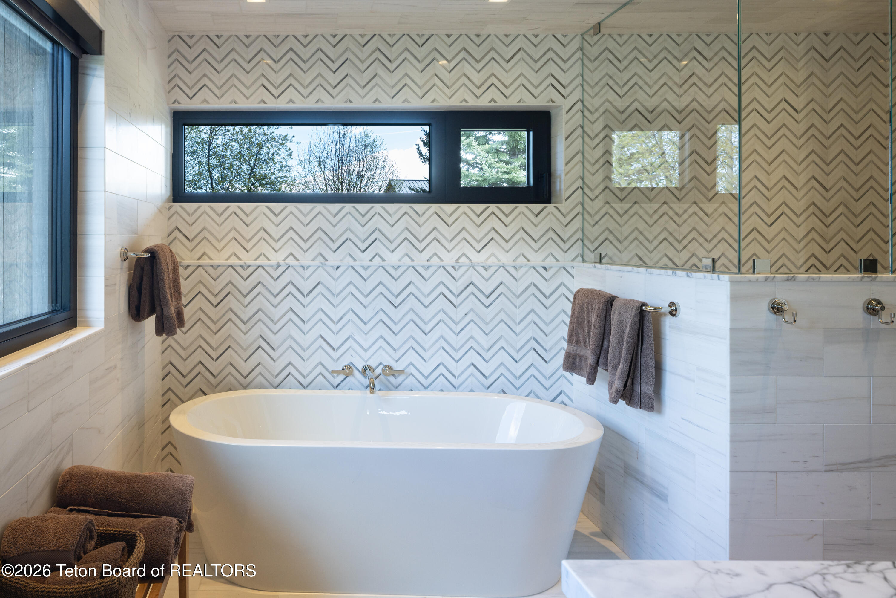
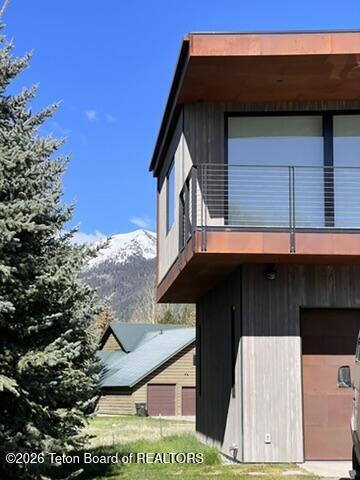
- Upper Level: A luxurious primary suite with a solid marble bath, generous walk-in closet, large office, laundry, and a private rooftop deck.

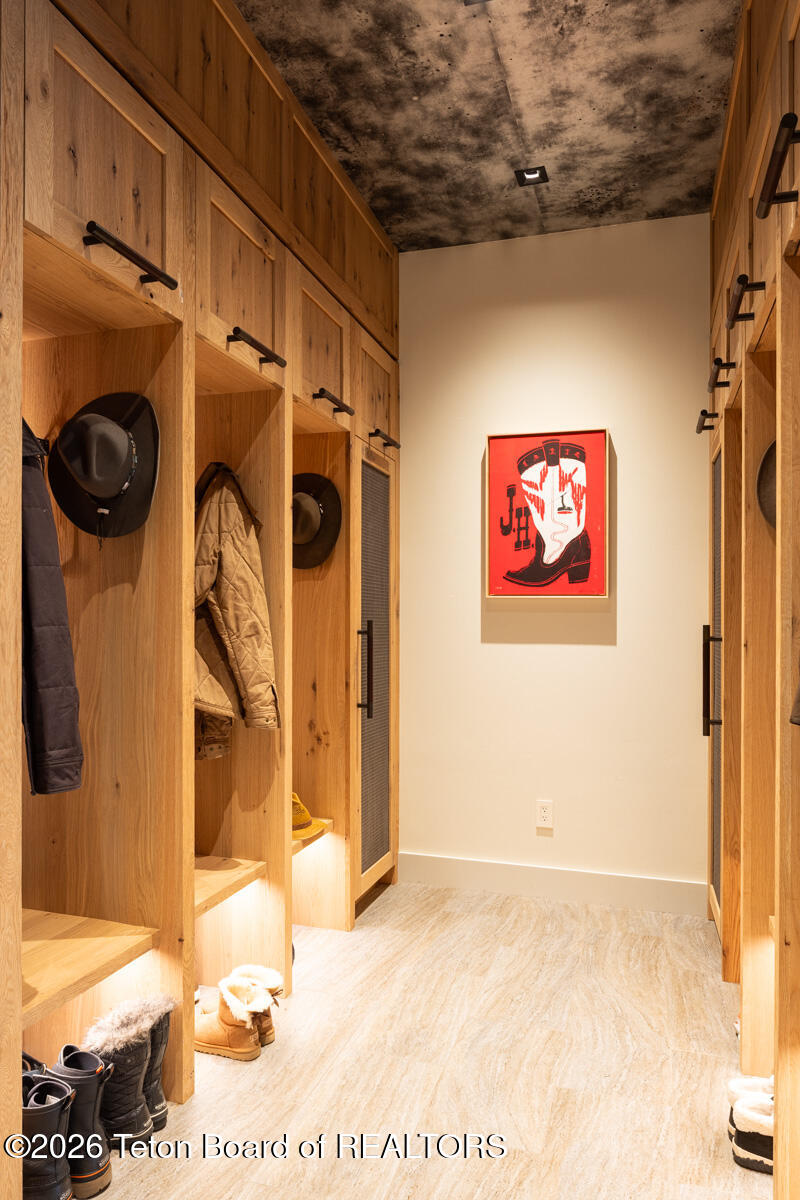
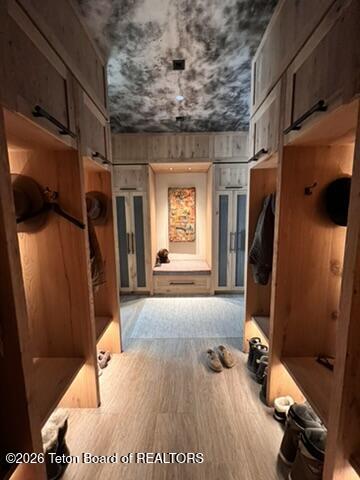
Additional features include a deep two-car garage with a smart storage system and a large mudroom with individual storage lockers. Every space is designed to highlight the natural surroundings, providing a comfortable and open environment for relaxing or entertaining.

Please let me know if you would like to schedule a private tour or if you have any questions.

5
beds

6
baths

5,985 Sq.Ft. LIVING AREA

0.84 Acres lot

Jim Kandolin

Jim Kandolin

Features & Amenities

Interior

  • total bedrooms5
  • Total bathrooms6
  • full bathrooms2
  • three quarter bathrooms3
  • half bathroom1
  • Flooring Hardwood Floors

Area & Lot

  • Status Sold
  • Date Sold September 30, 2026
  • Living Area5,985 Sq.Ft.
  • Total Area5,985 Sq.Ft.
  • Lot Area0.84 Acres
  • MLS® ID26-1598
  • TypeResidential
  • YEAR BUILT2021
  • NeighborhoodWilson

Exterior

  • Garage Space2.0
  • water SourcePrivate, Well
  • utilitiesCable Available
  • lot featuresYear Round Access, Level, Landscaped, Corner Lot
  • parkingGarage Door Opener
  • sewerPublic Sewer
  • security FeaturesSecurity System
  • other exterior FeaturesBalcony

Financial

  • Price Upon Request

Wilson

Explore

Work With Jim

Known for his trustworthiness, integrity, and personalized approach, Jim is dedicated to making every client’s real estate journey rewarding and successful.

Follow Me on Instagram