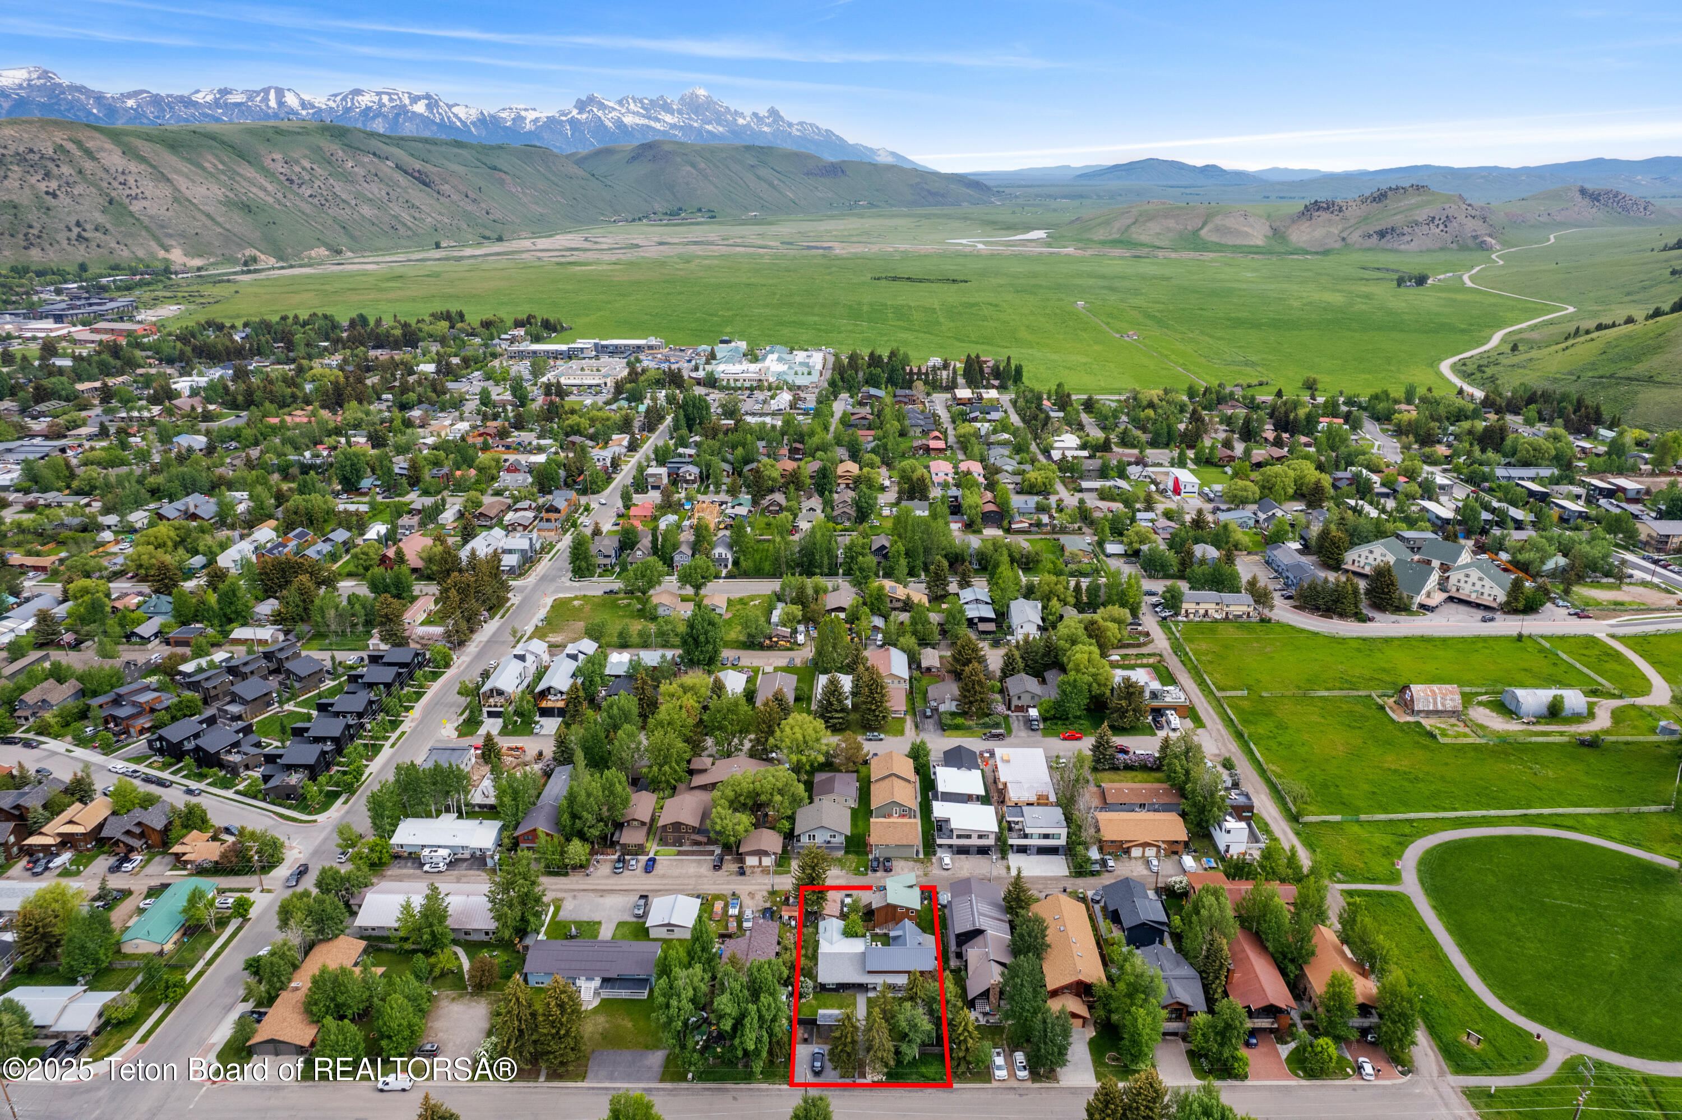
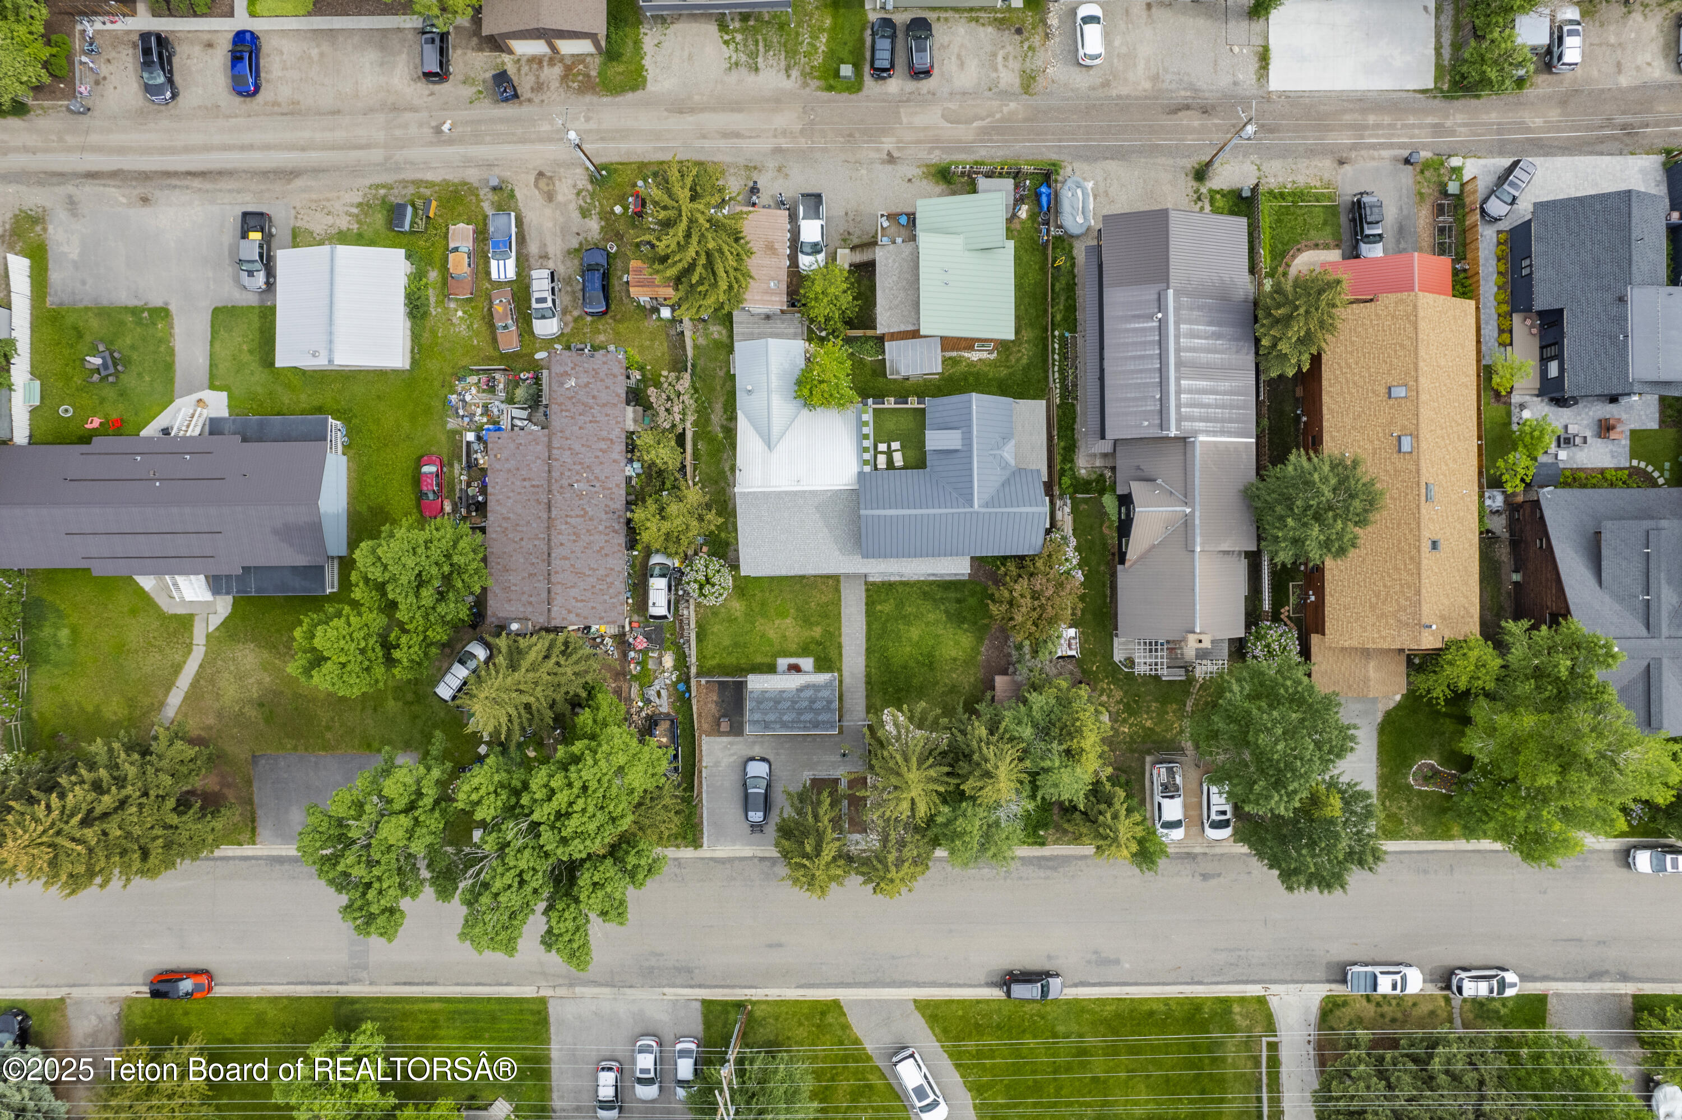
Aerial view of a red-outlined property among homes, with green fields and snow-capped mountains beyond.
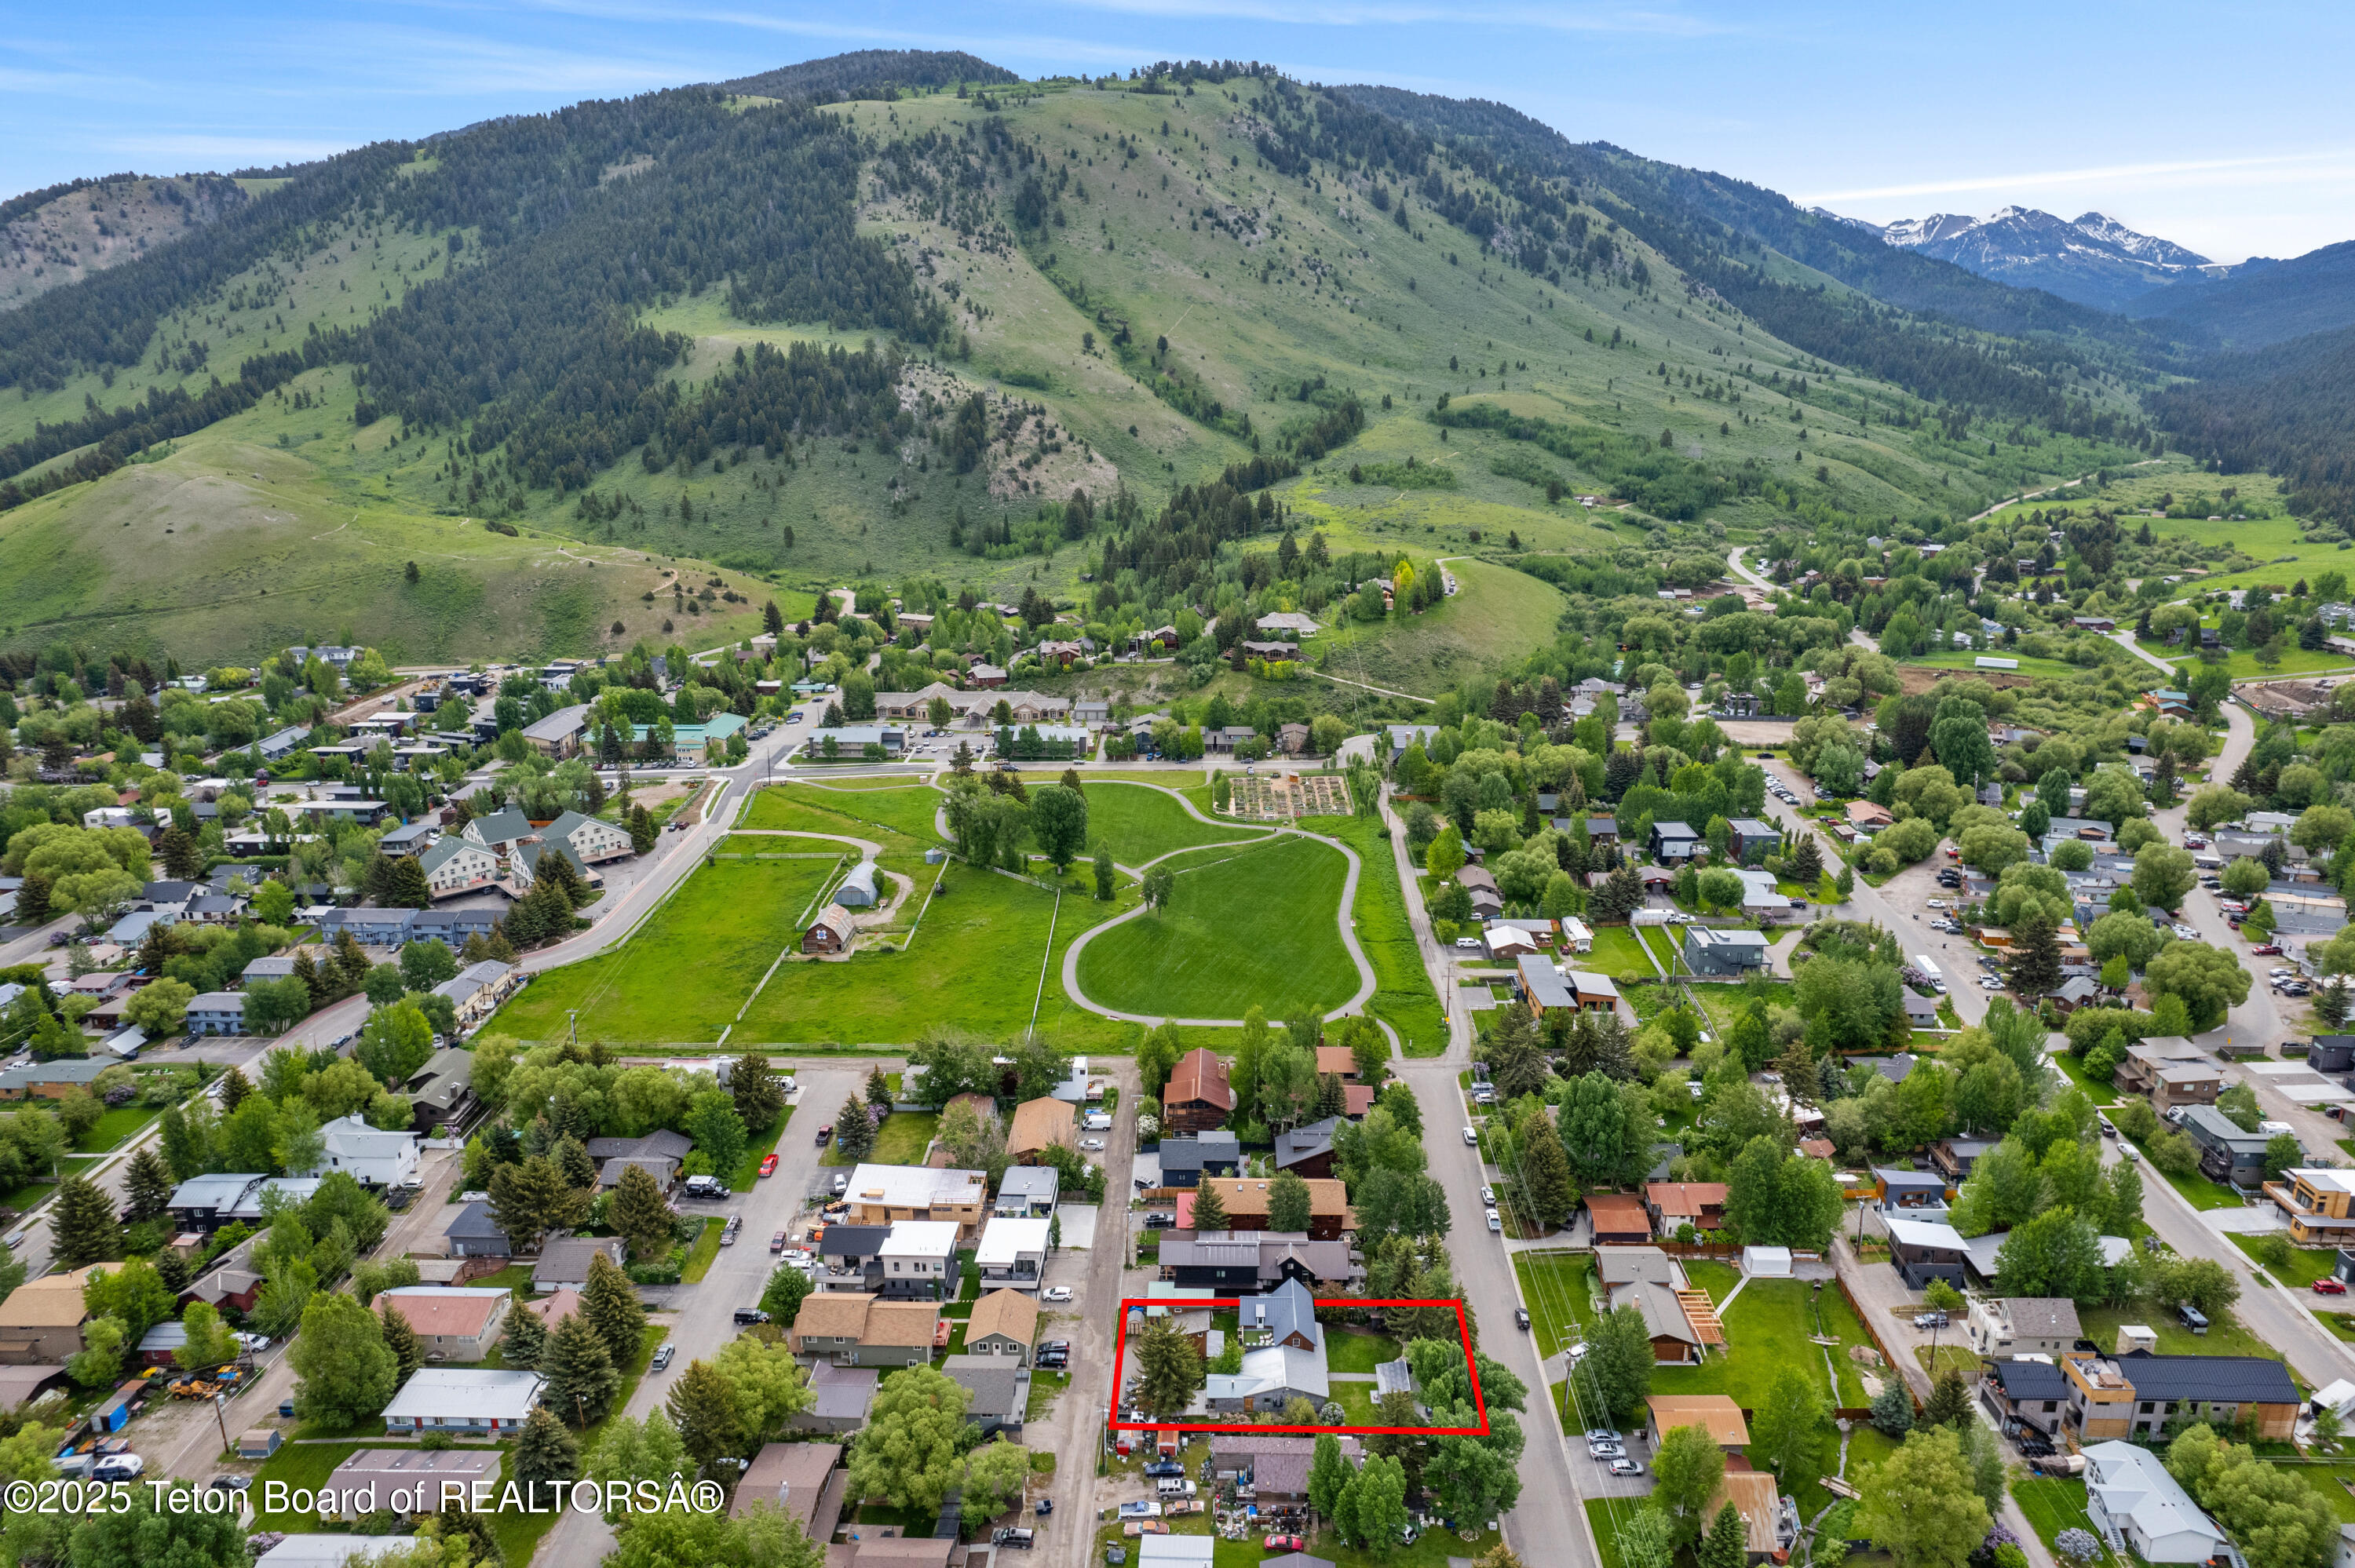
Aerial neighborhood view with the listed property outlined in red and green mountains beyond.
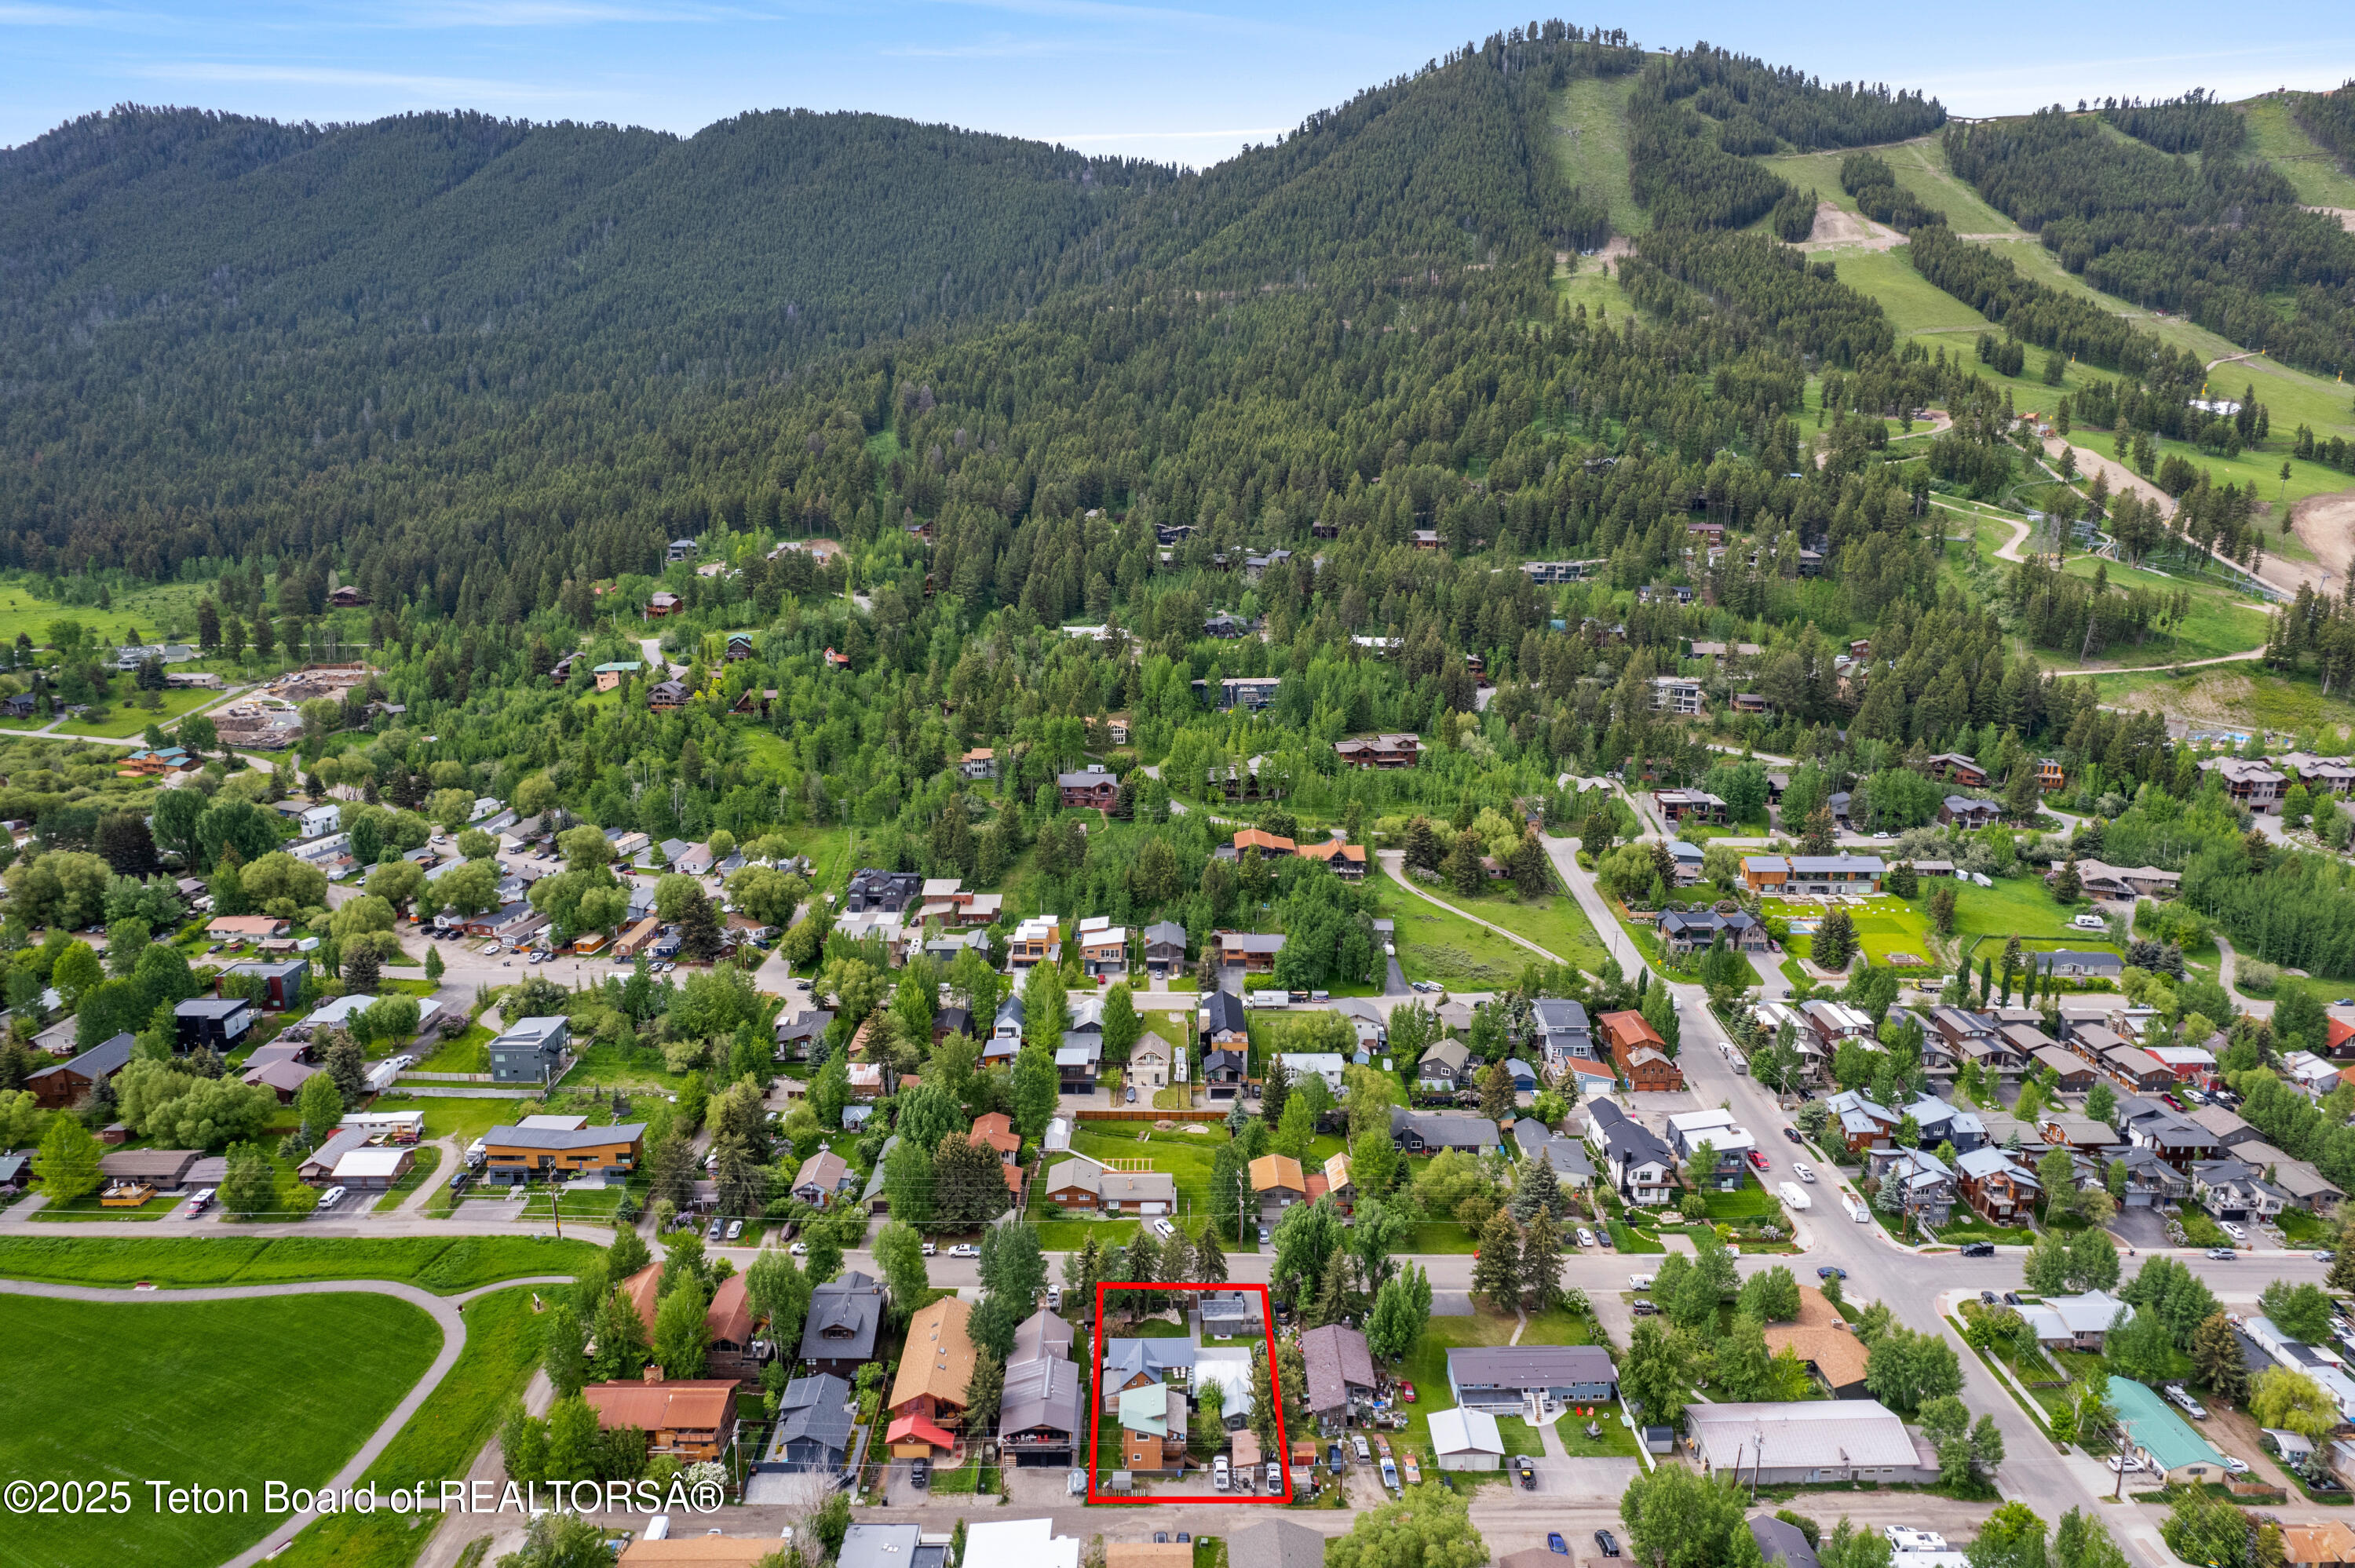
Aerial view of two highlighted properties in a wooded neighborhood below mountain ski runs.
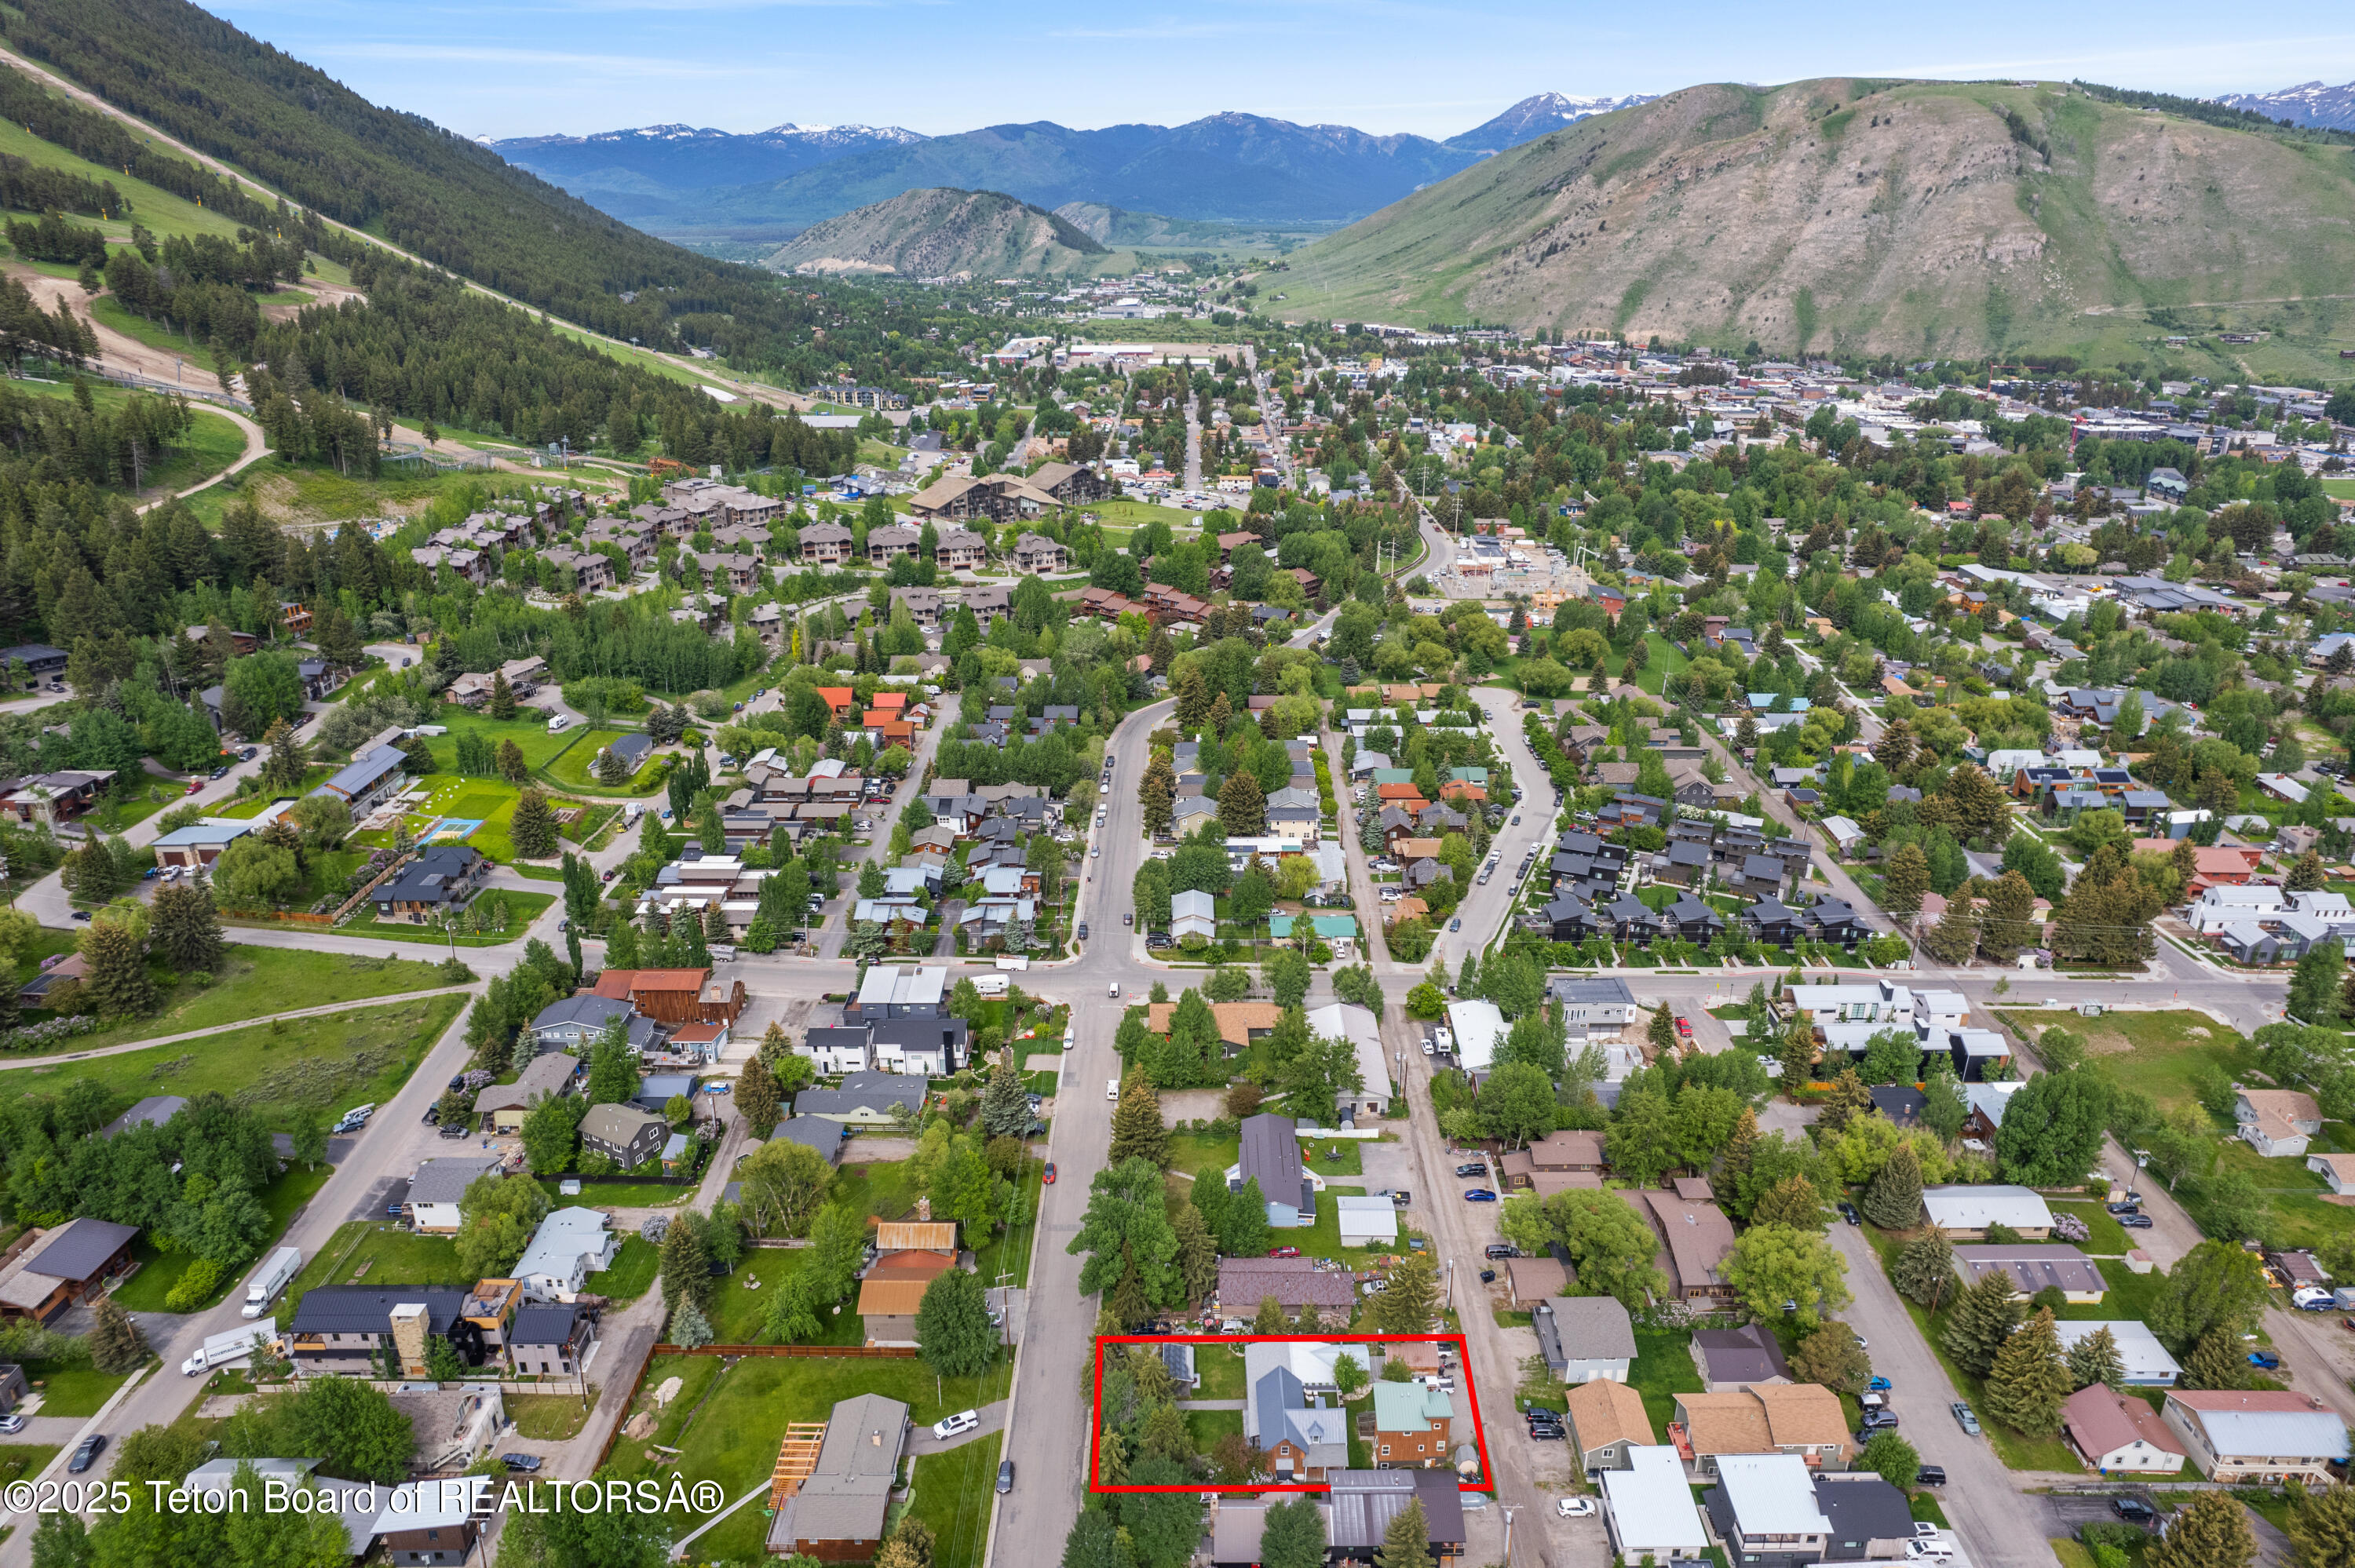
Aerial view of two homes outlined in red in a leafy Jackson neighborhood, with mountains beyond.
Aerial view of homes and green yards along a residential street, with parked cars and mature trees.
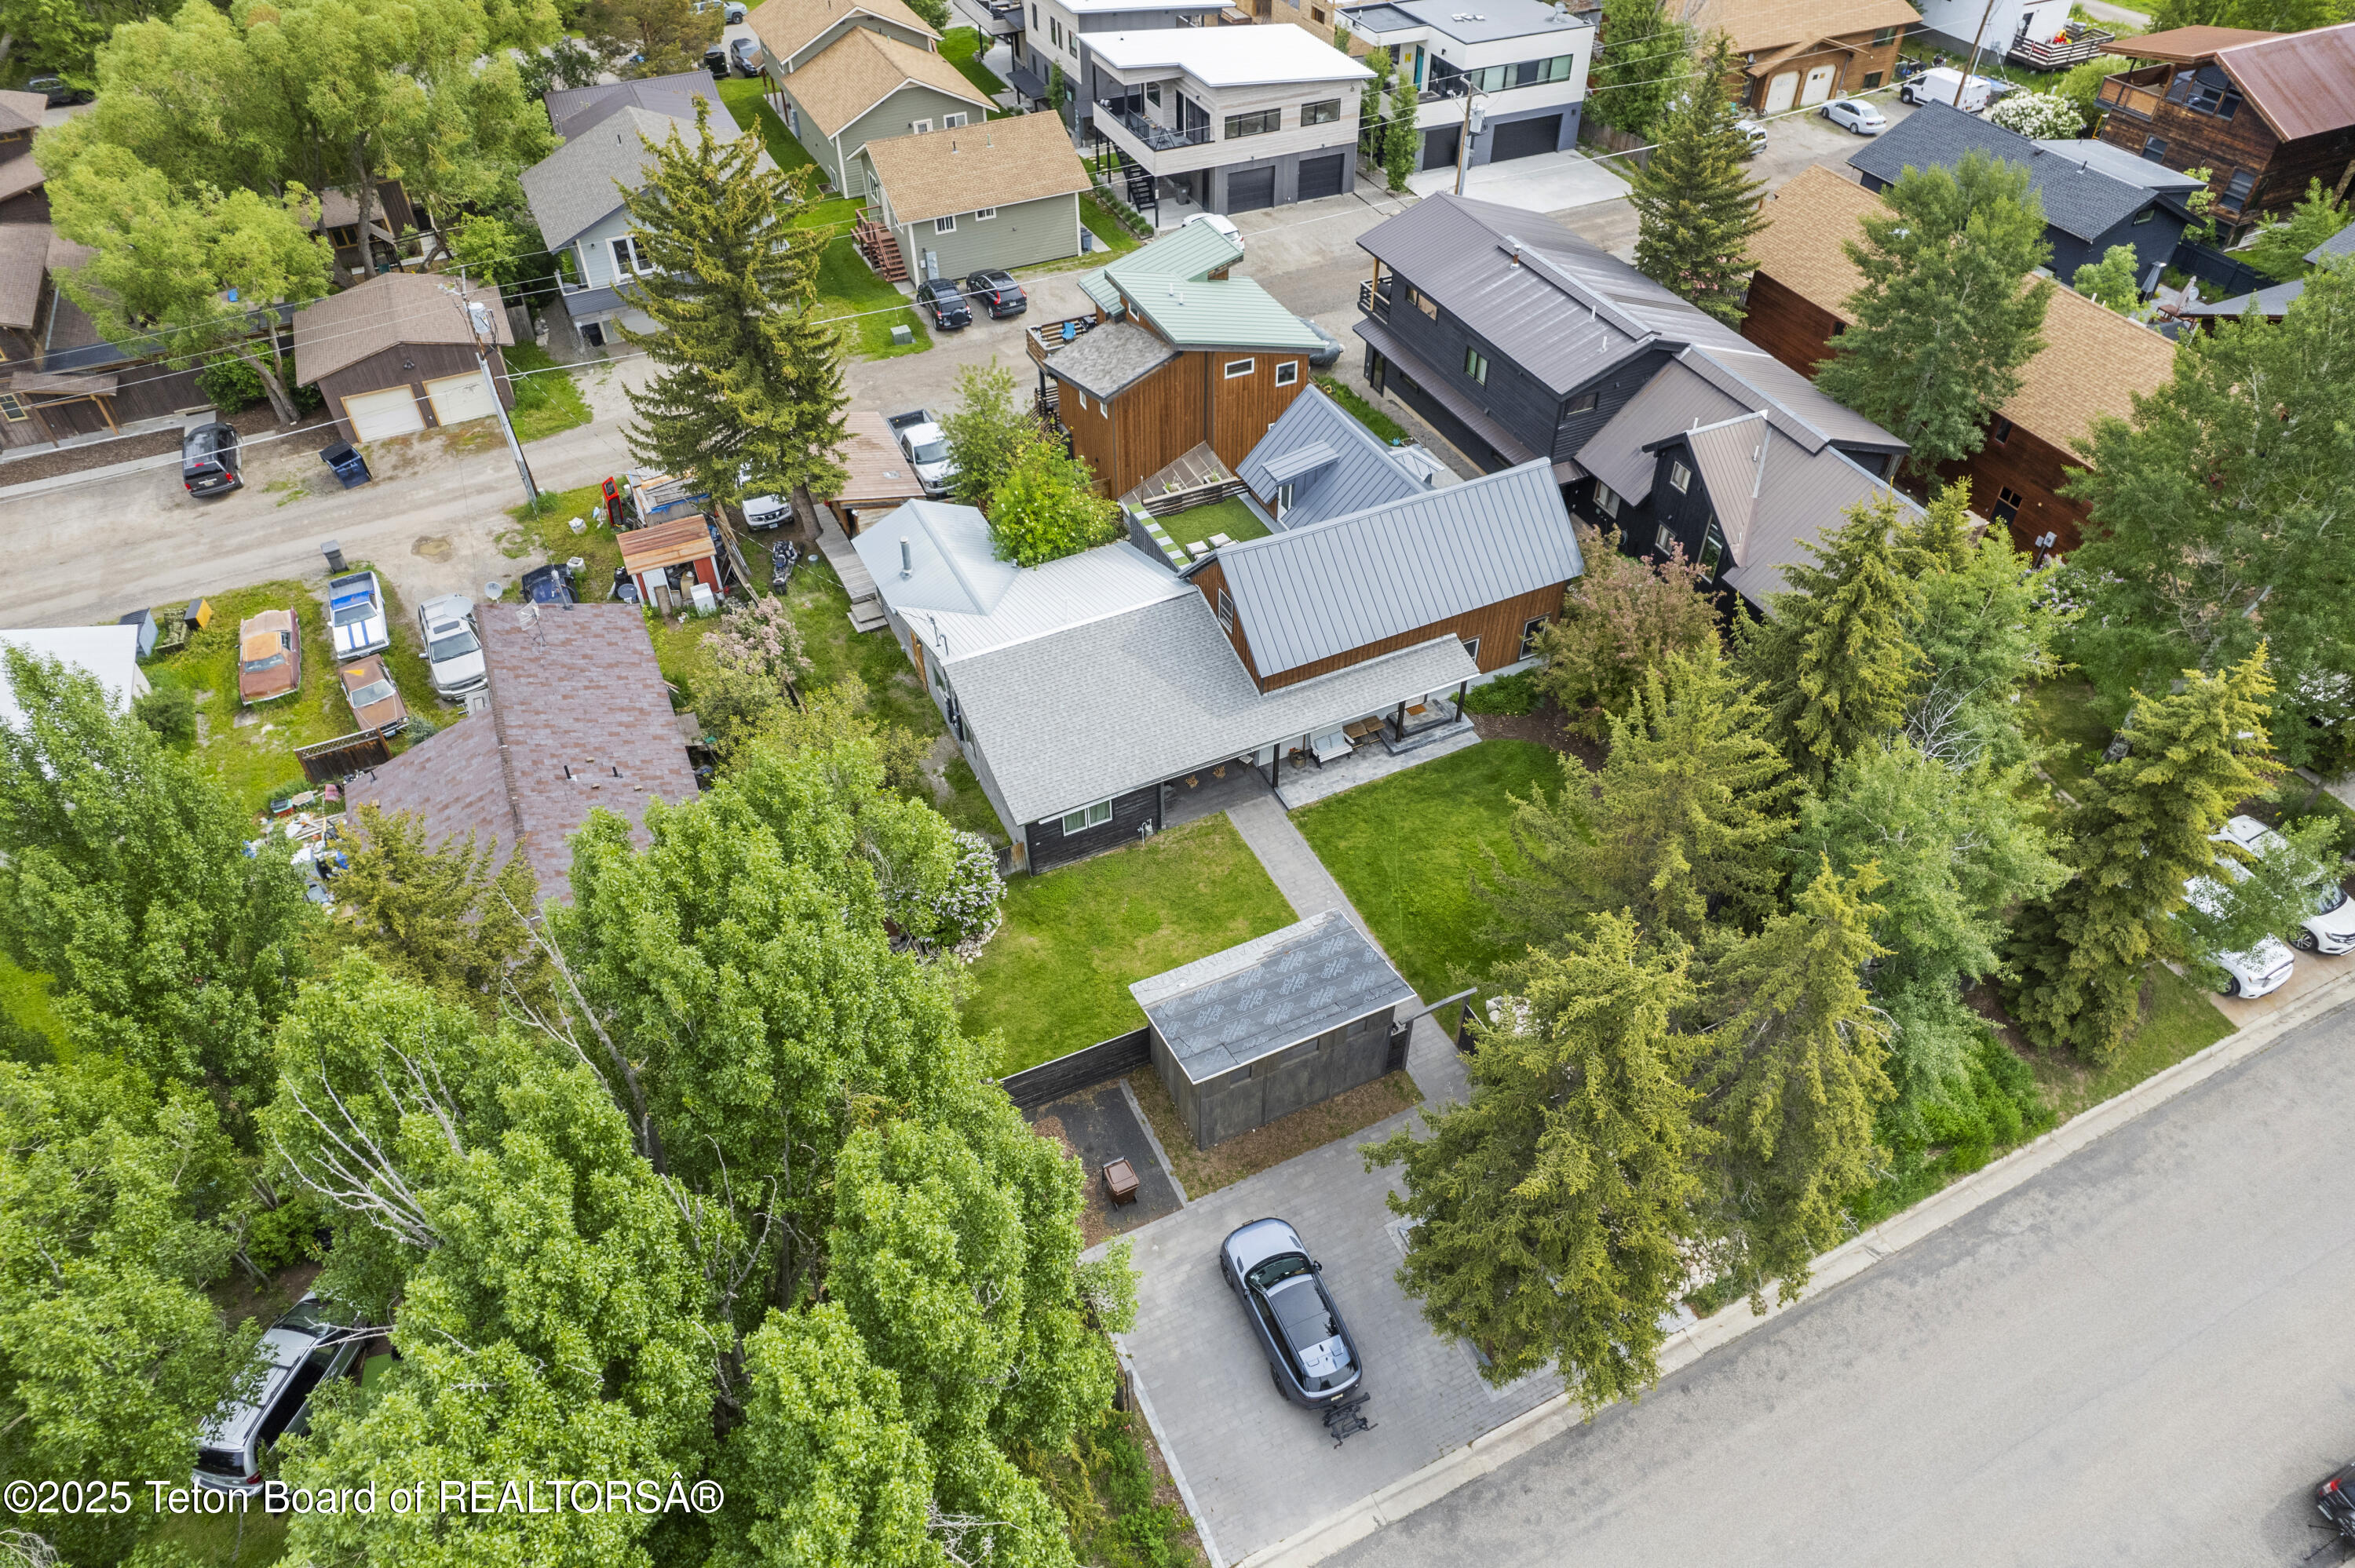
Aerial view of two adjoining homes with metal roofs, a green yard, and mature trees.
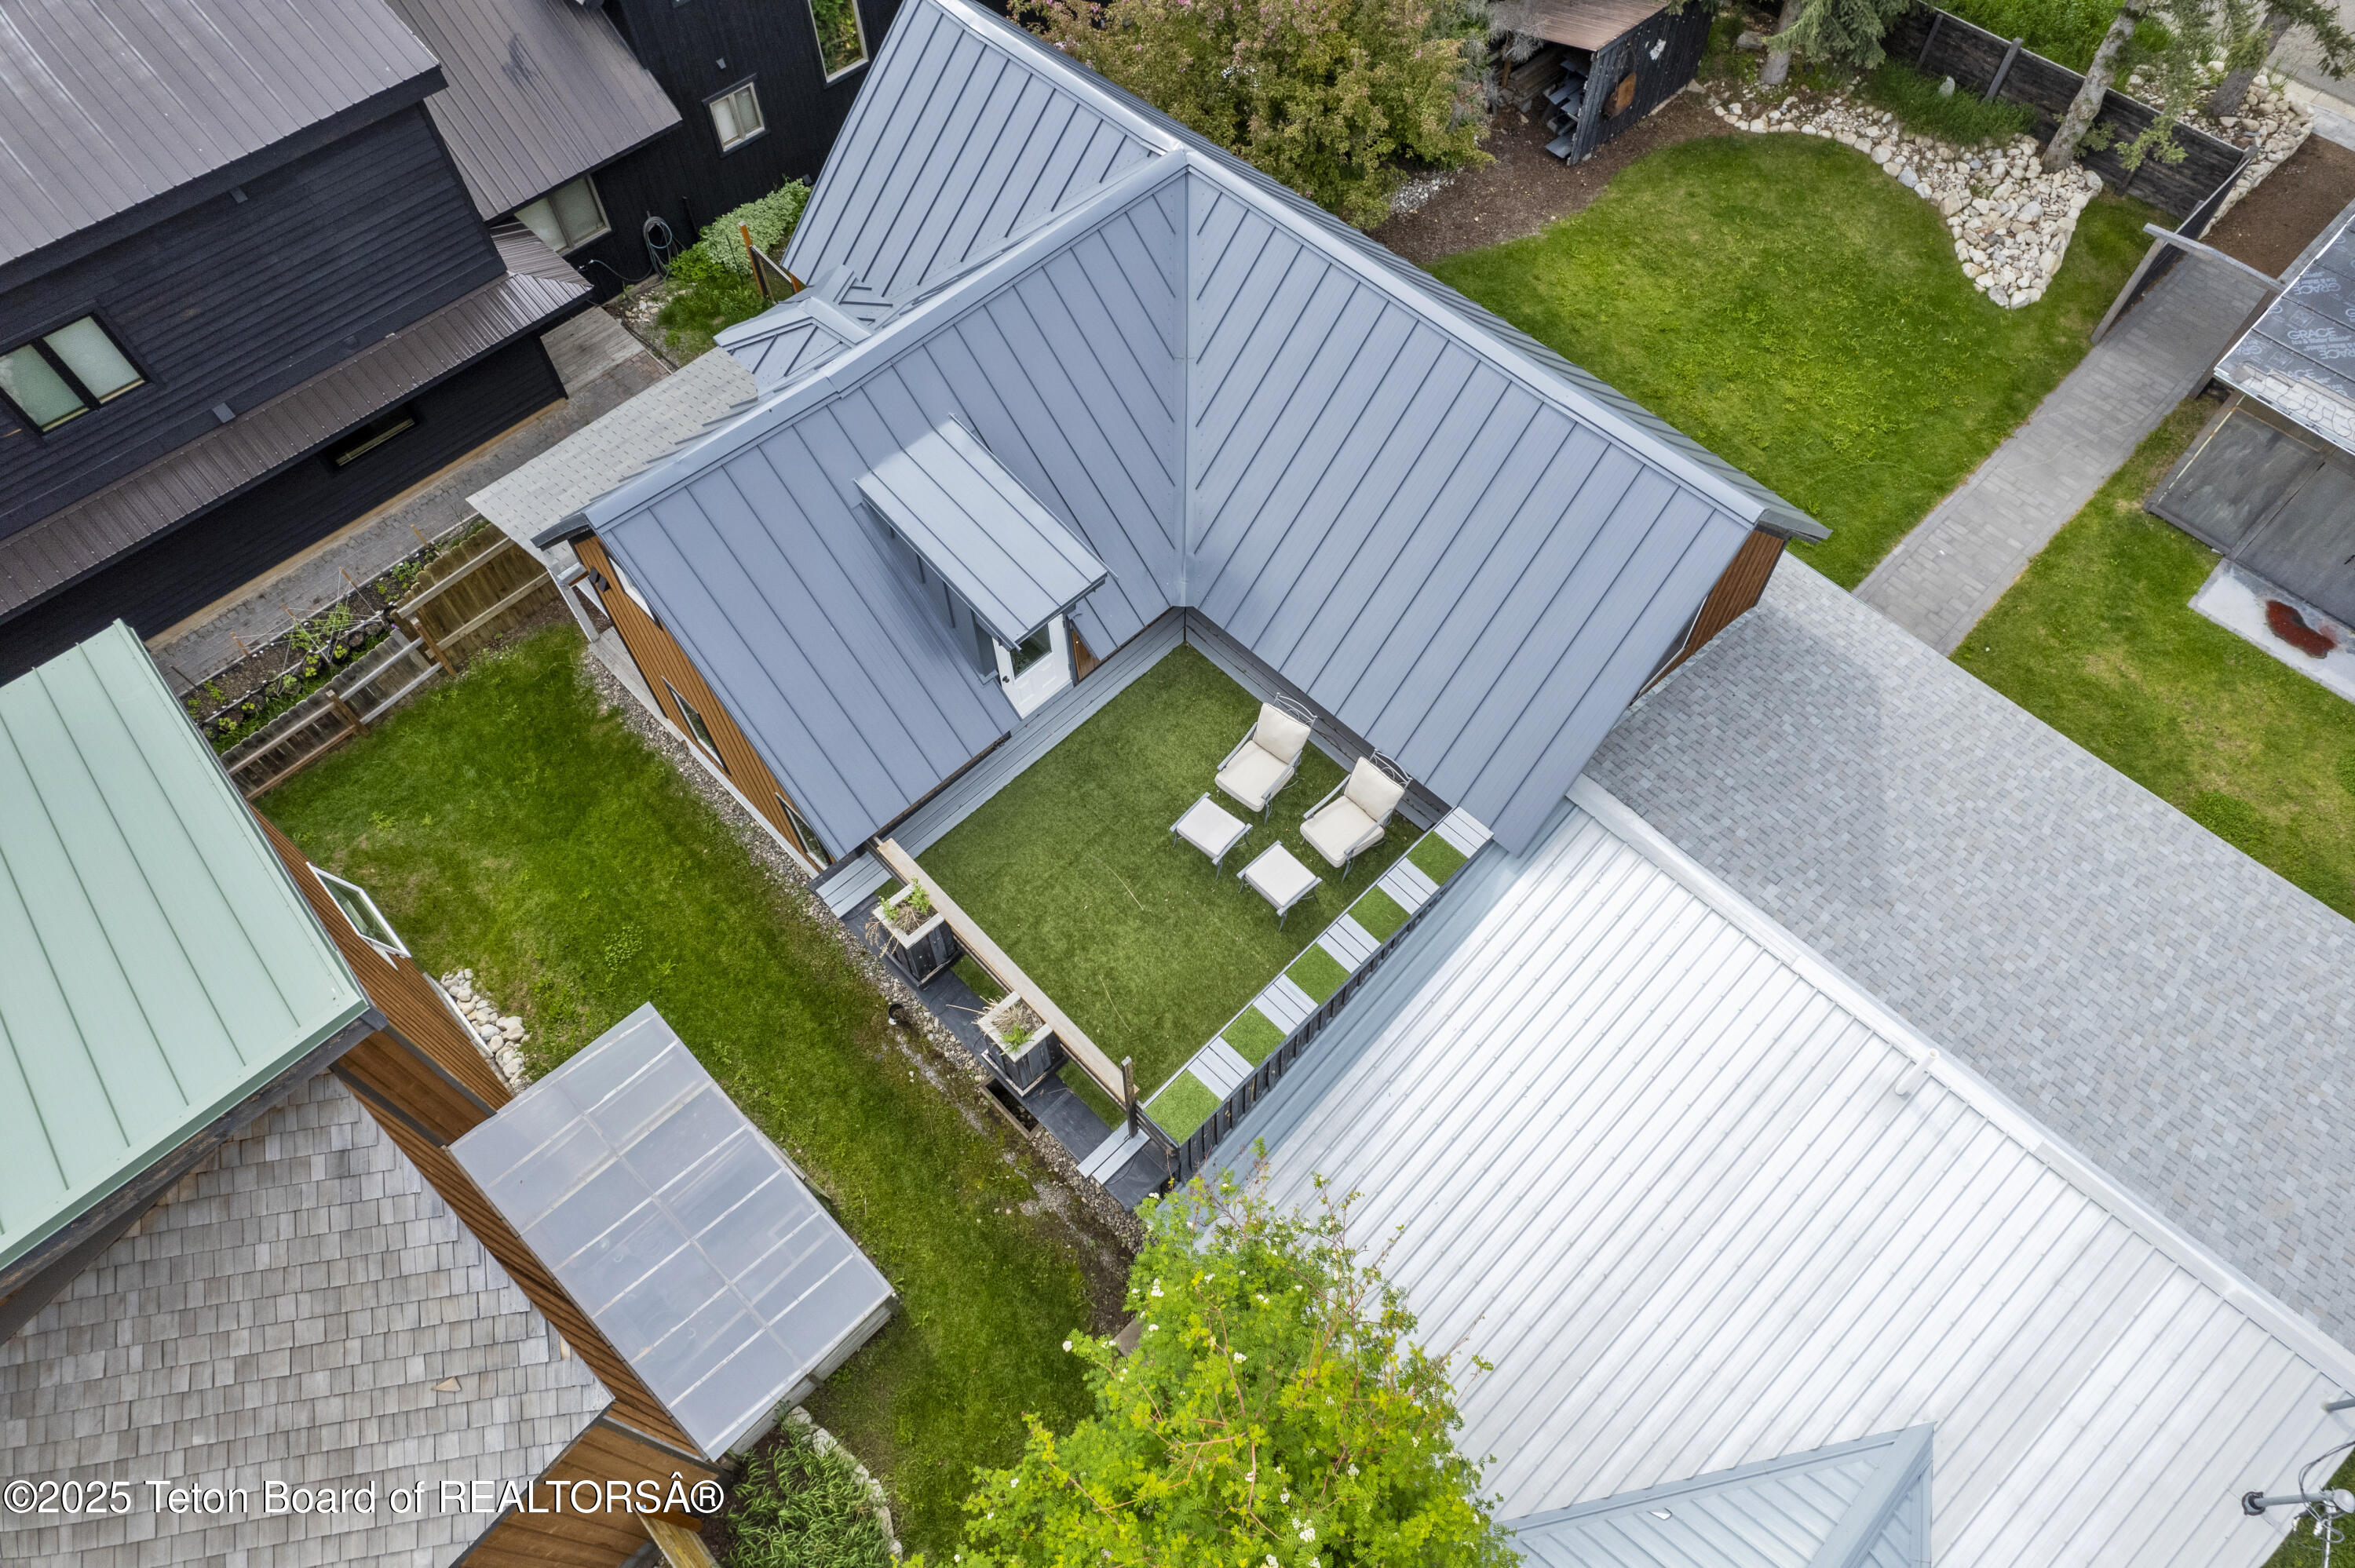
Aerial view of the home’s gray metal roof and fenced turf patio with lounge chairs.
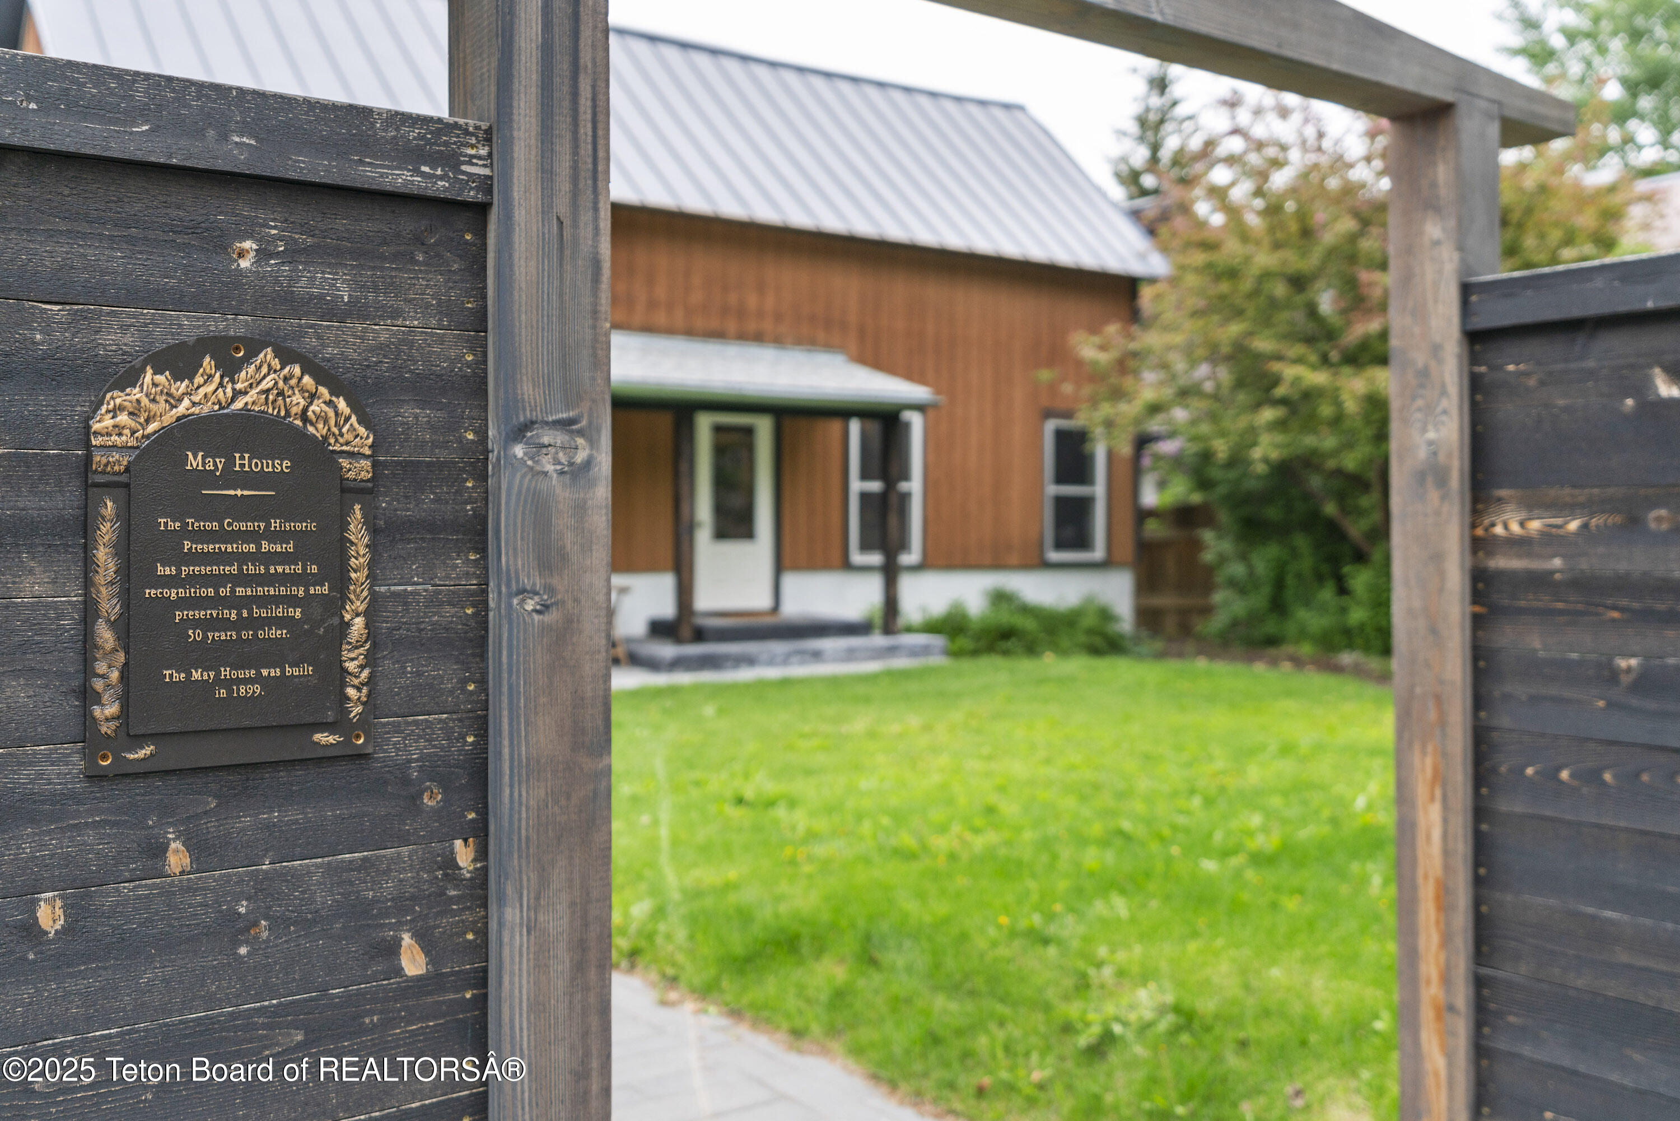
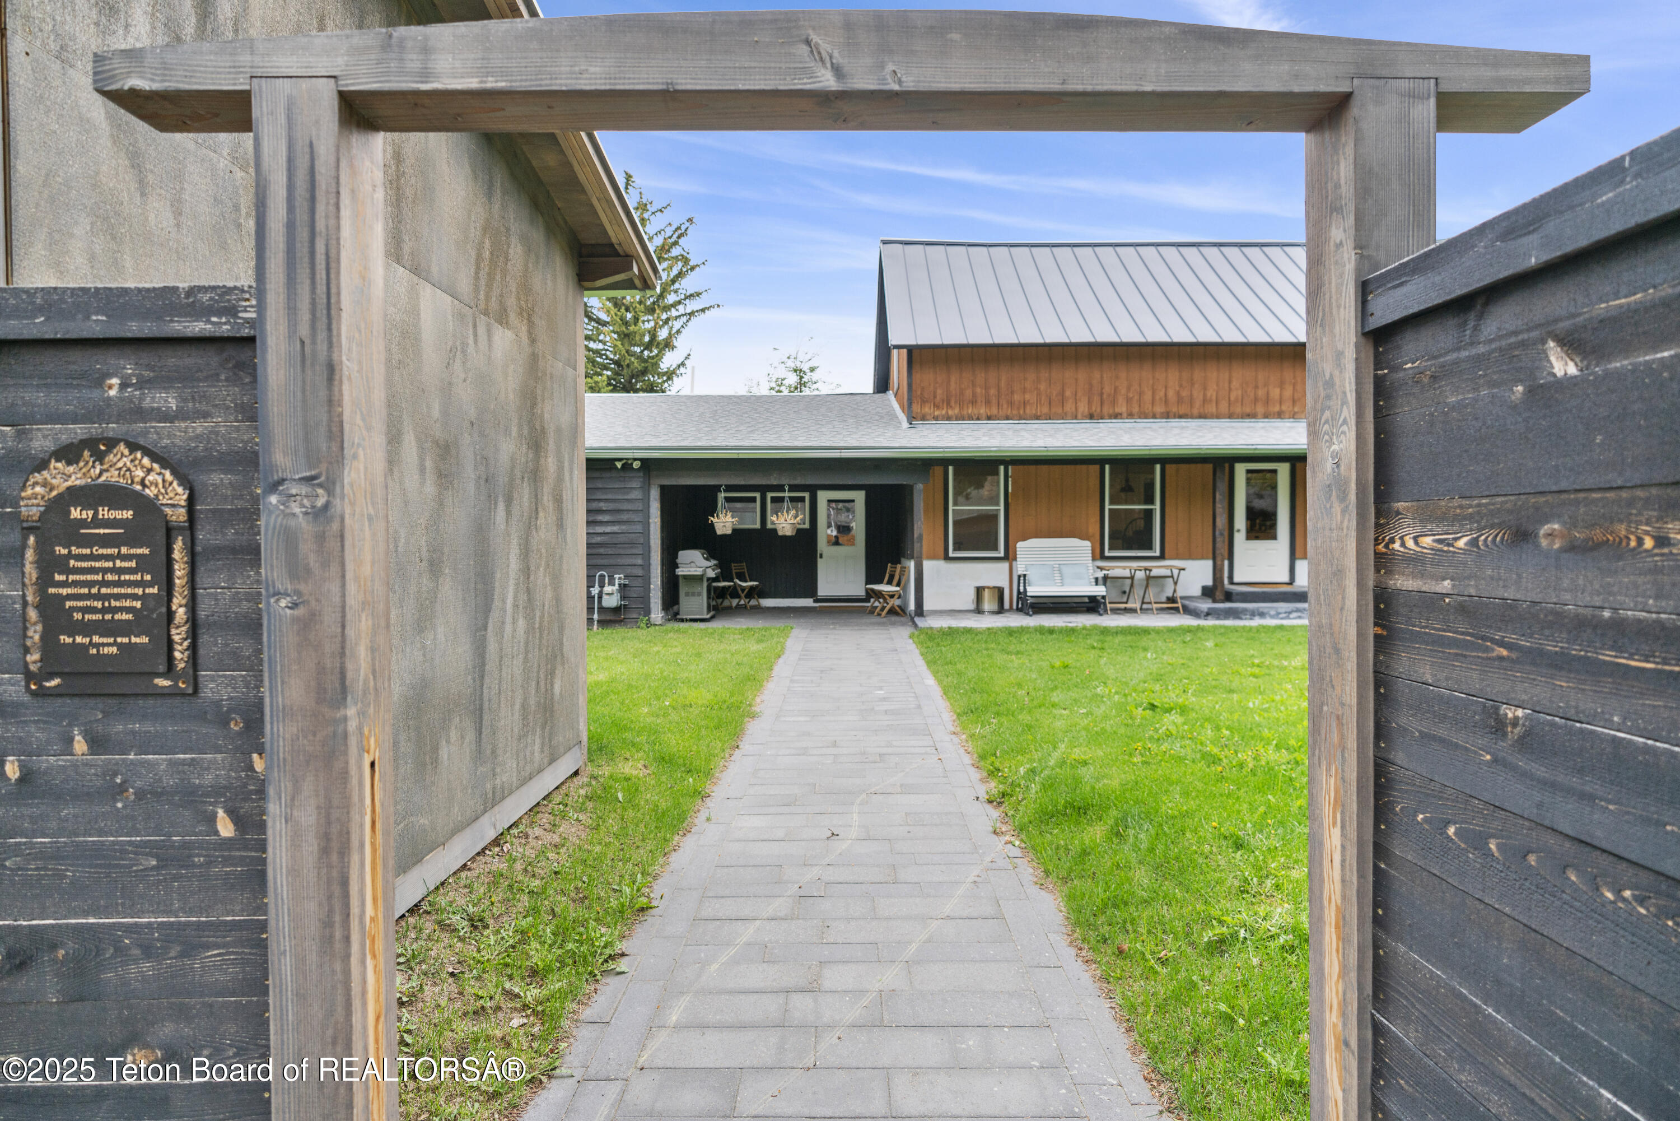
Historic May House behind a wooden gate, with a preservation award plaque and green lawn.
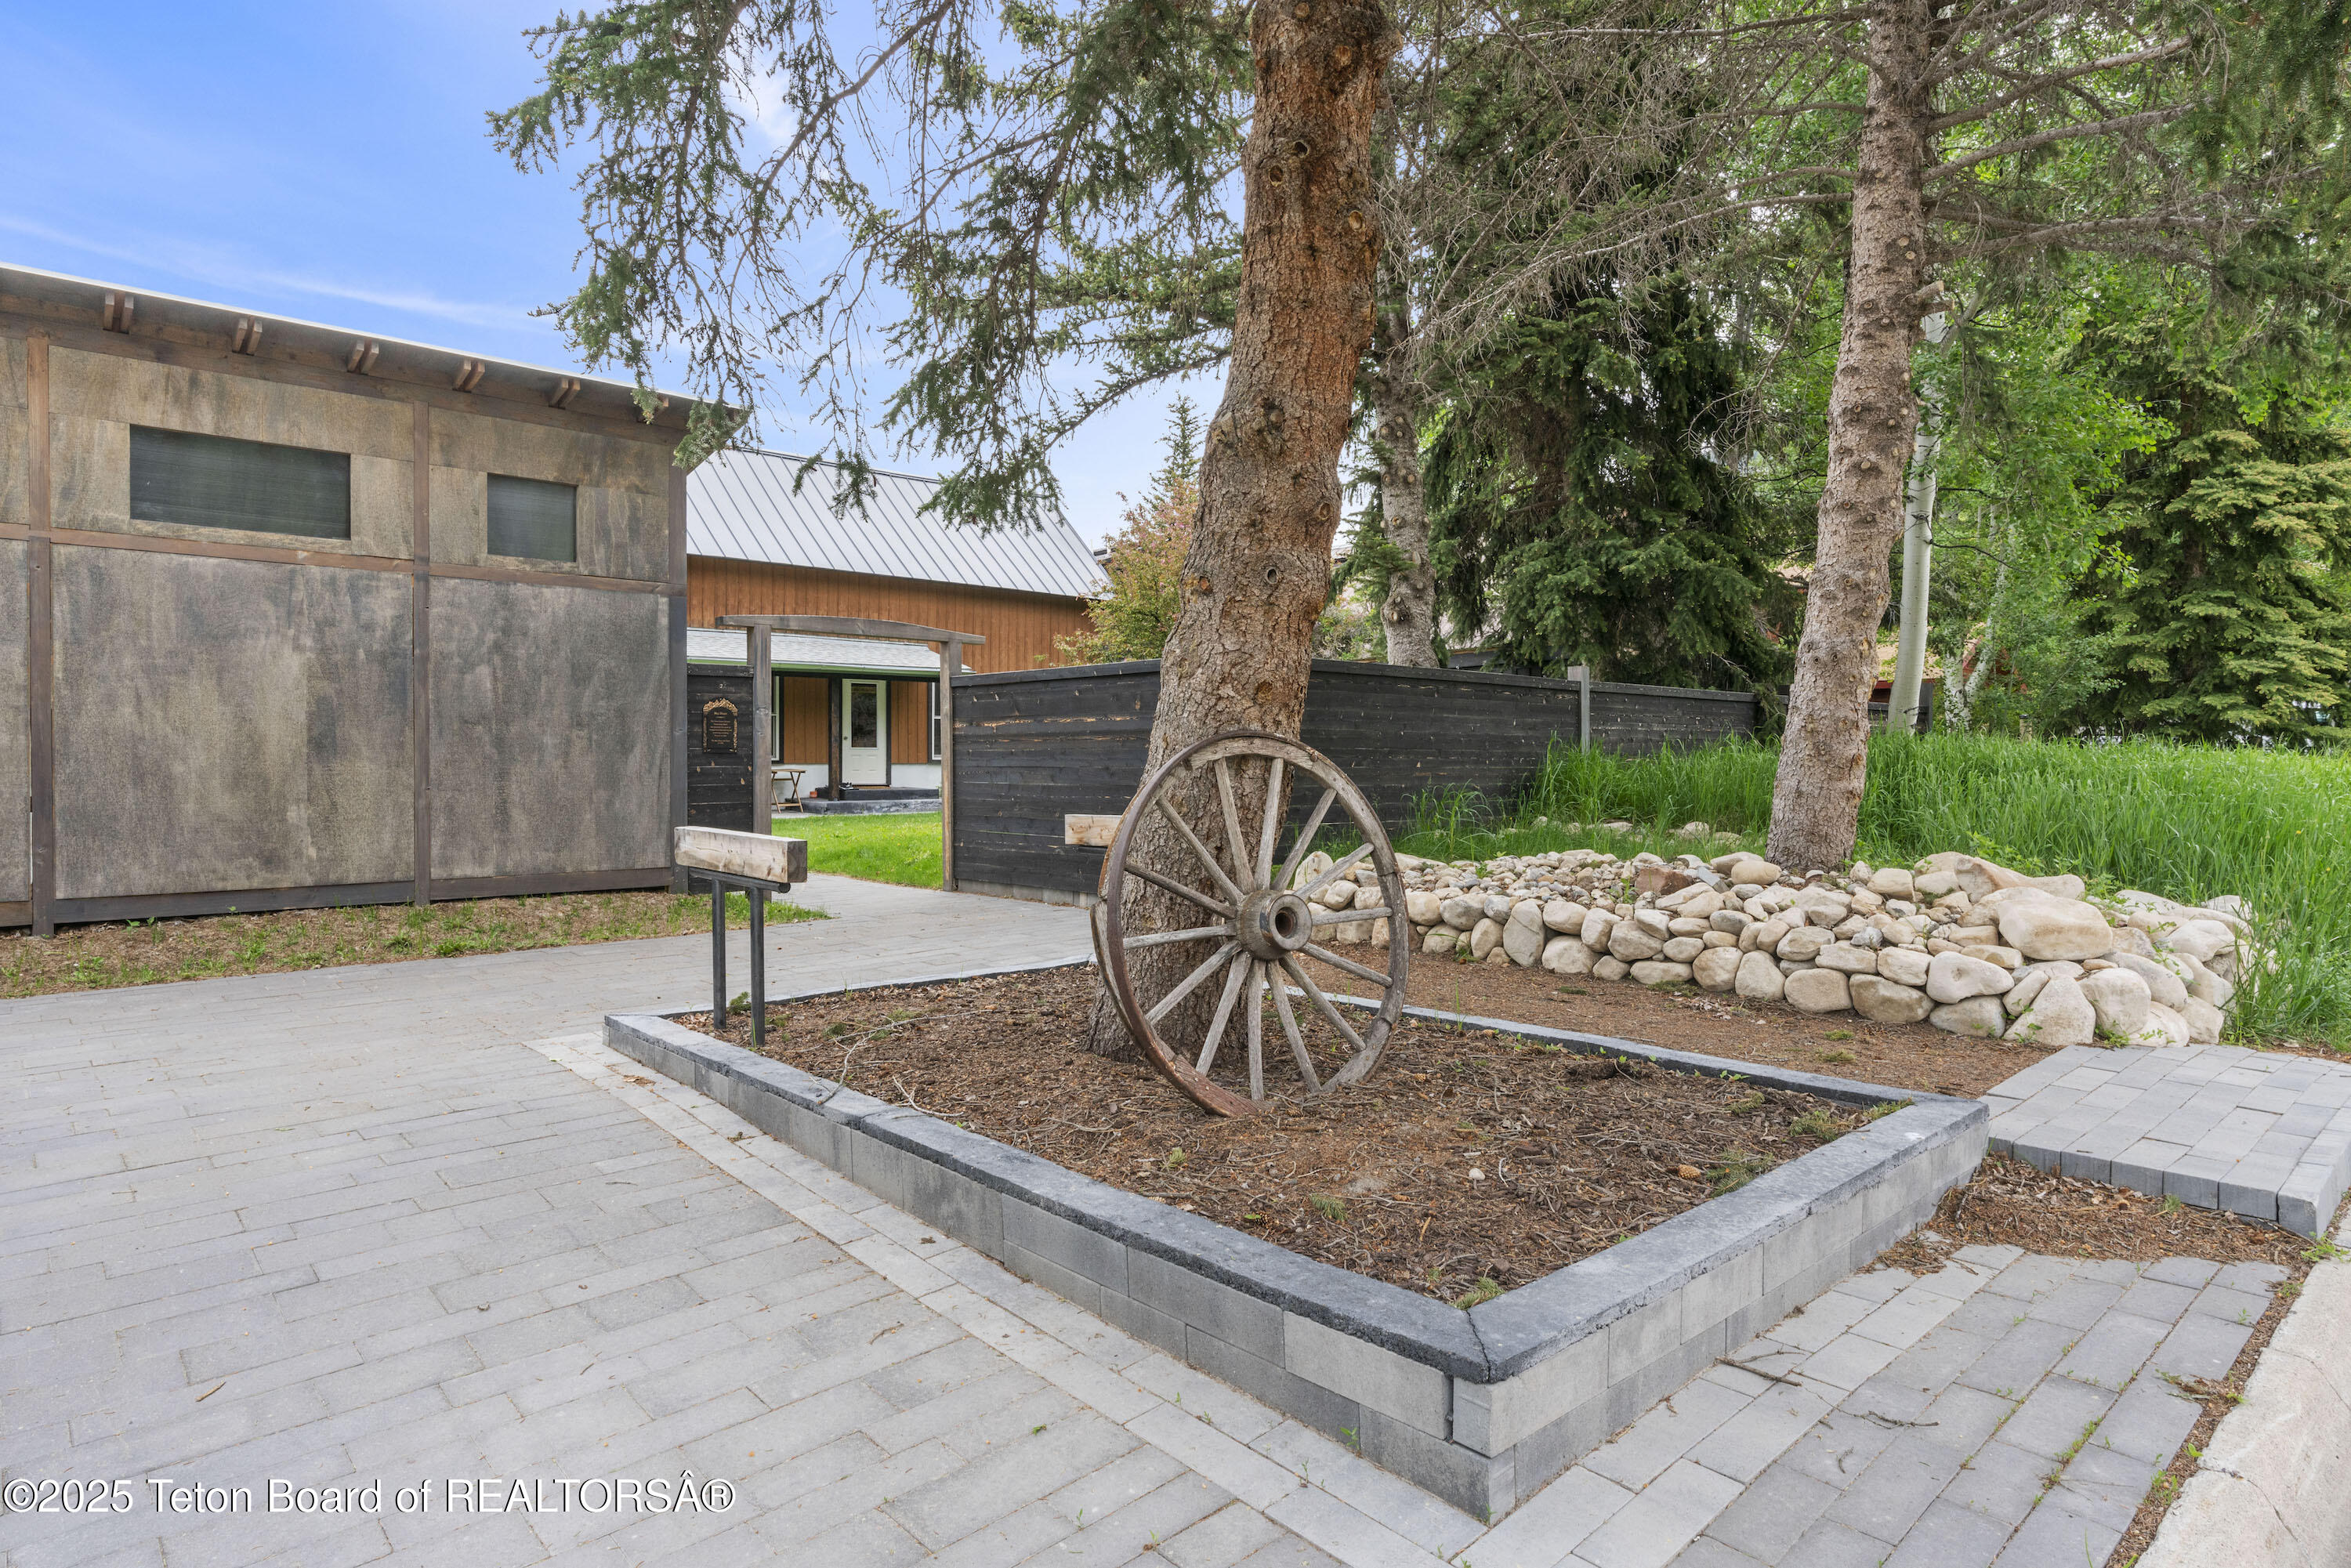
Paved courtyard between wood-clad buildings, with a wagon wheel beside a tree and raised stone-edged landscaping.
Courtyard path leads through a wooden gate to a building with a covered patio and May House plaque.
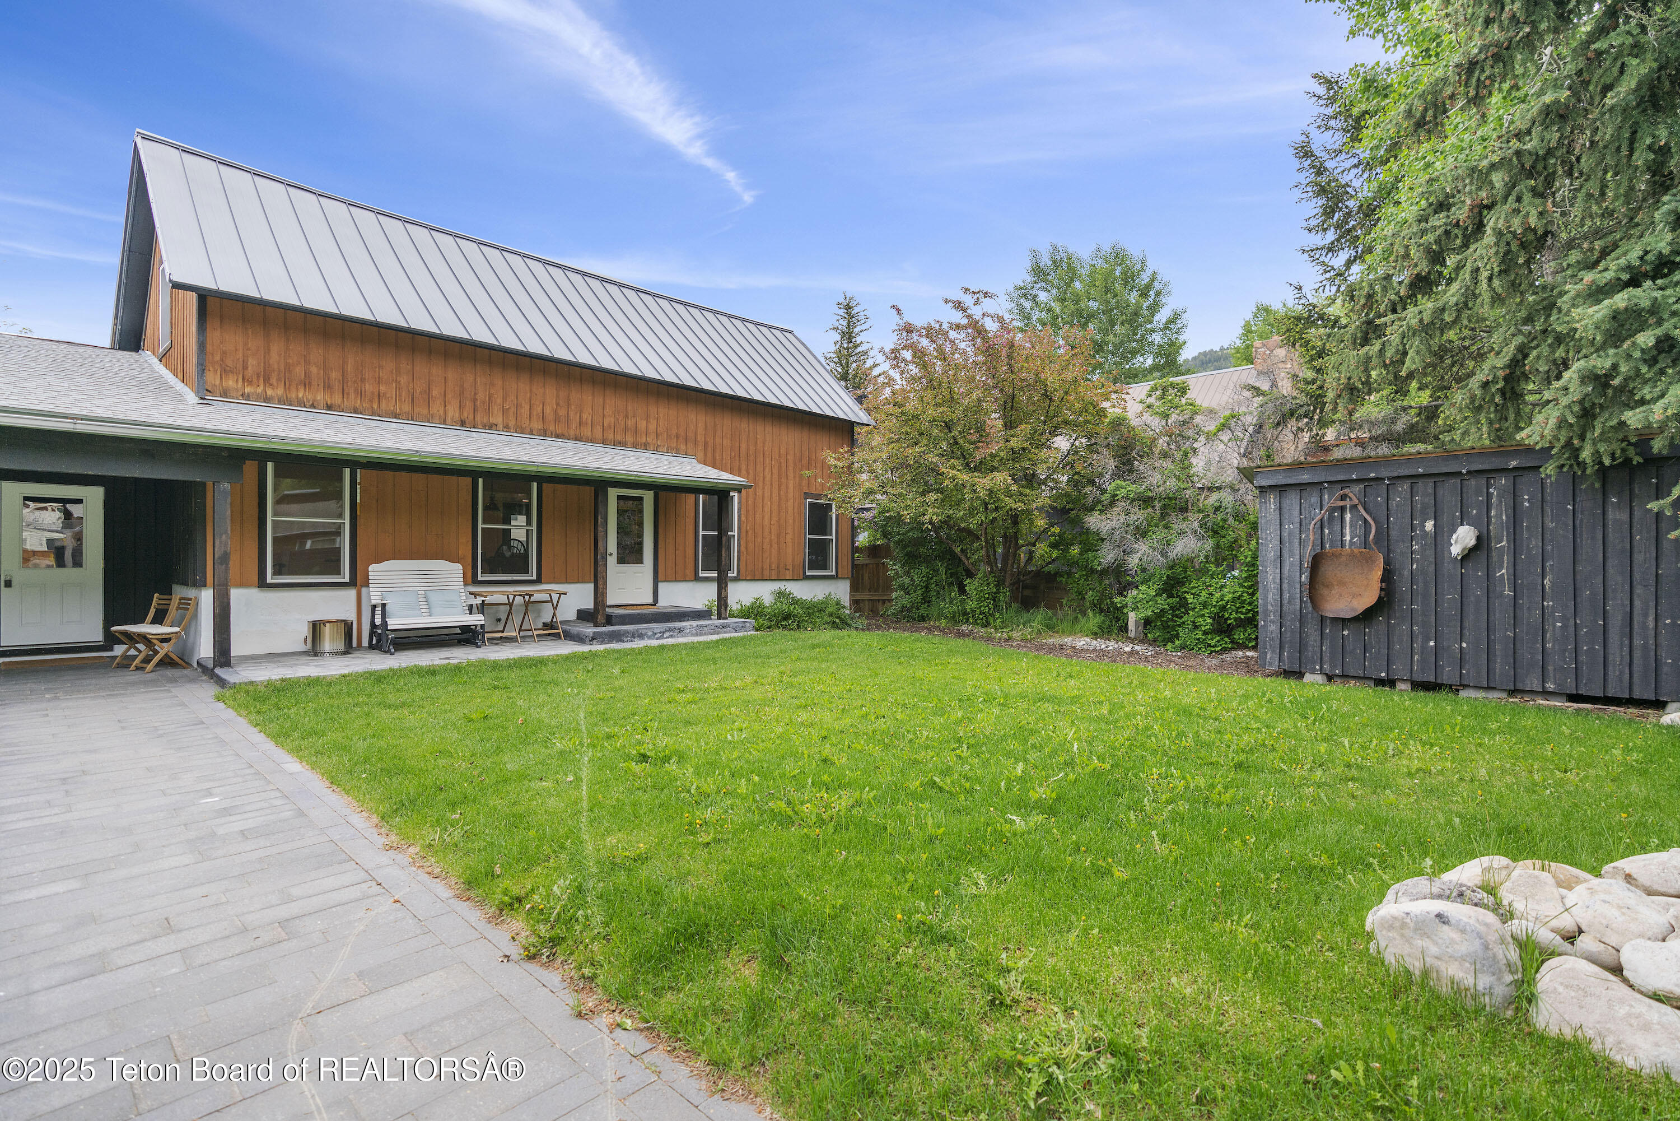
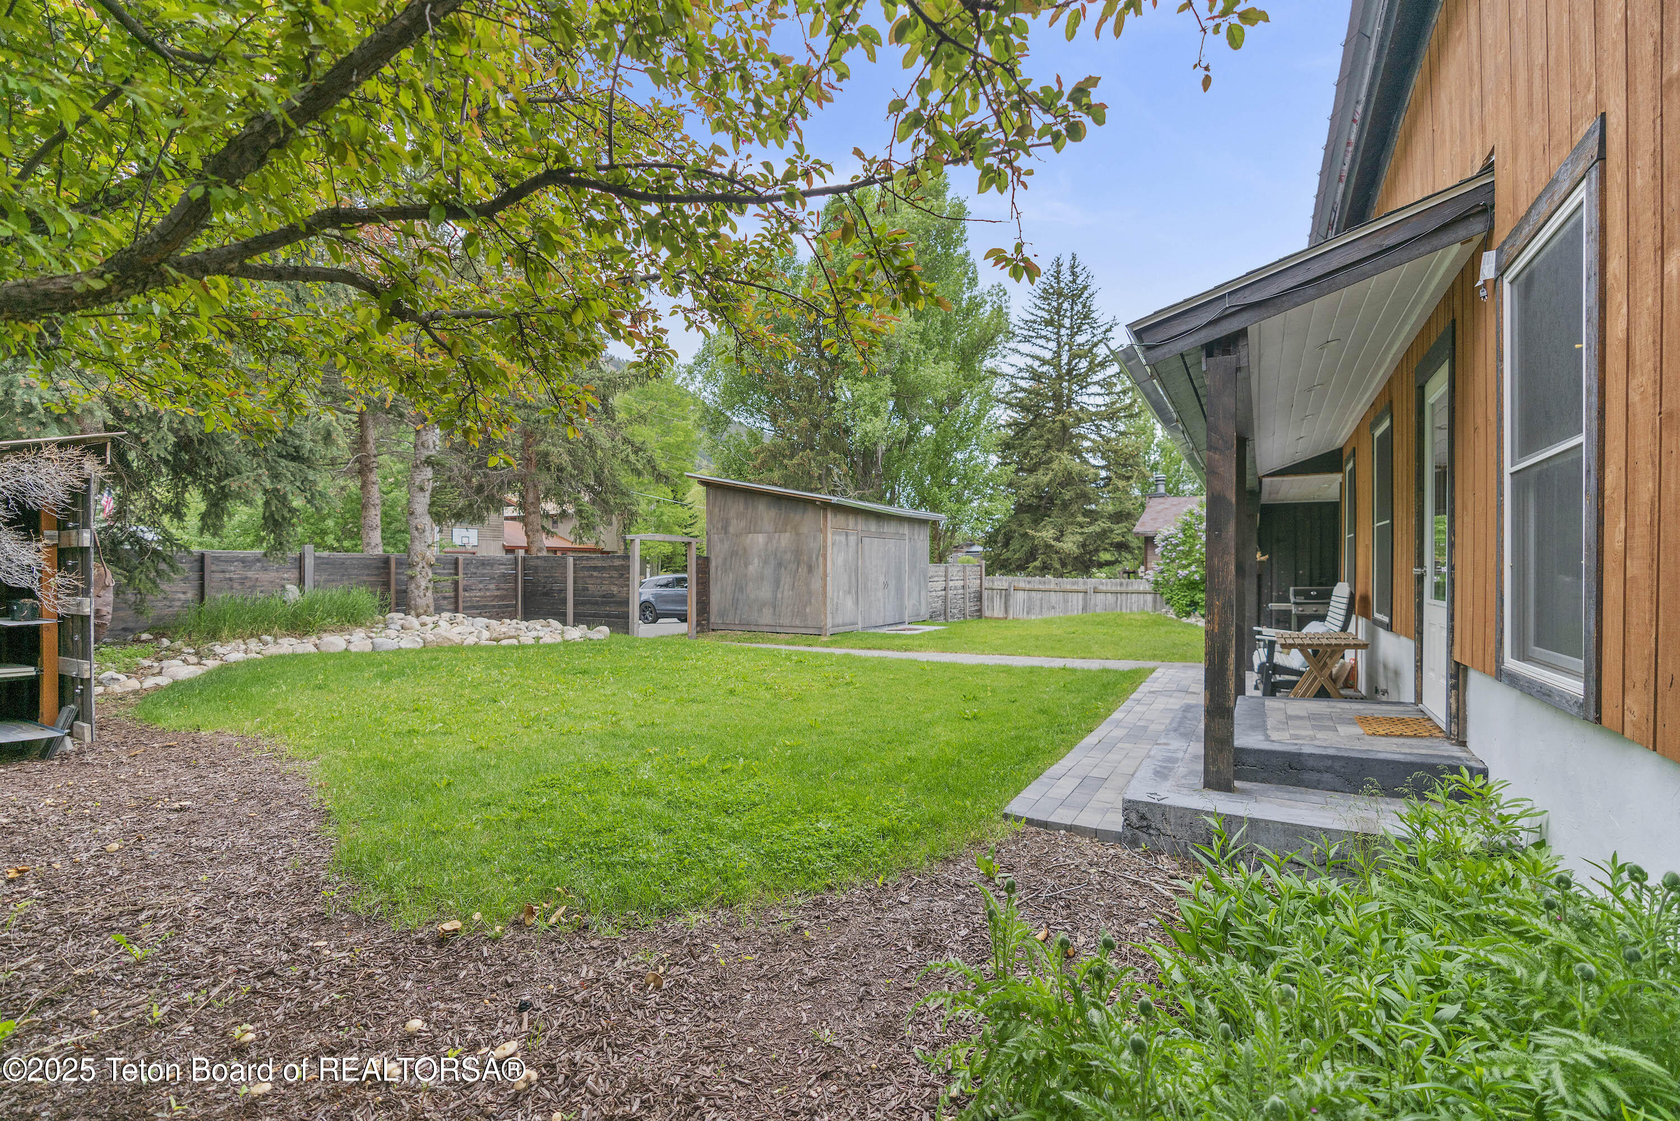
Wood-sided home with a steep metal roof, covered porch, broad lawn, and dark garden shed.
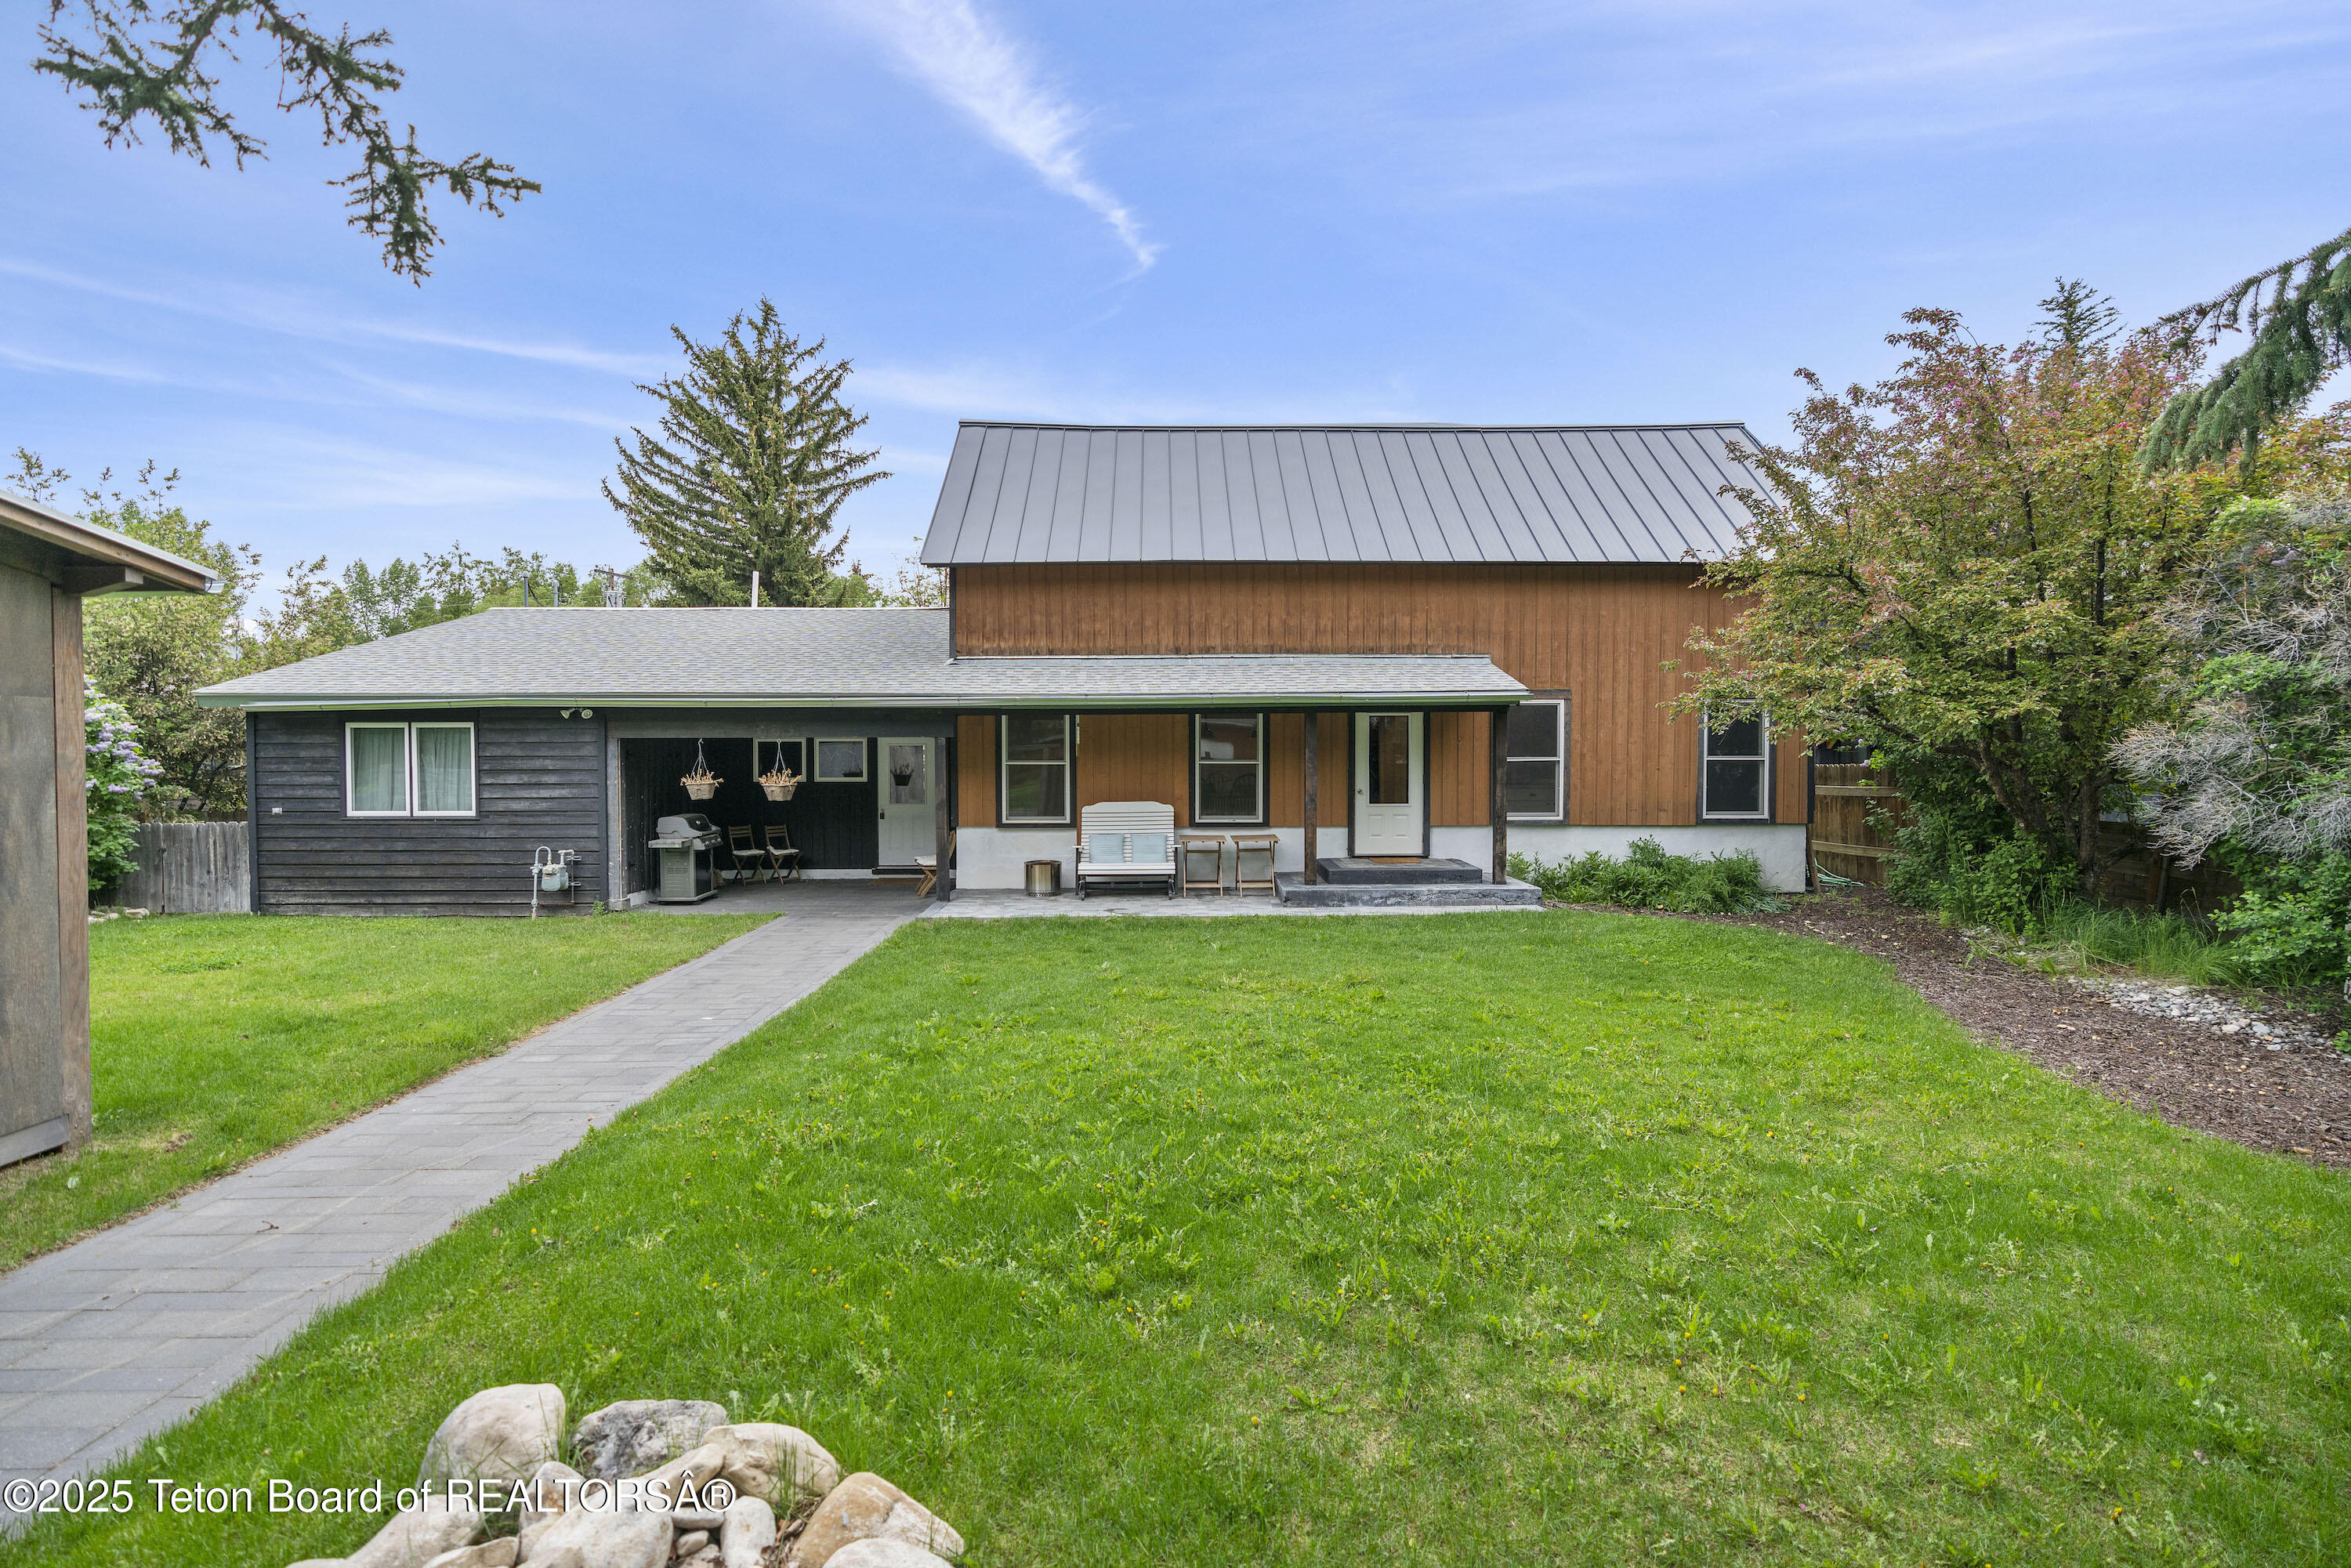
Rear of a wood-sided home with a covered patio, lawn, and paved walkway.
Backyard with a covered patio, lawn, storage shed, and mature trees.
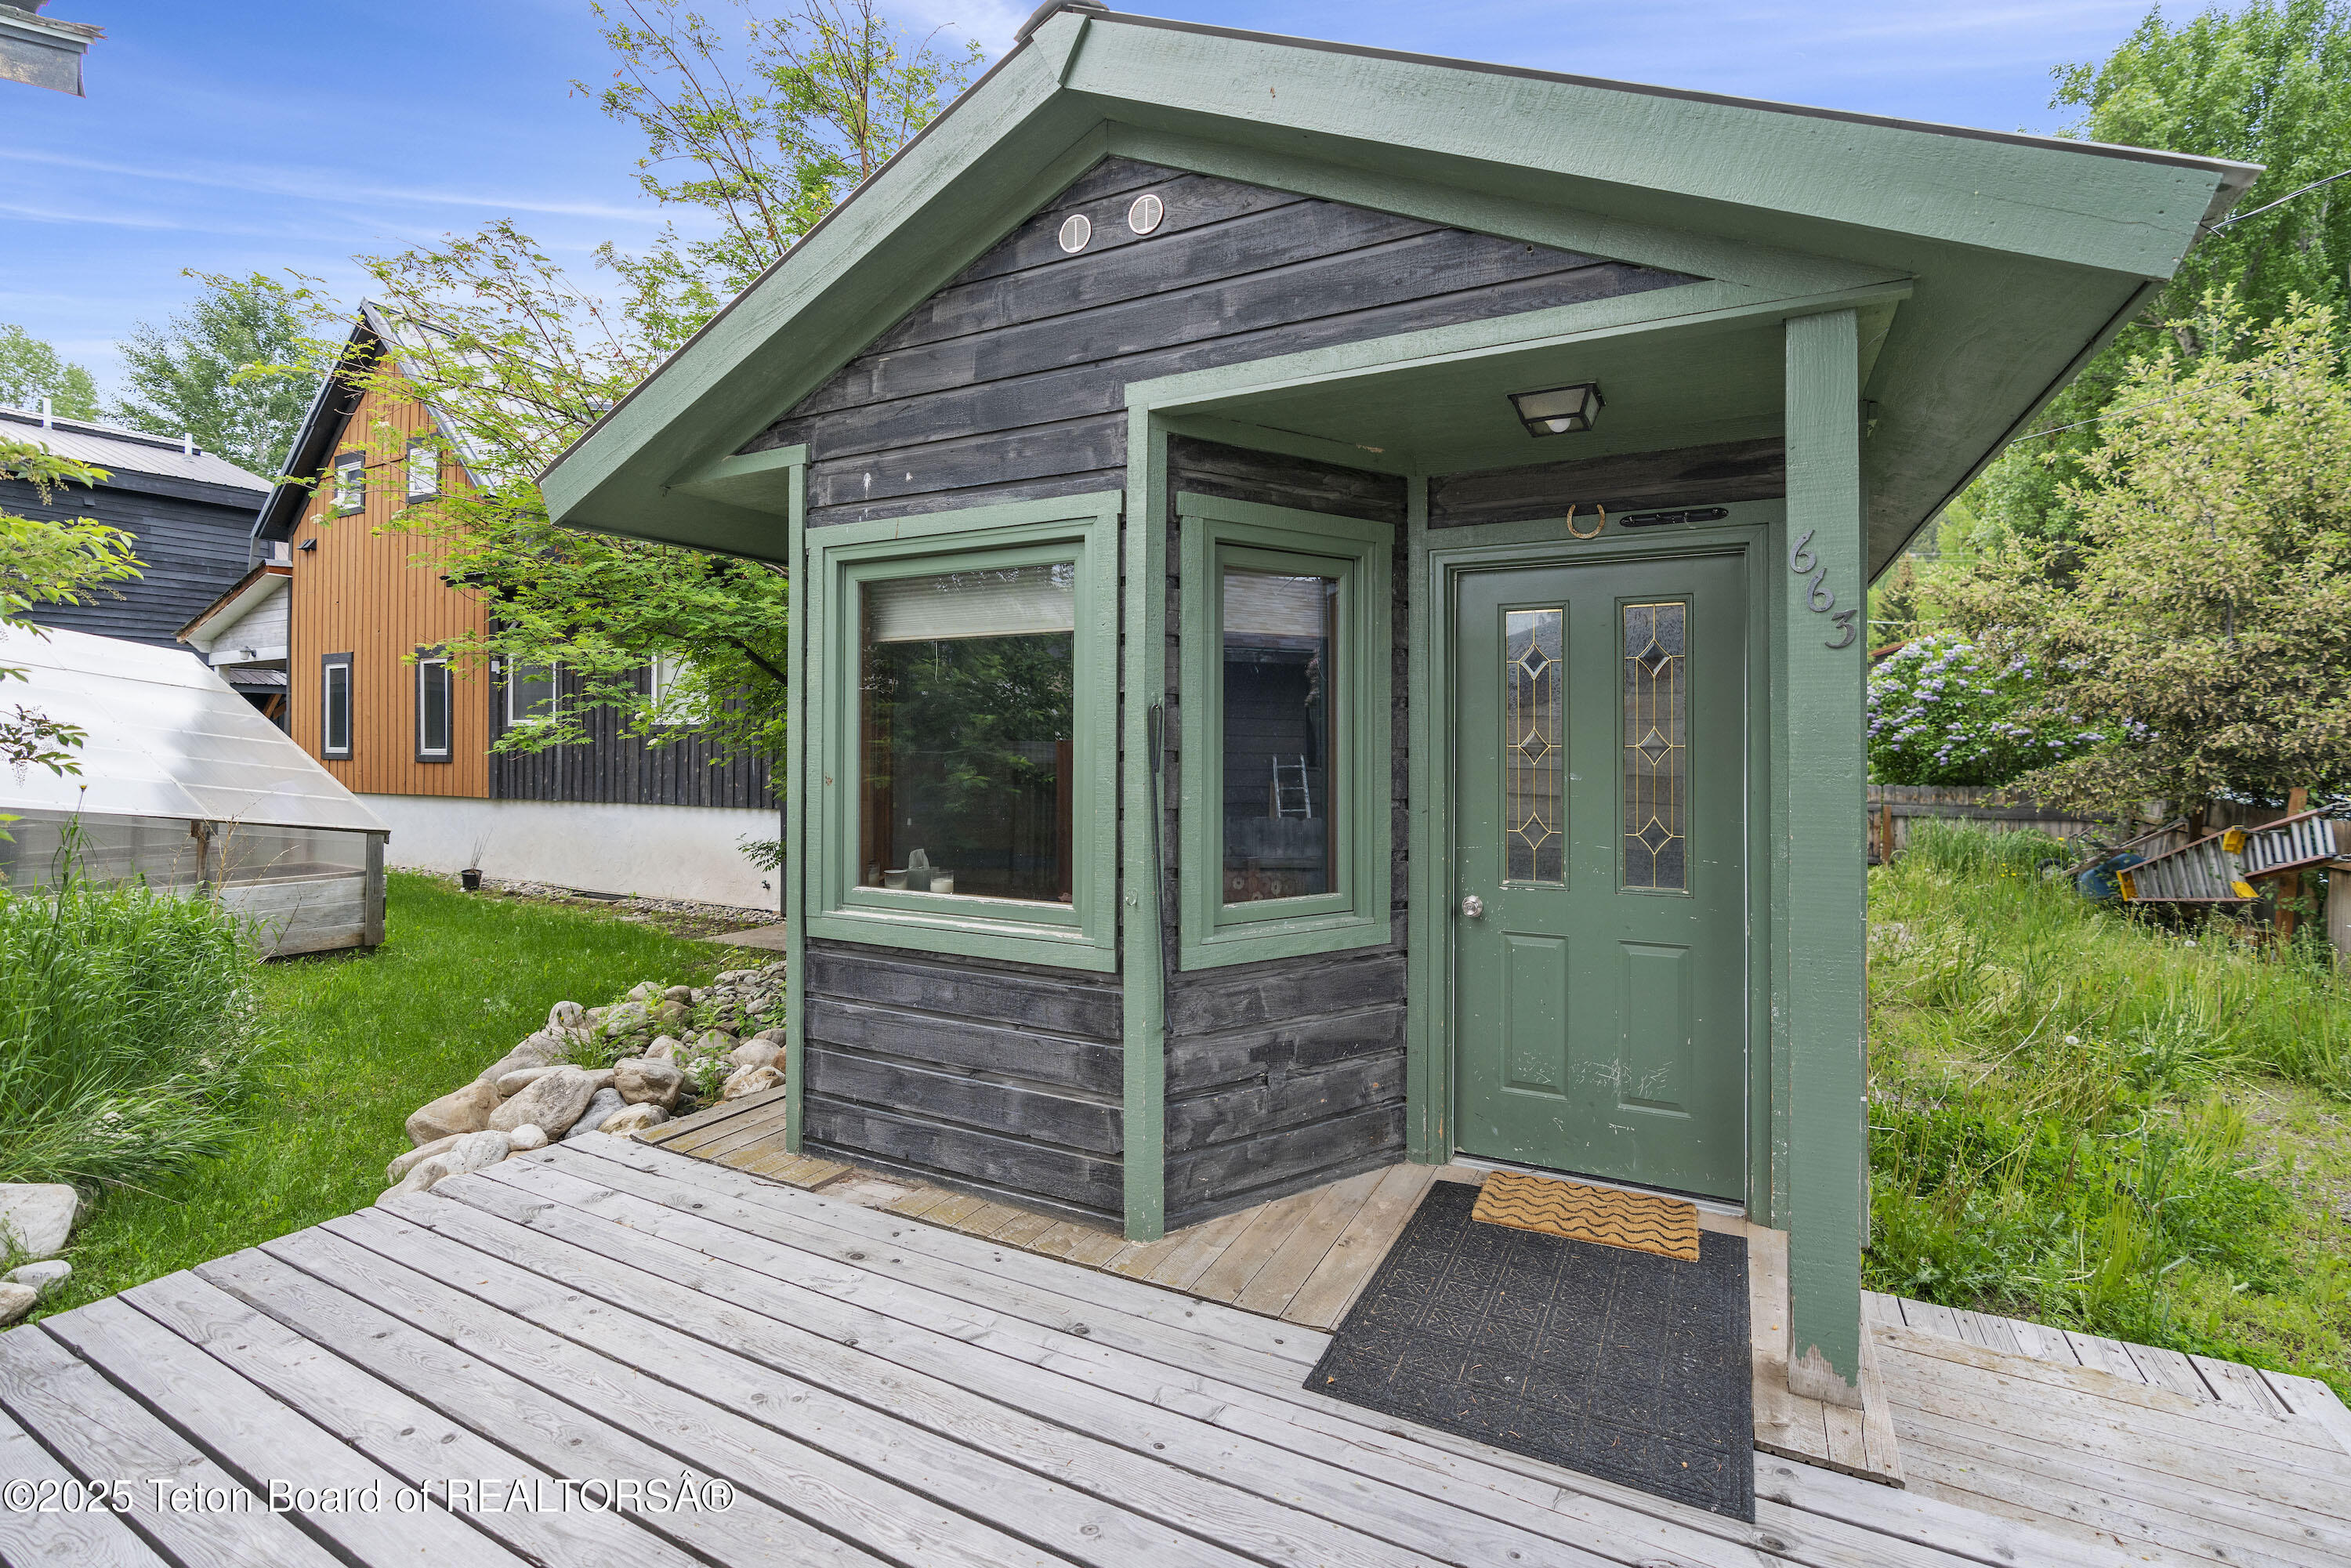
Home exterior with a green-trimmed entry, double door, and broad wooden deck.
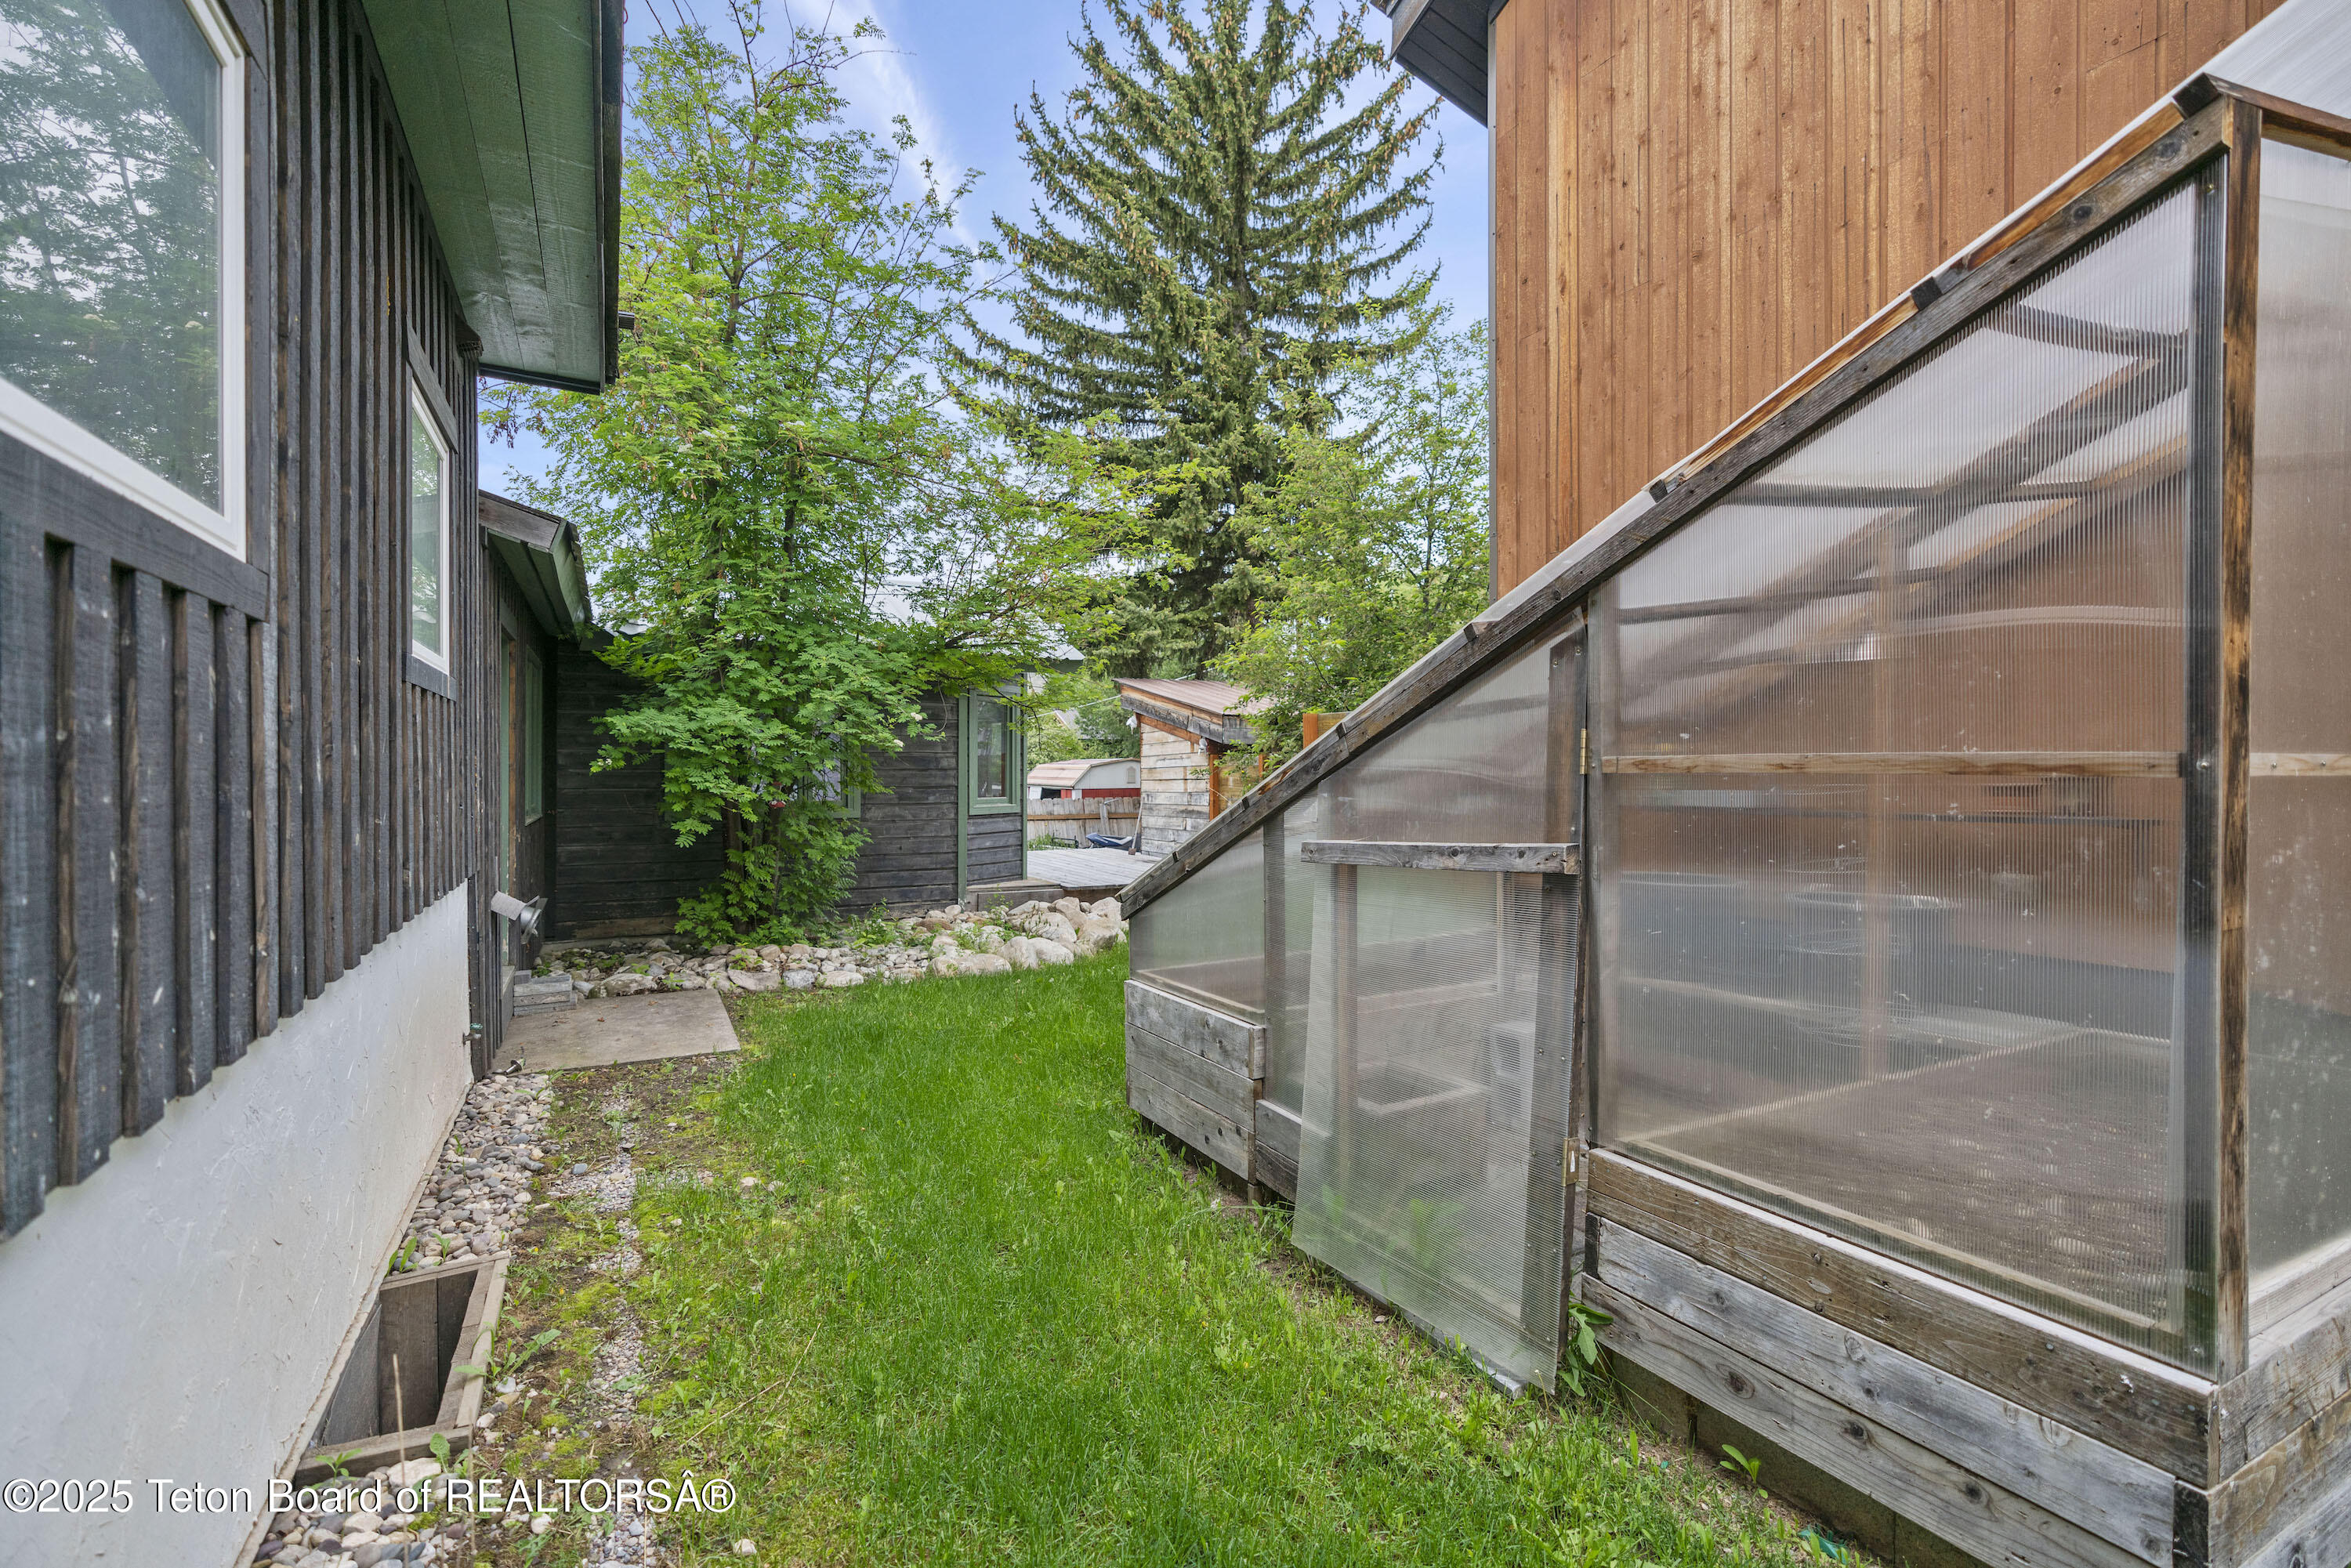
Side yard with a translucent-panel greenhouse between wood-sided buildings.
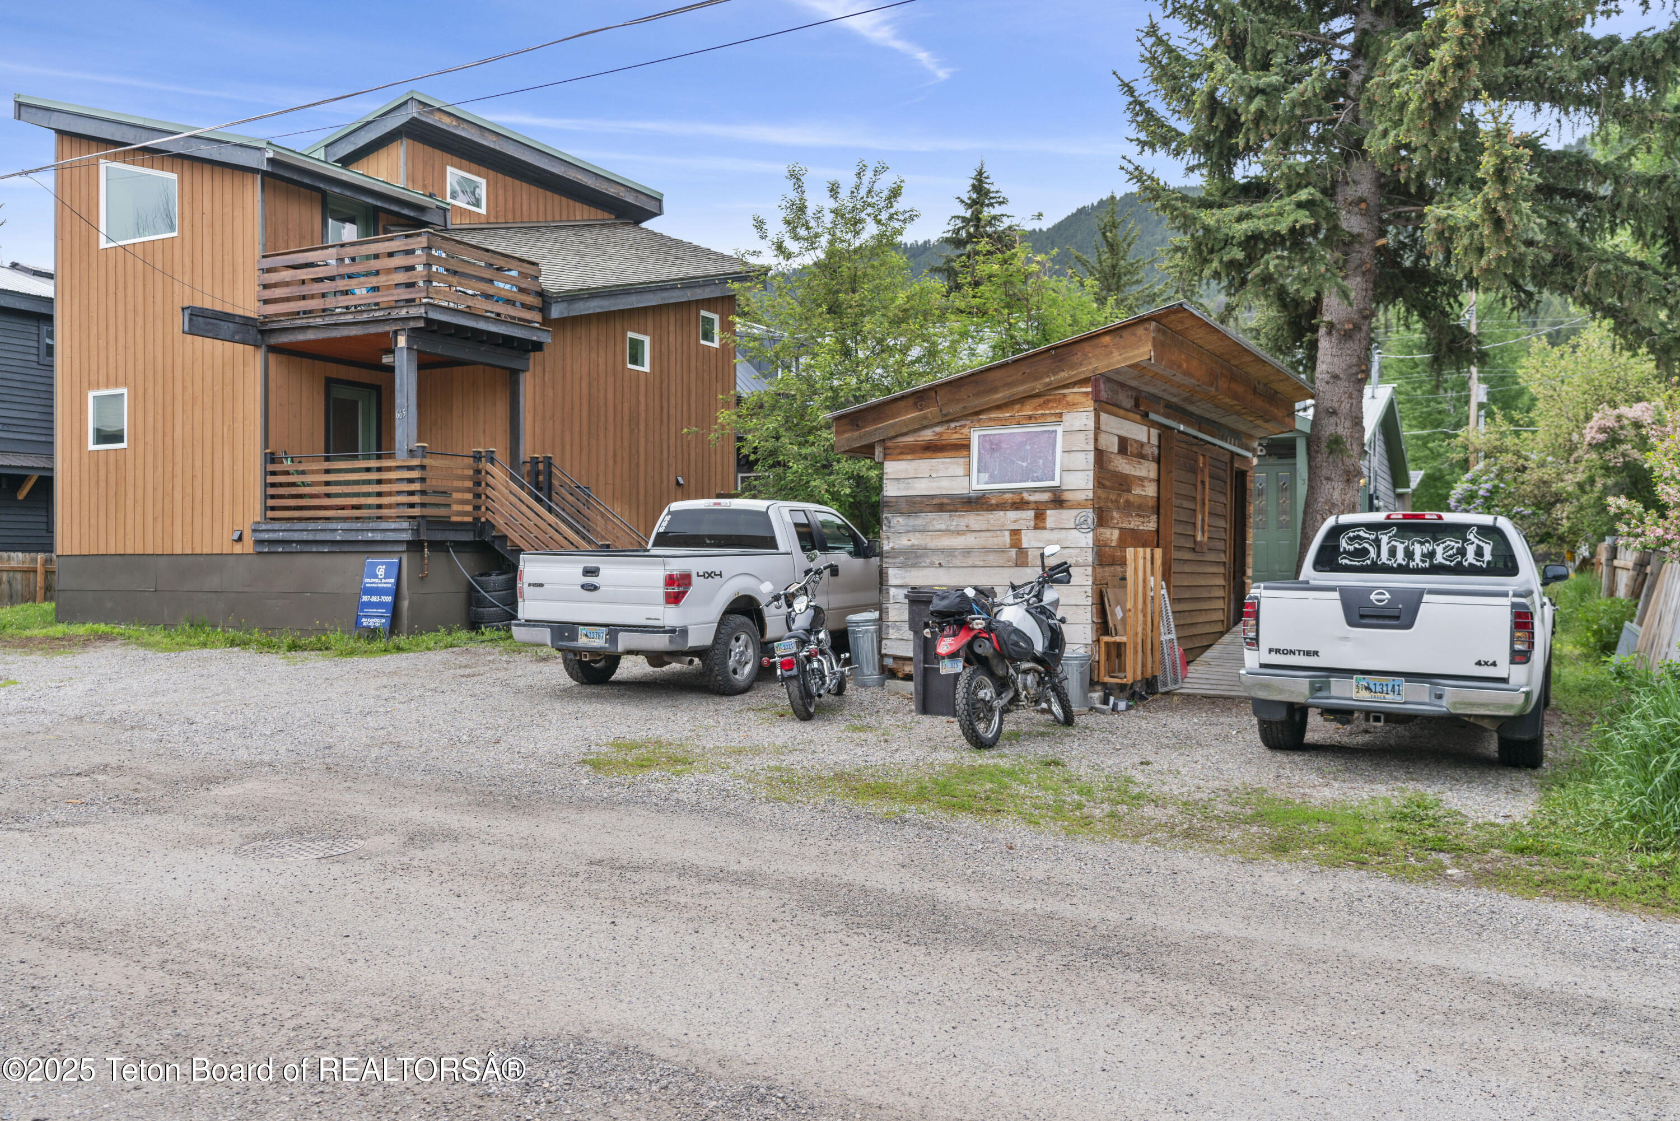
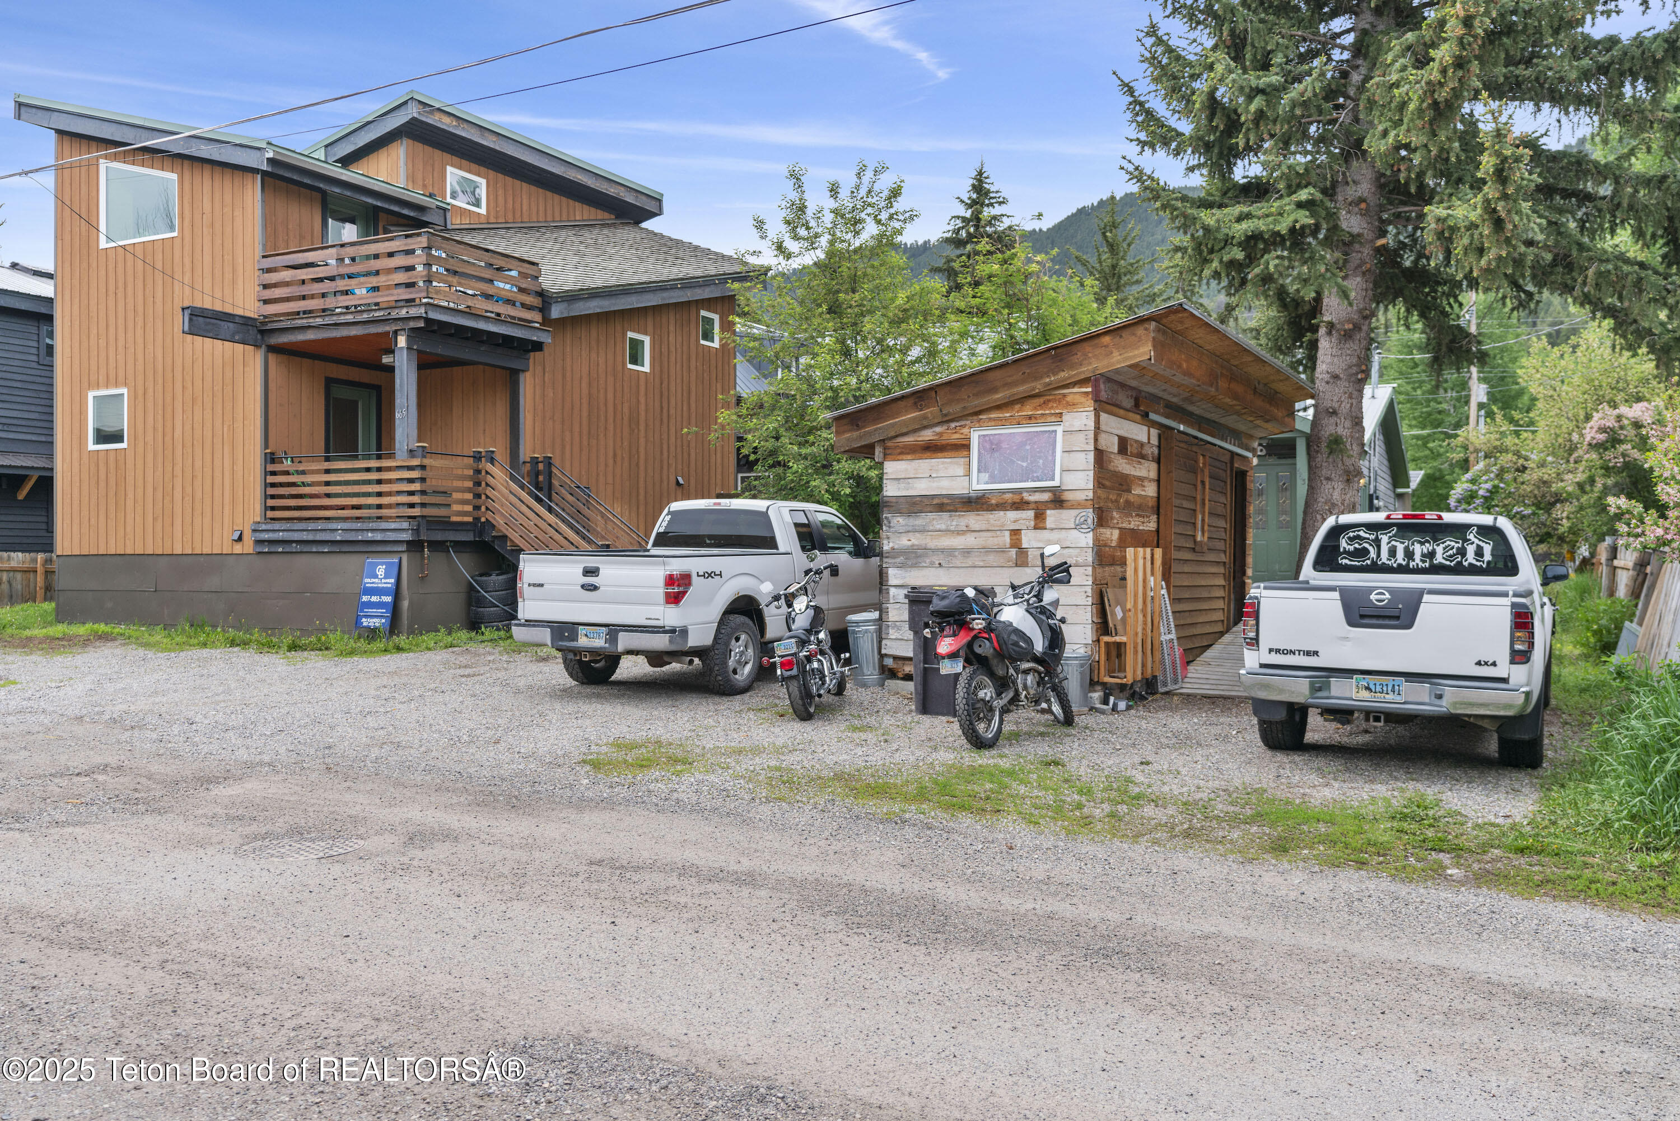
Wood-sided two-story home with balconies and a rustic outbuilding beside a gravel parking area.
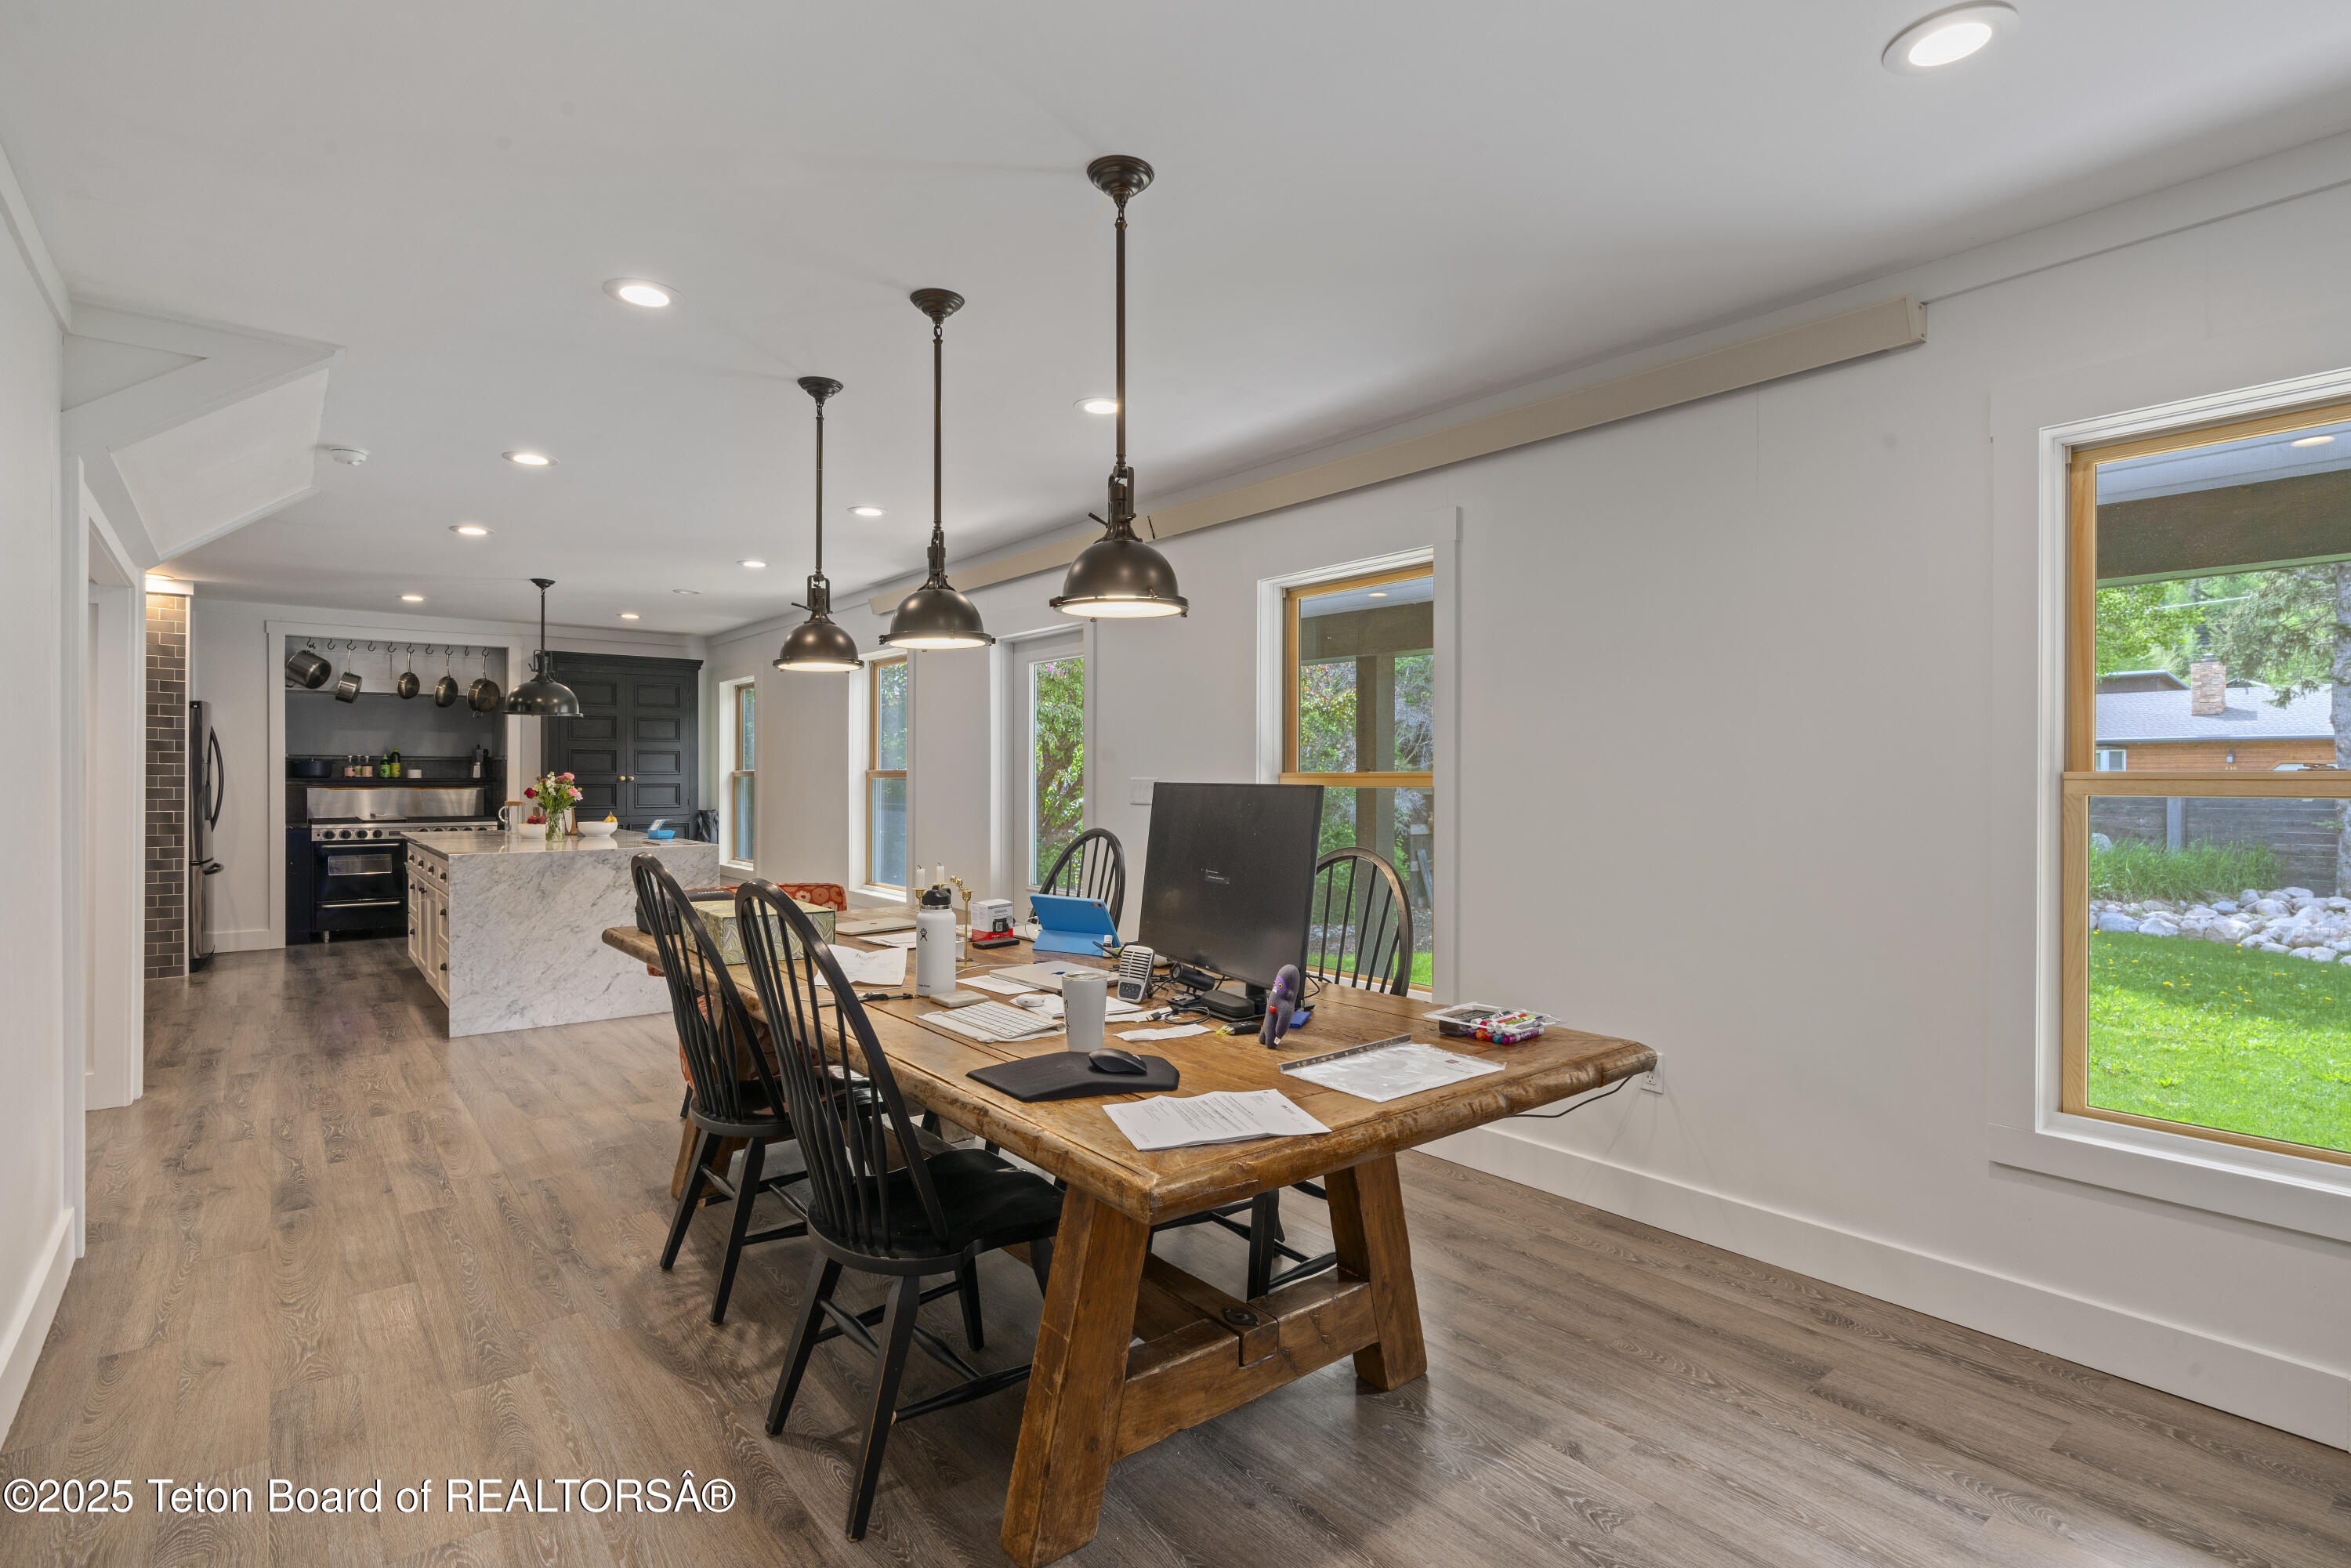
Open kitchen and dining area with a marble island, bronze pendant lights, and a large wooden table.
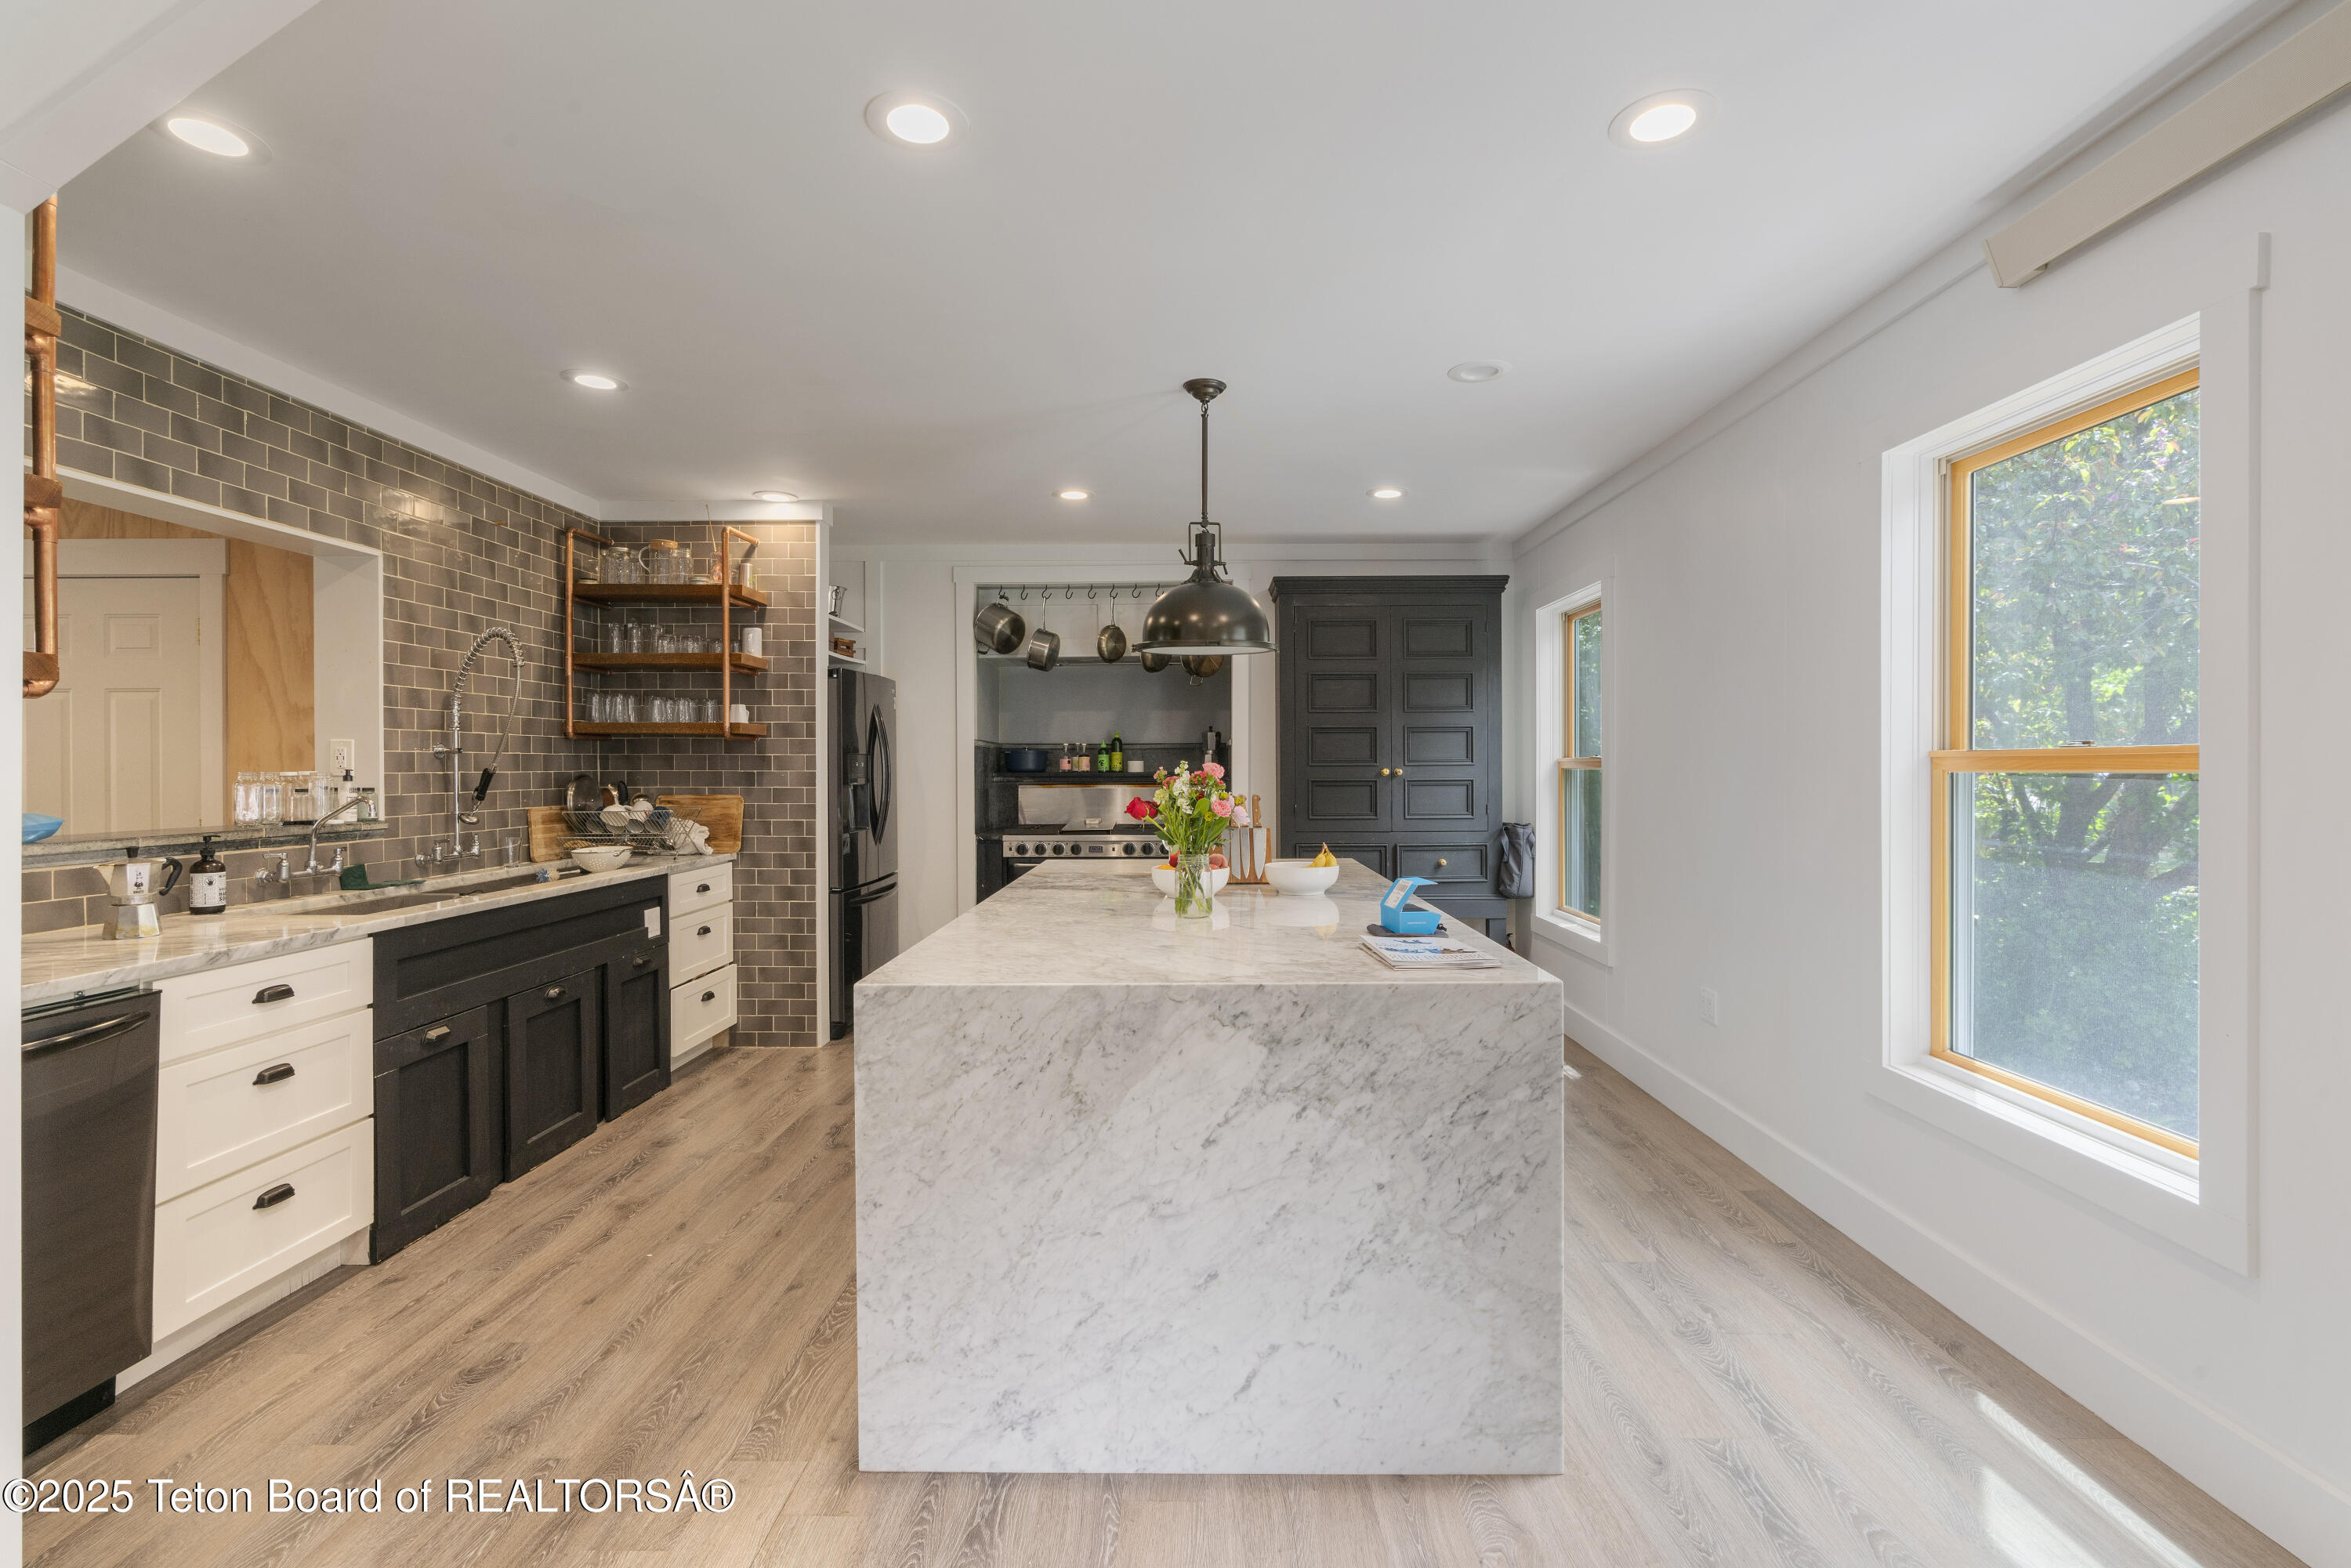
Kitchen with a large marble island, dark cabinetry, gray tile backsplash, and windows overlooking trees.
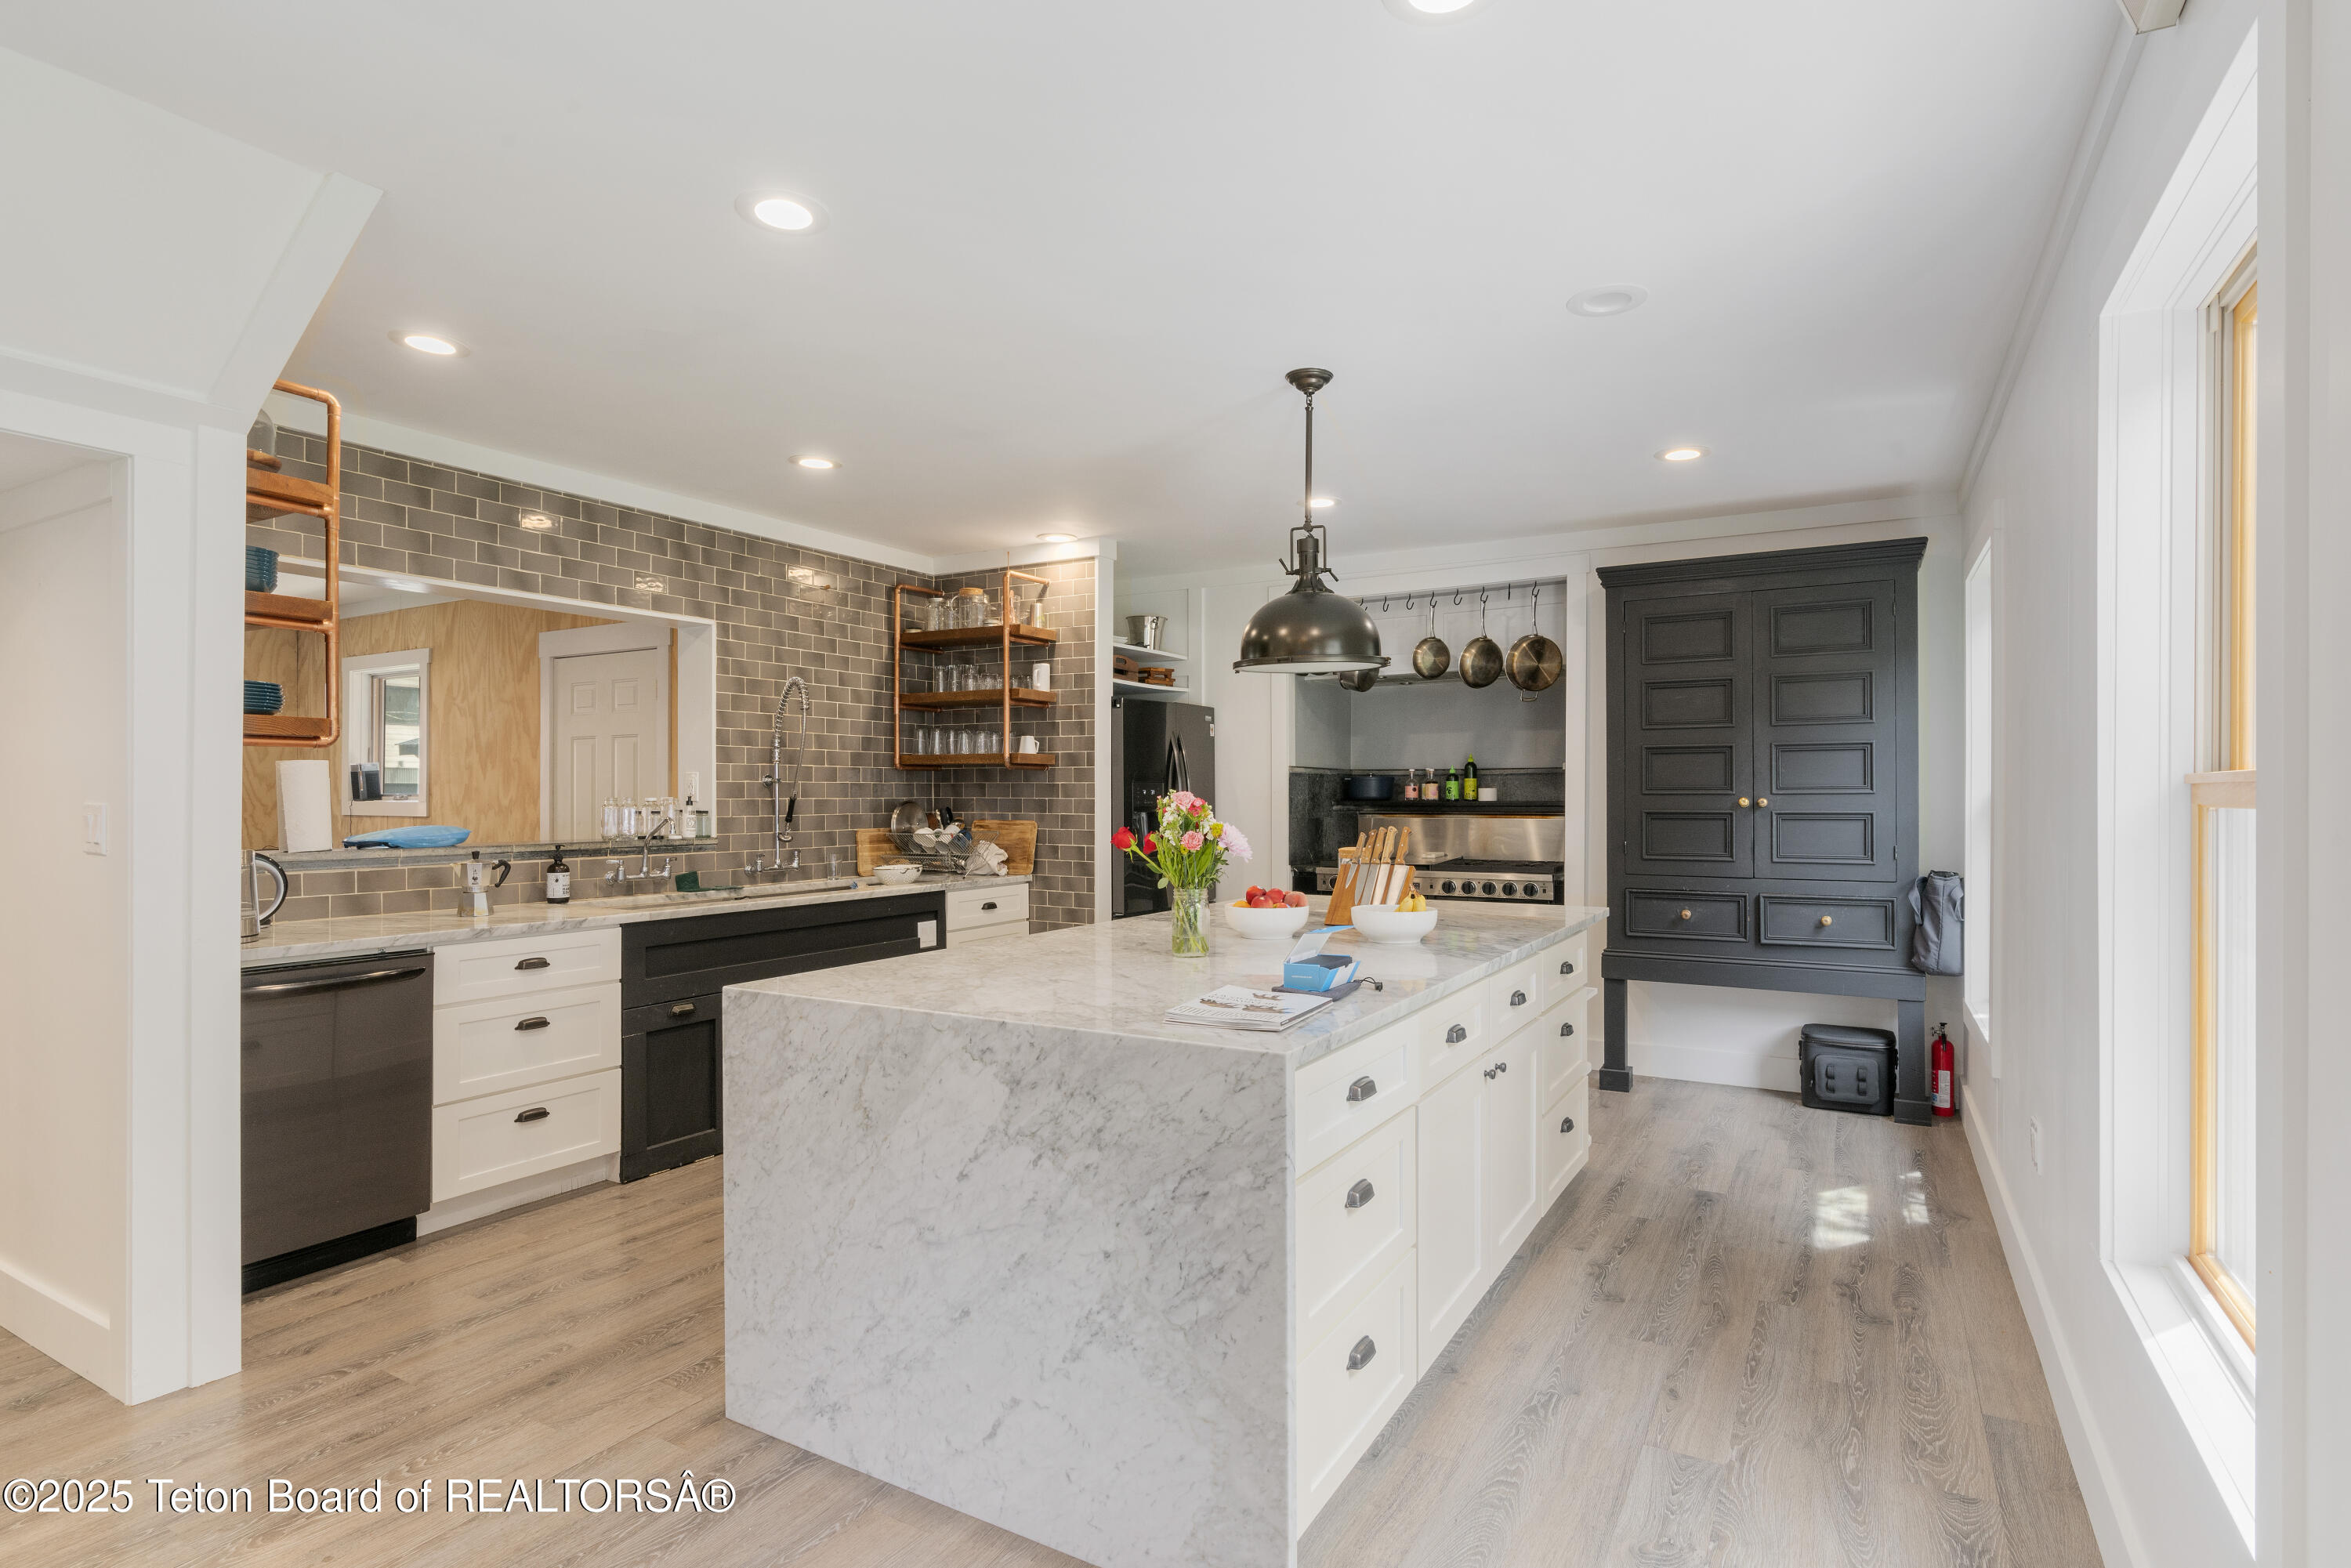
Kitchen with a large marble island, gray tile backsplash, and dark cabinetry.
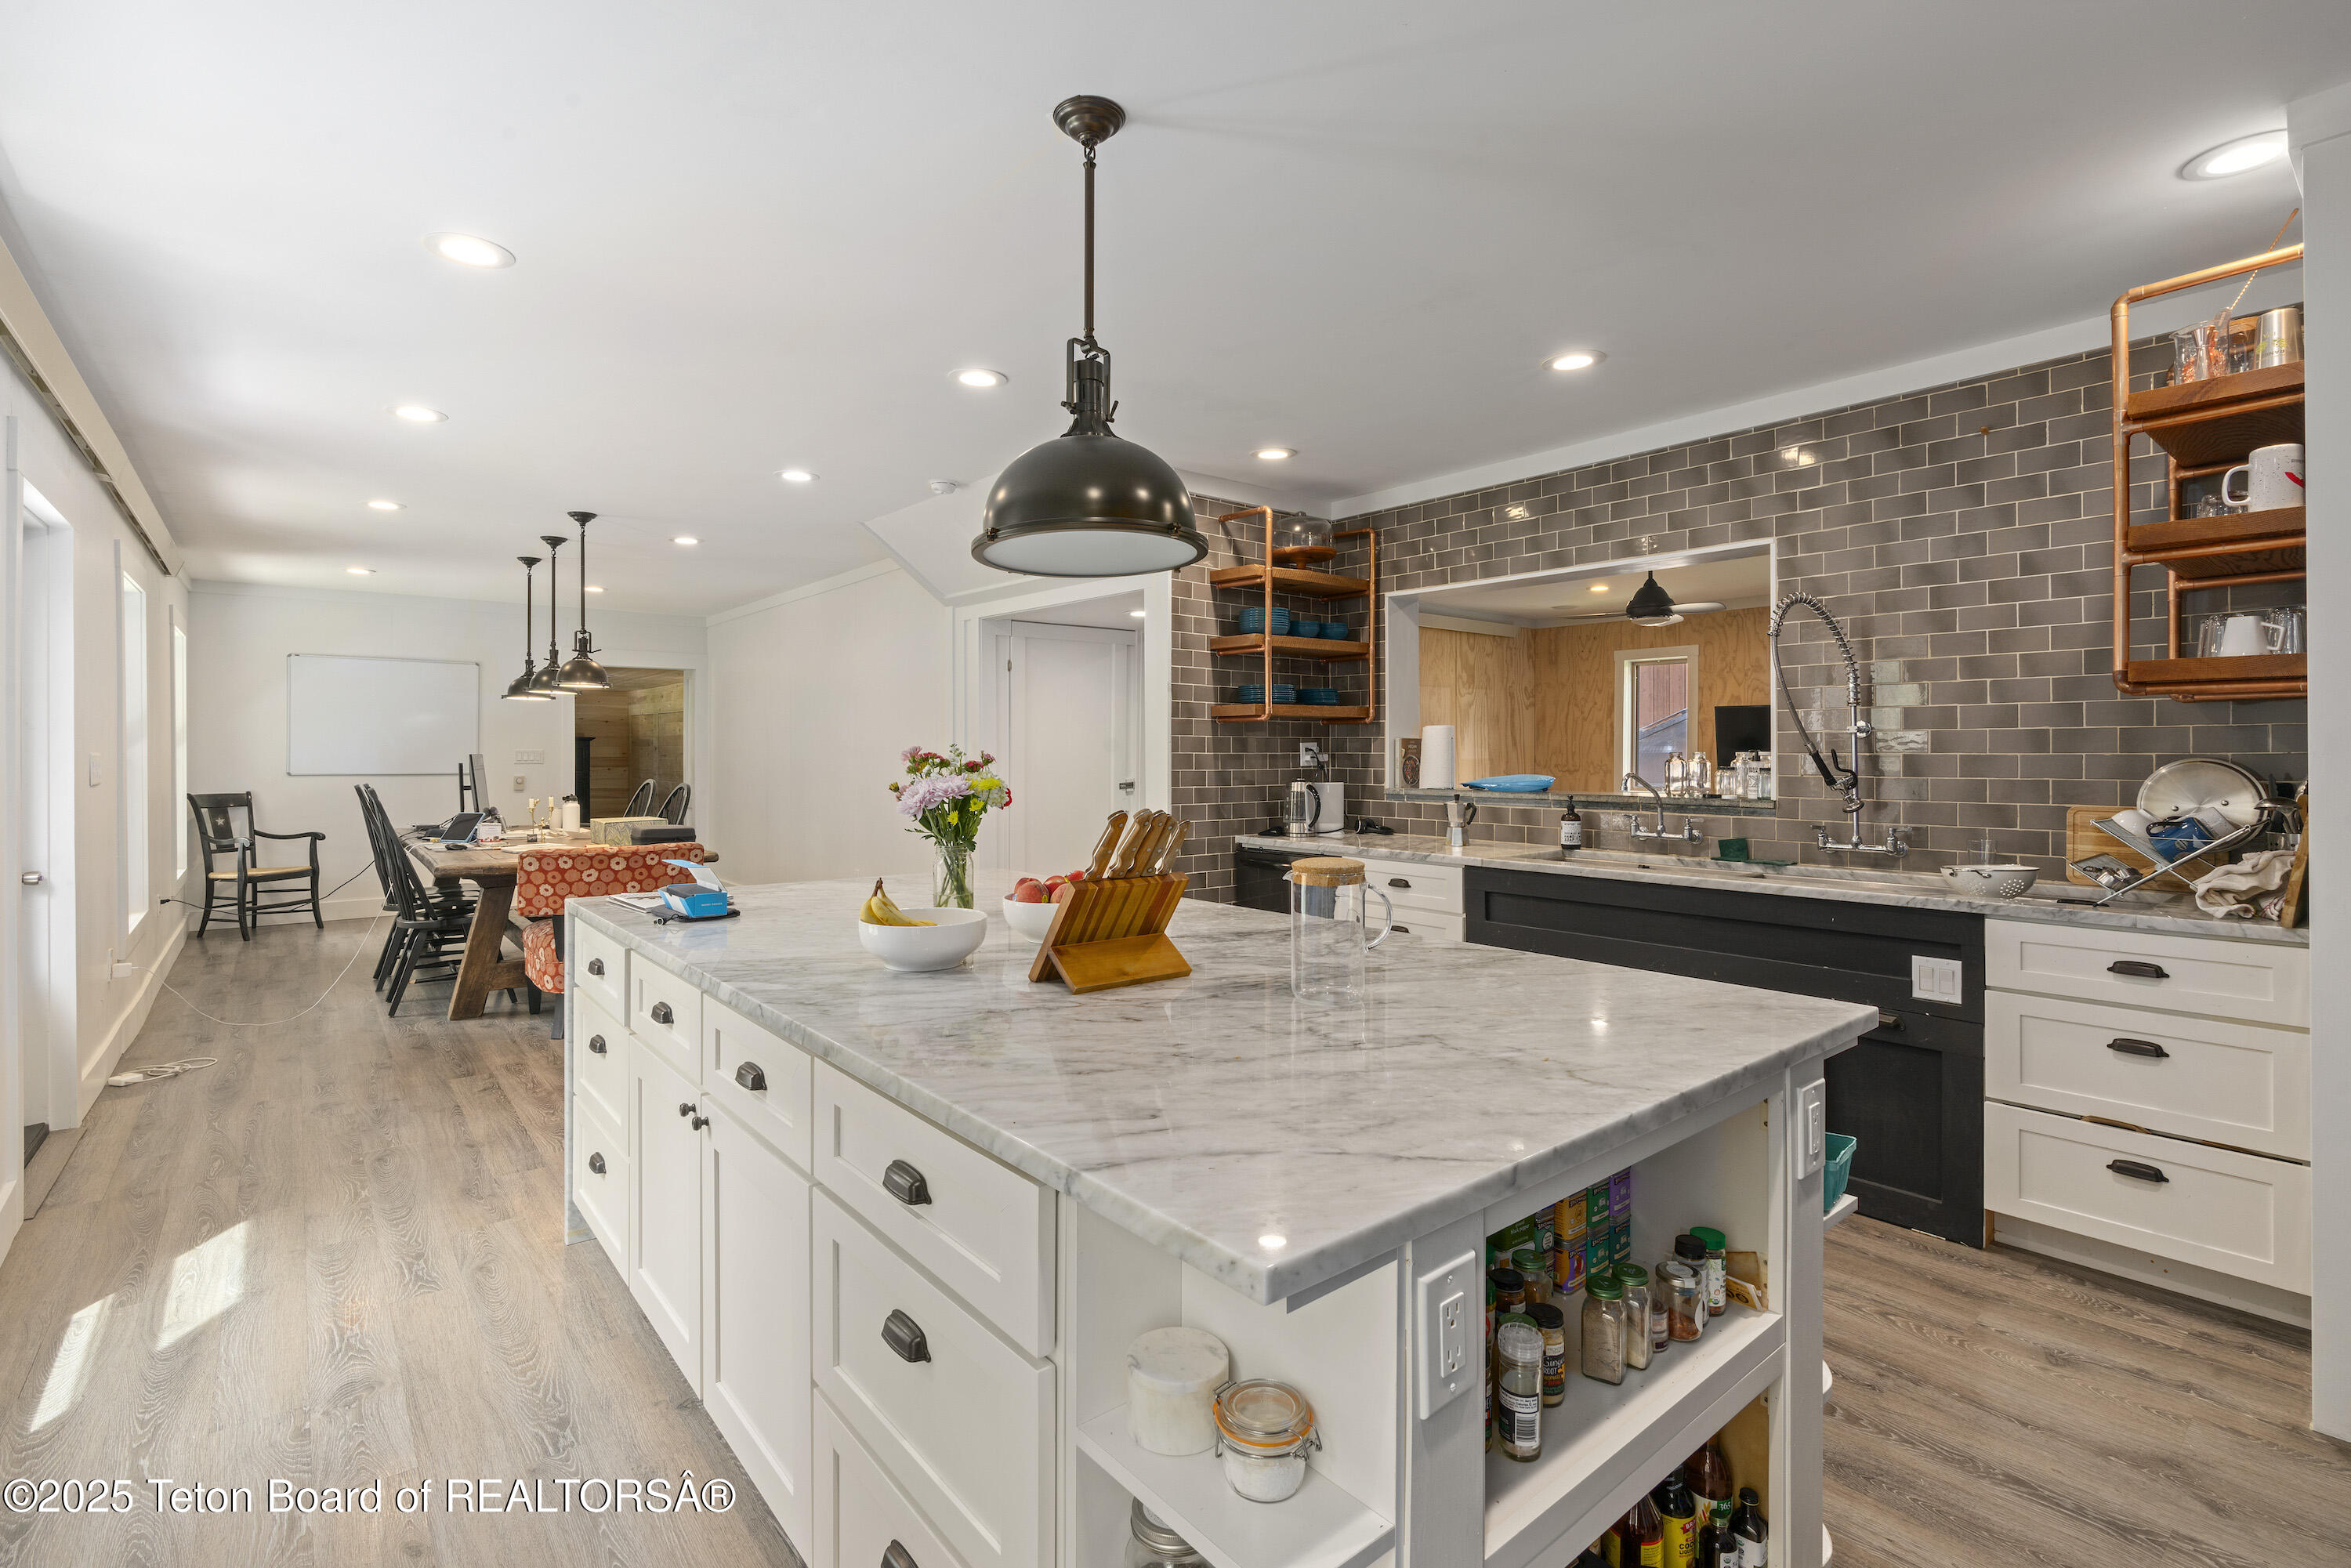
Kitchen with a large marble island, dark tile backsplash, and dining area beyond.
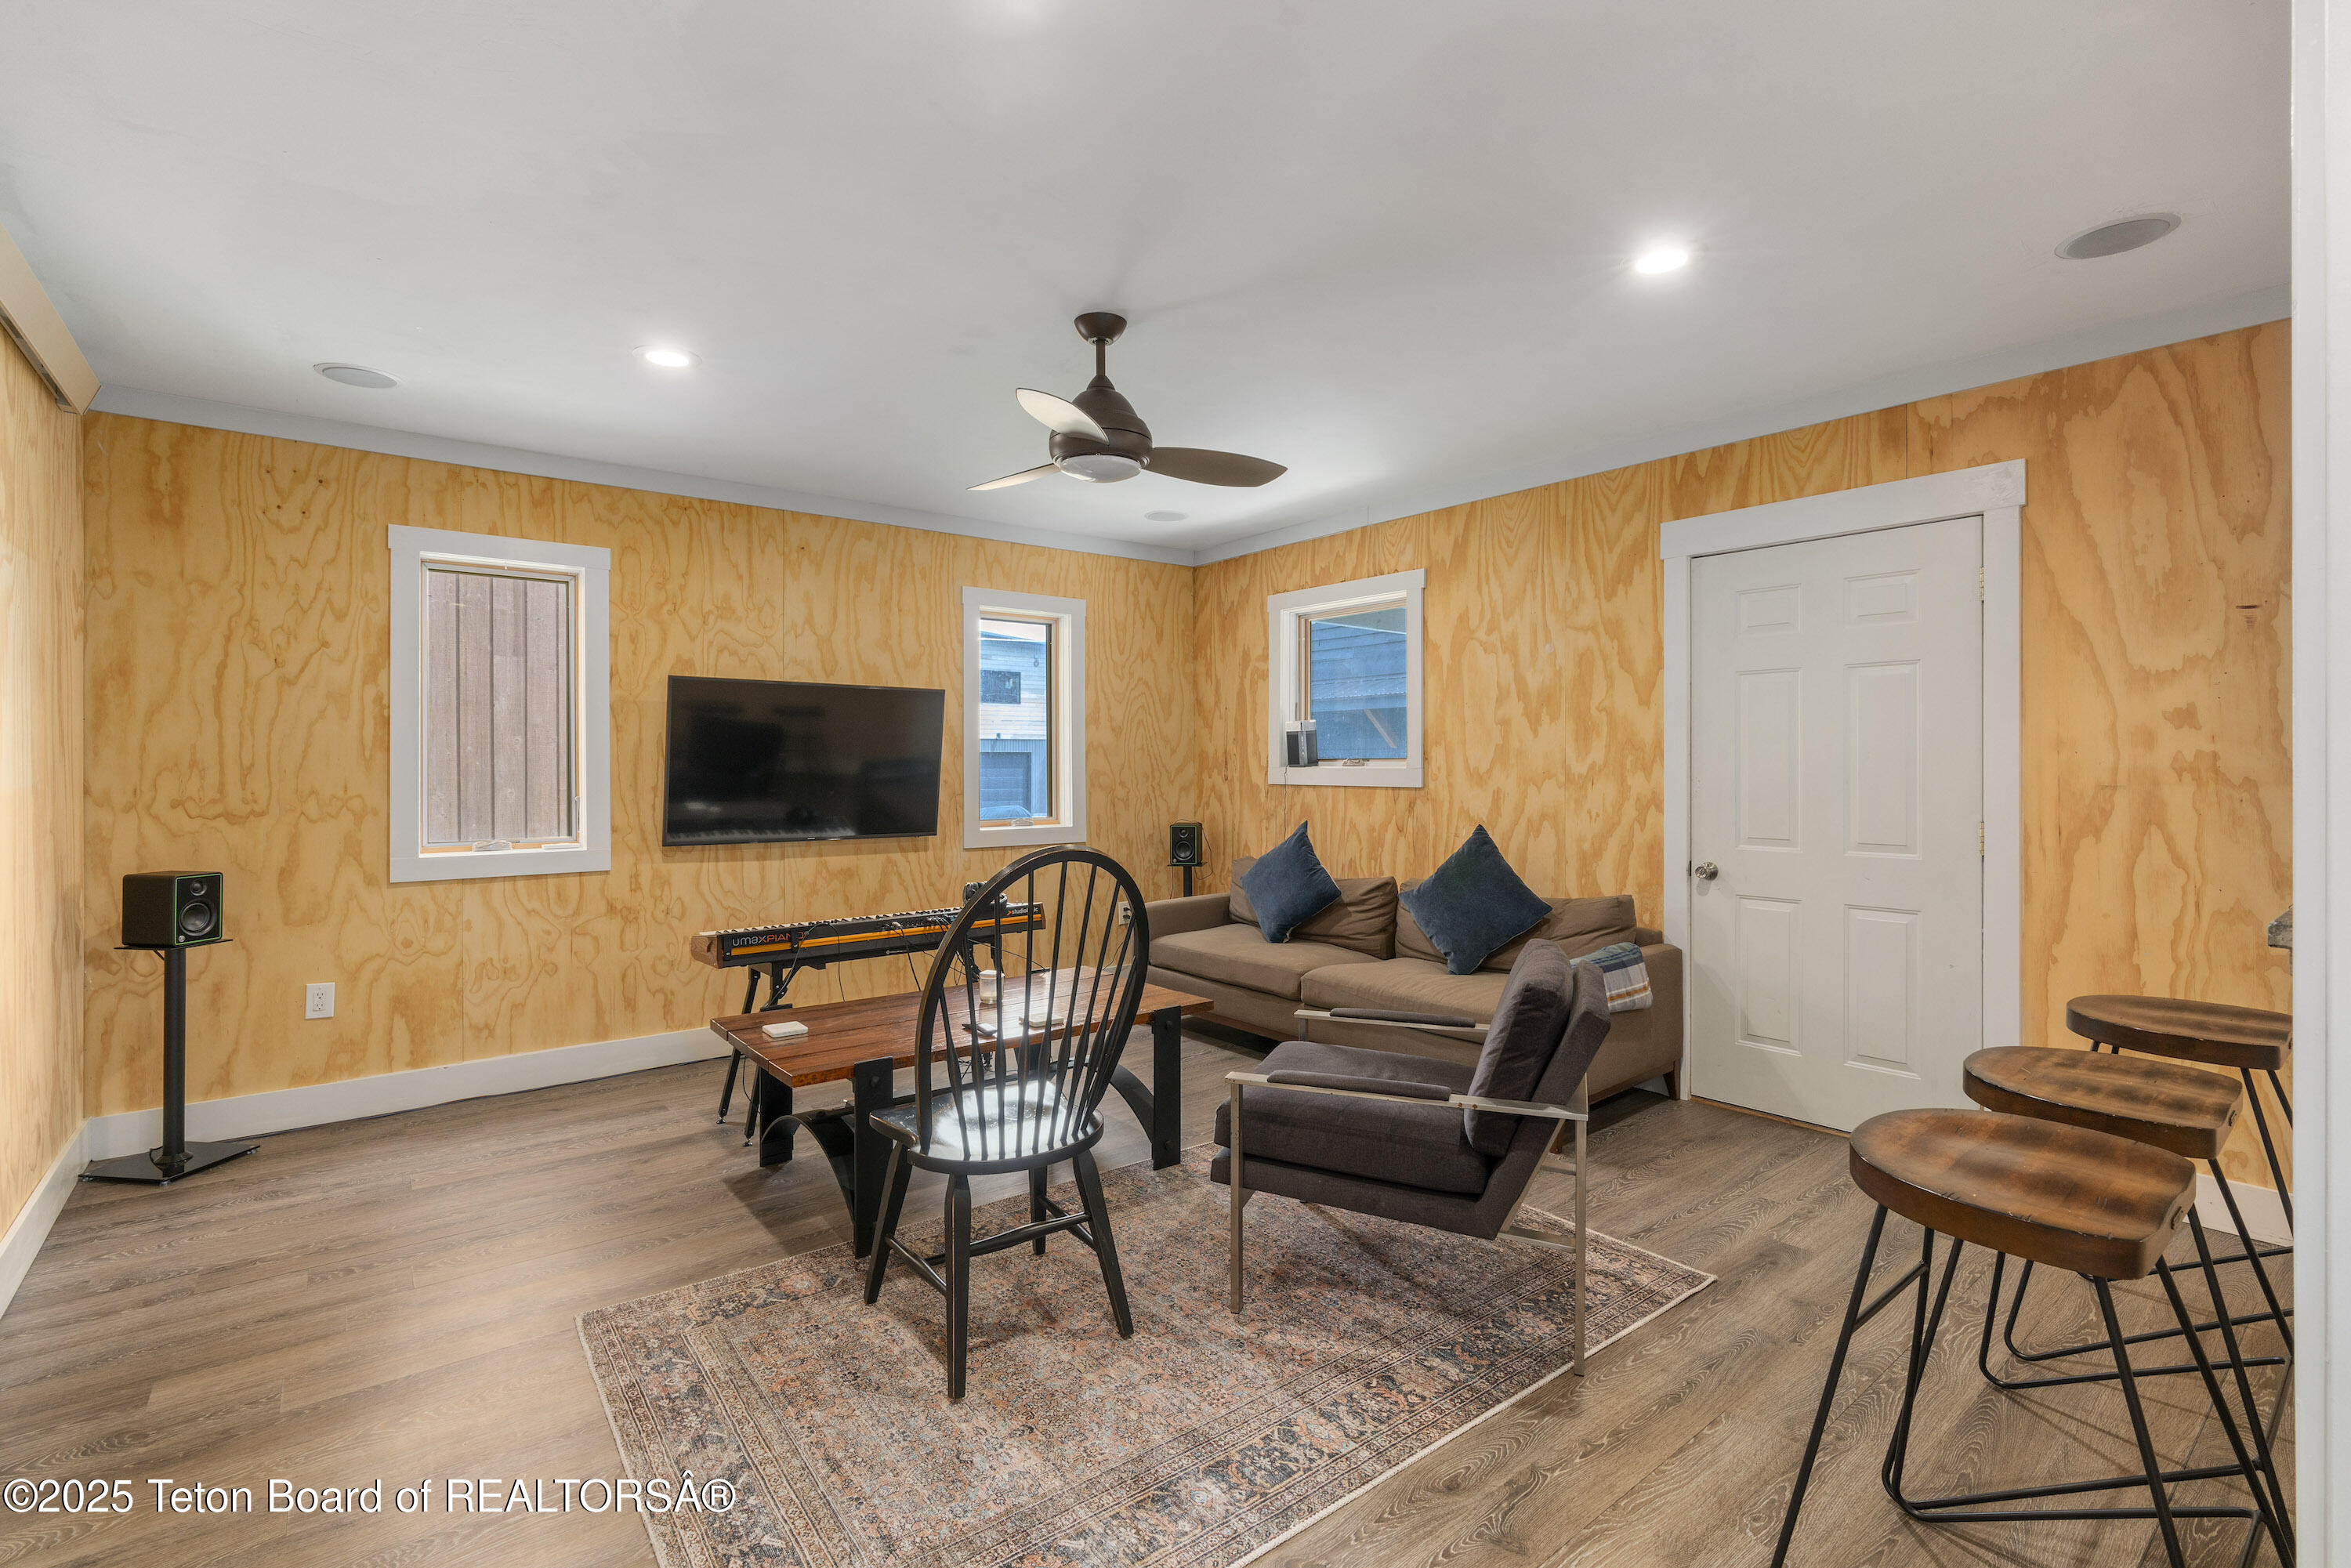
Furnished living room with plywood walls, sofa, television, keyboard, and dining table.
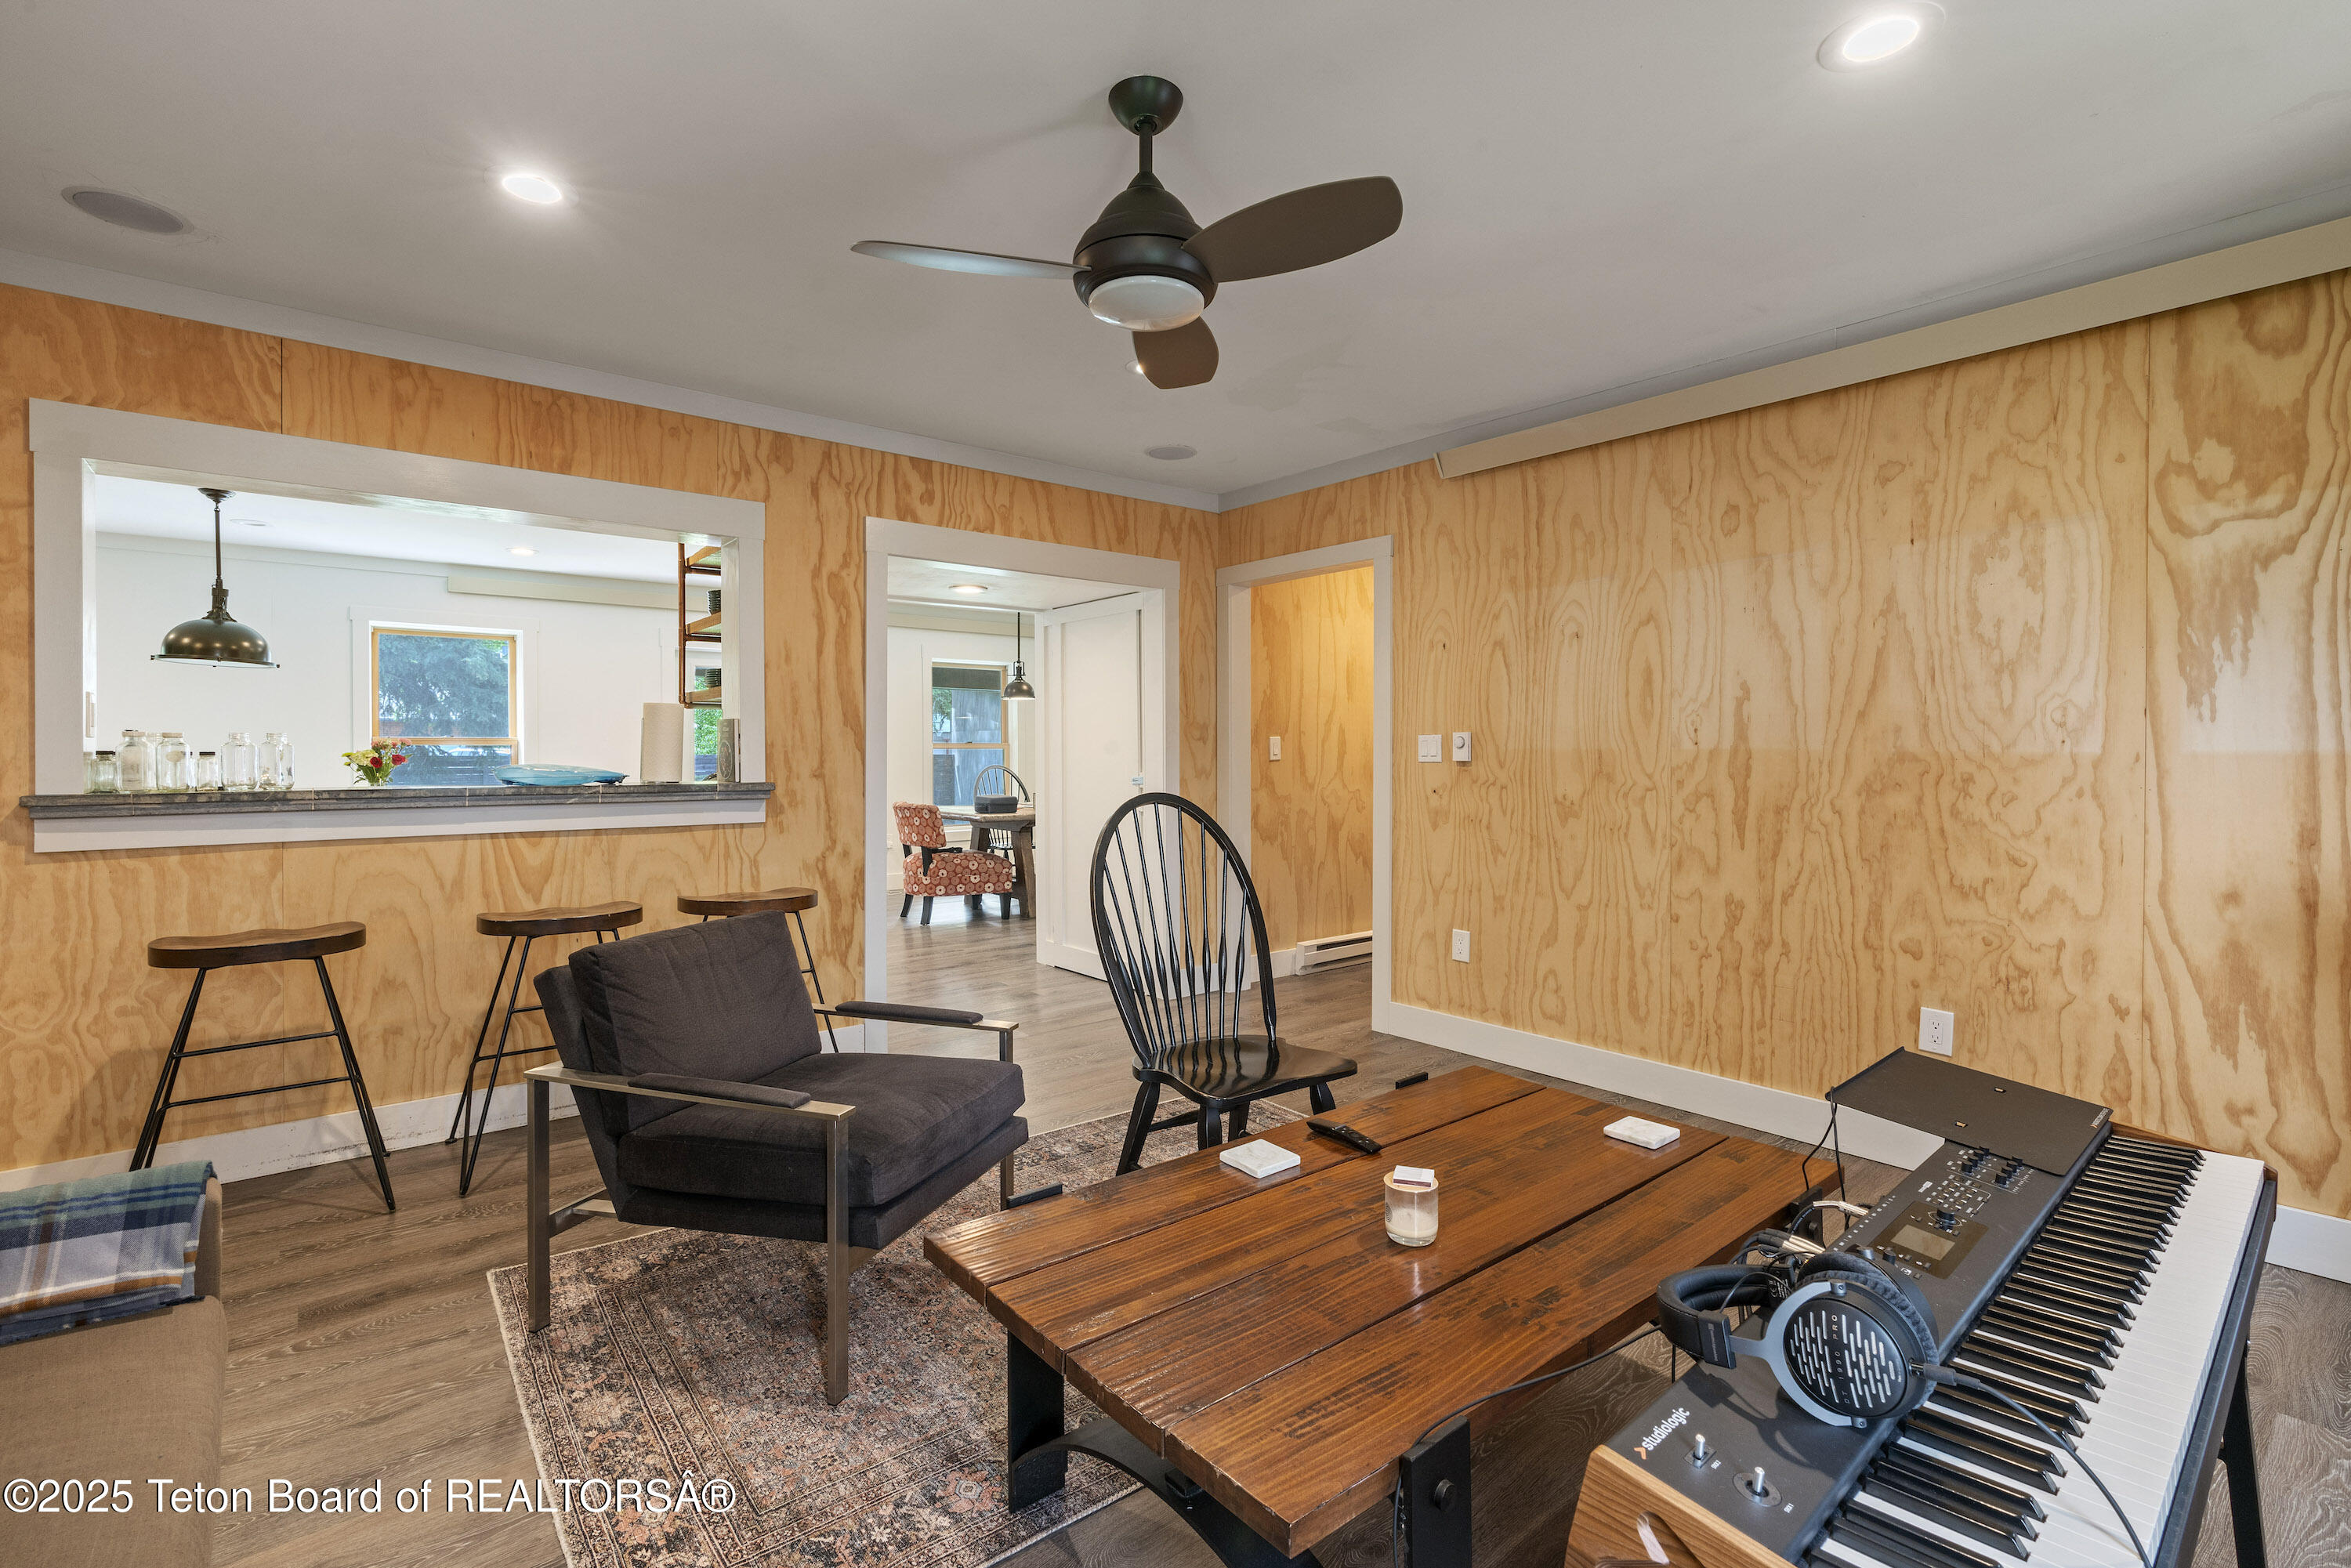
Living room with plywood walls, a wooden coffee table, and an electronic keyboard.
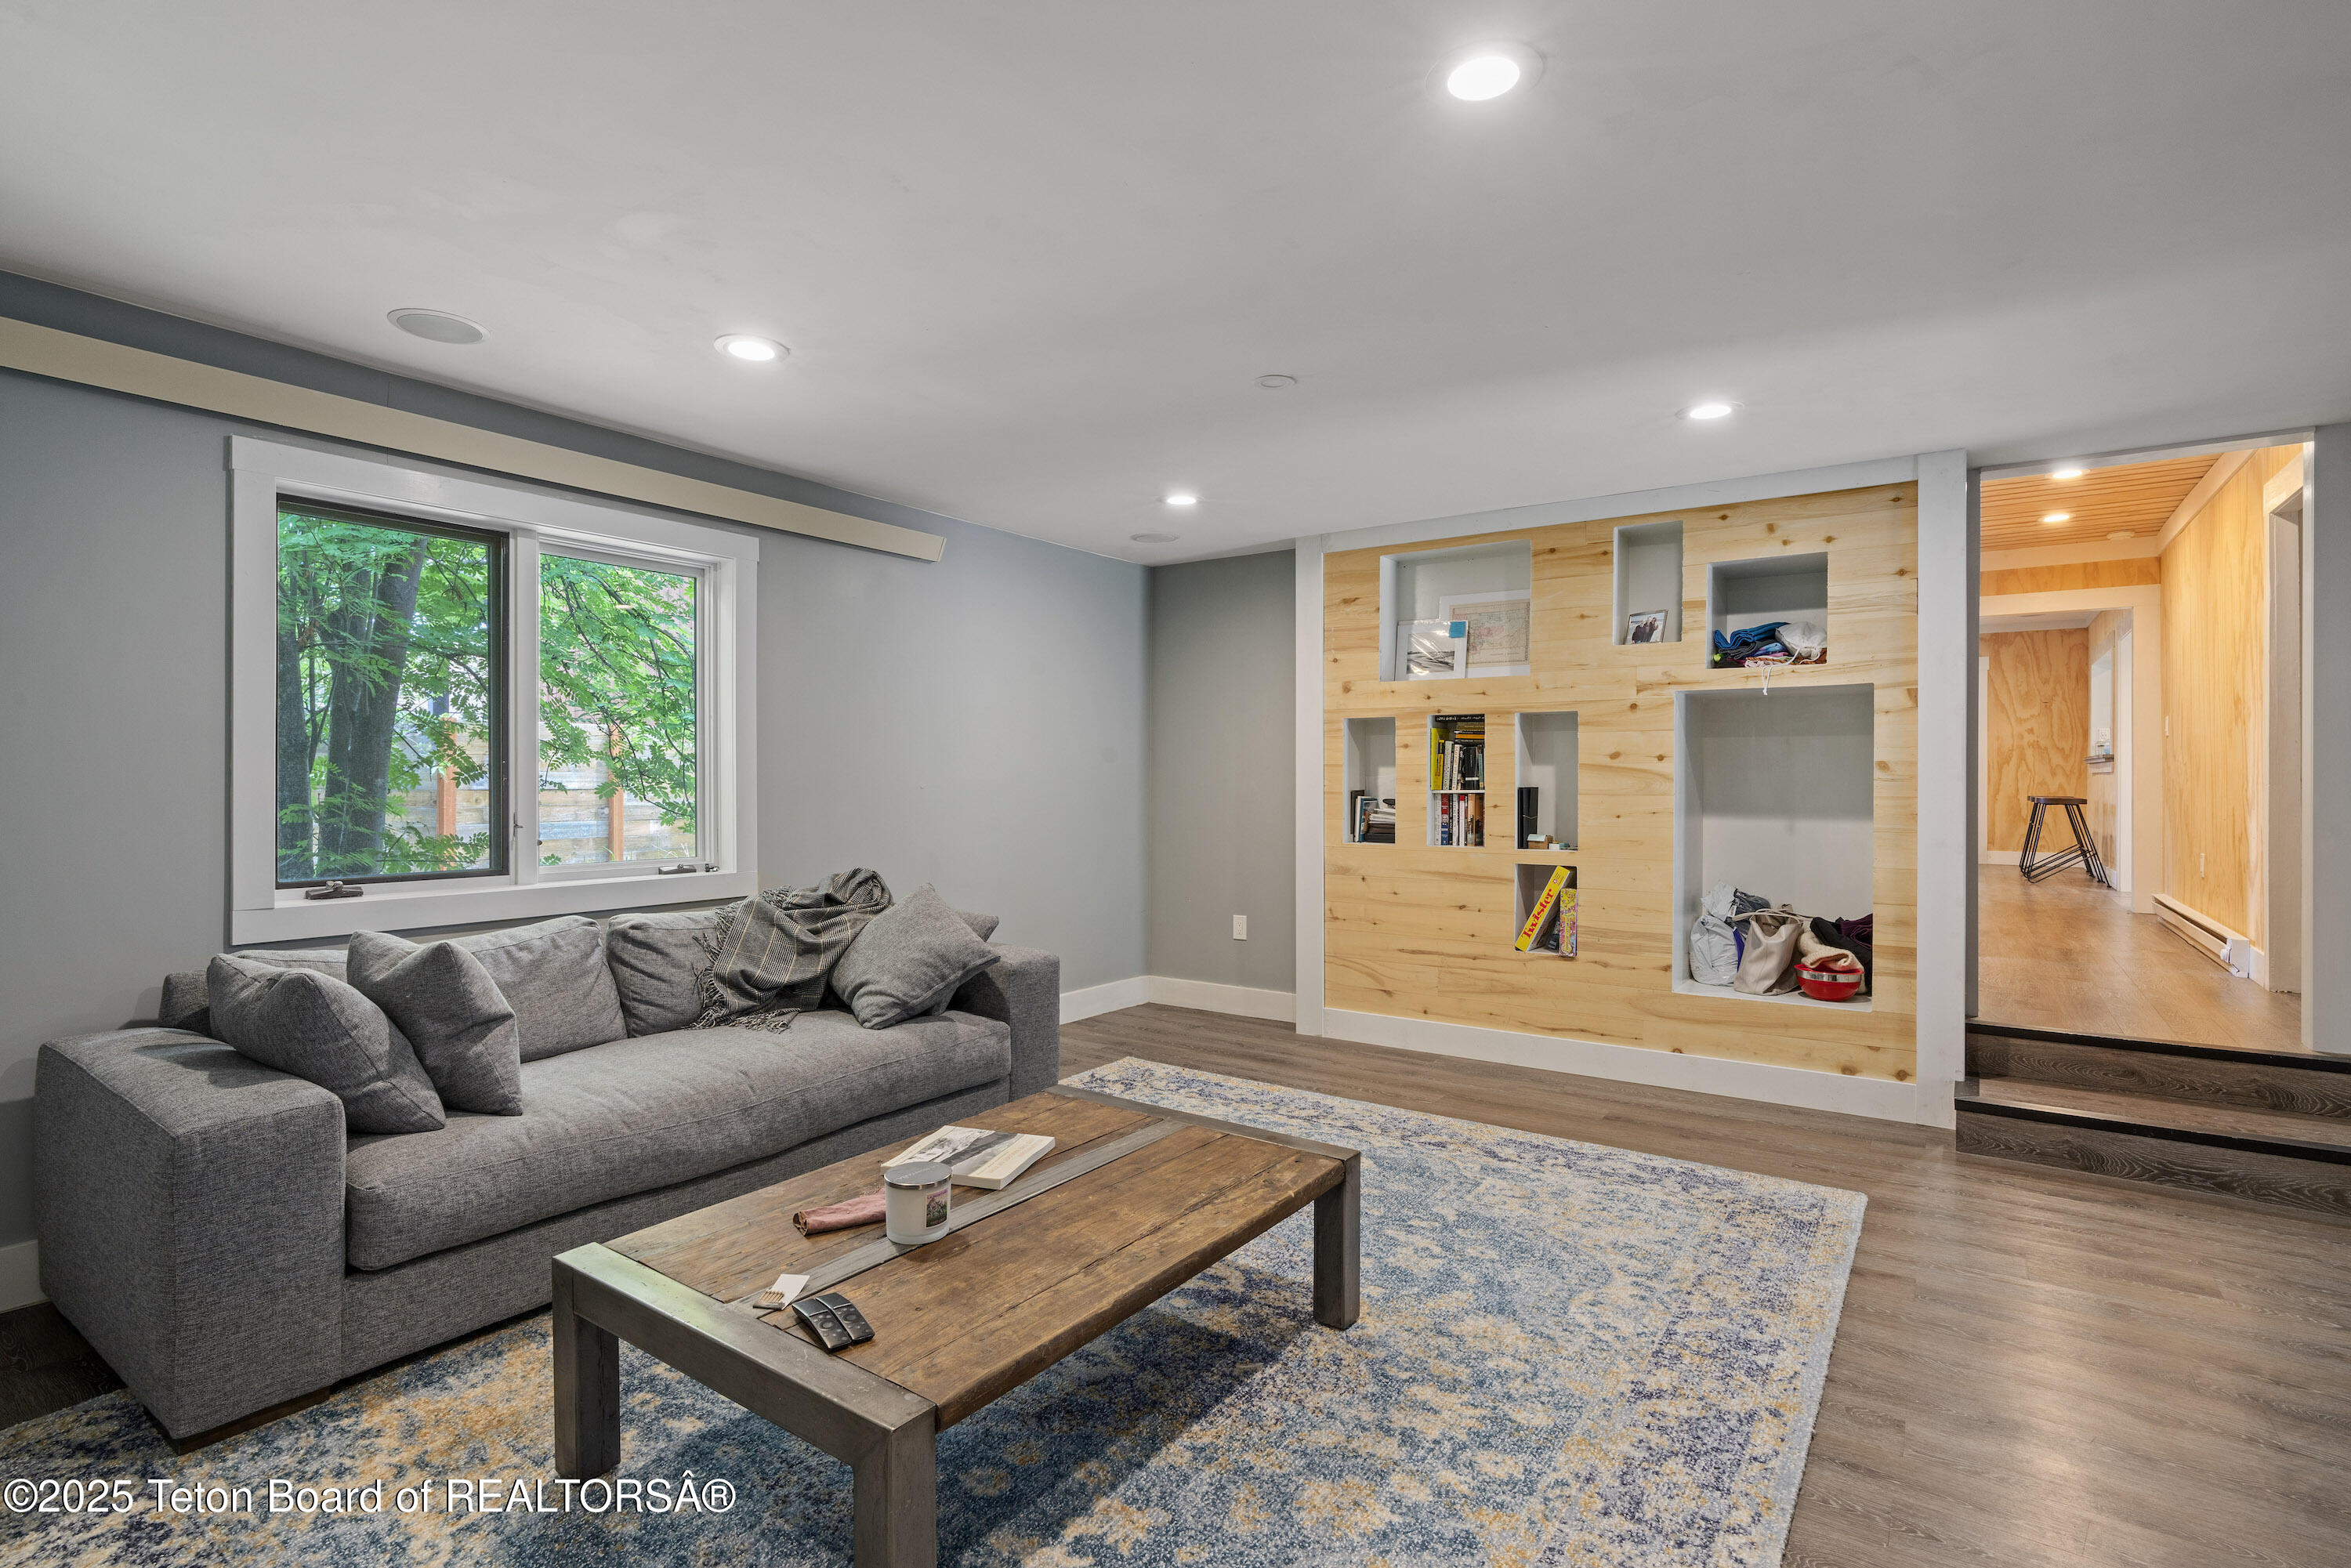
Living room with a gray sofa, patterned rug, and built-in light wood shelving beside a leafy window.
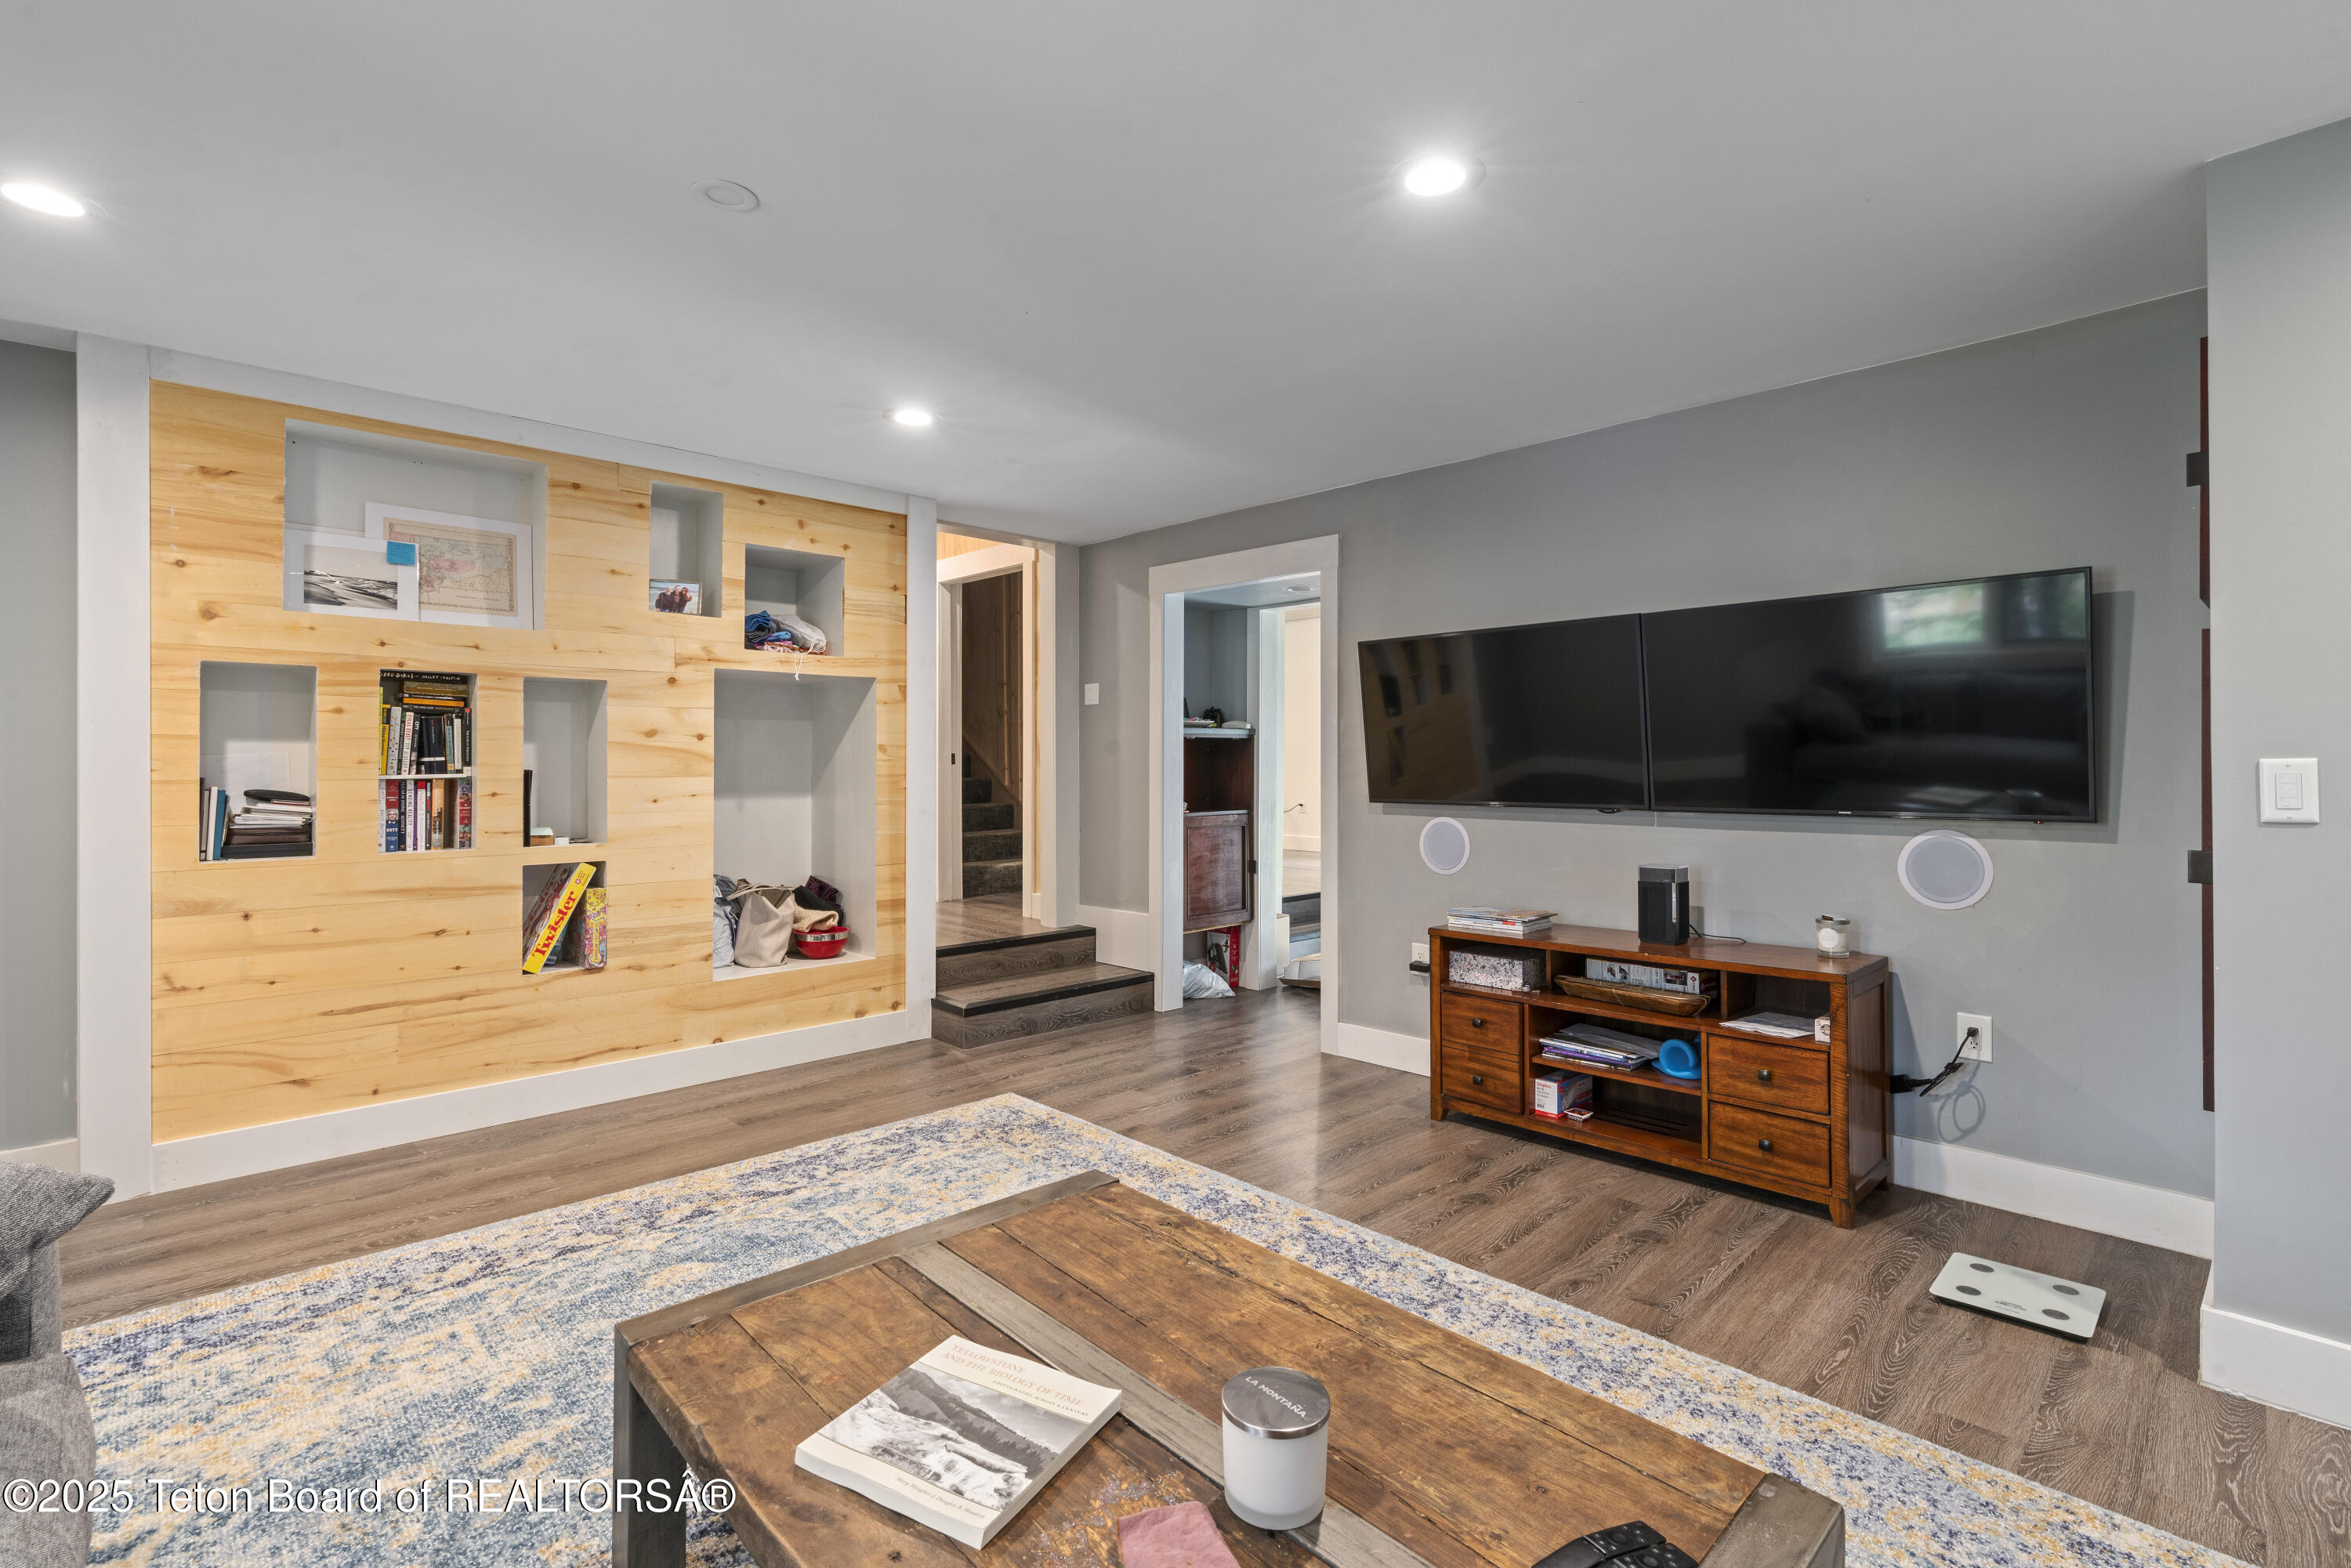
Living room with a wall-mounted television and built-in display niches in a wood-paneled feature wall.
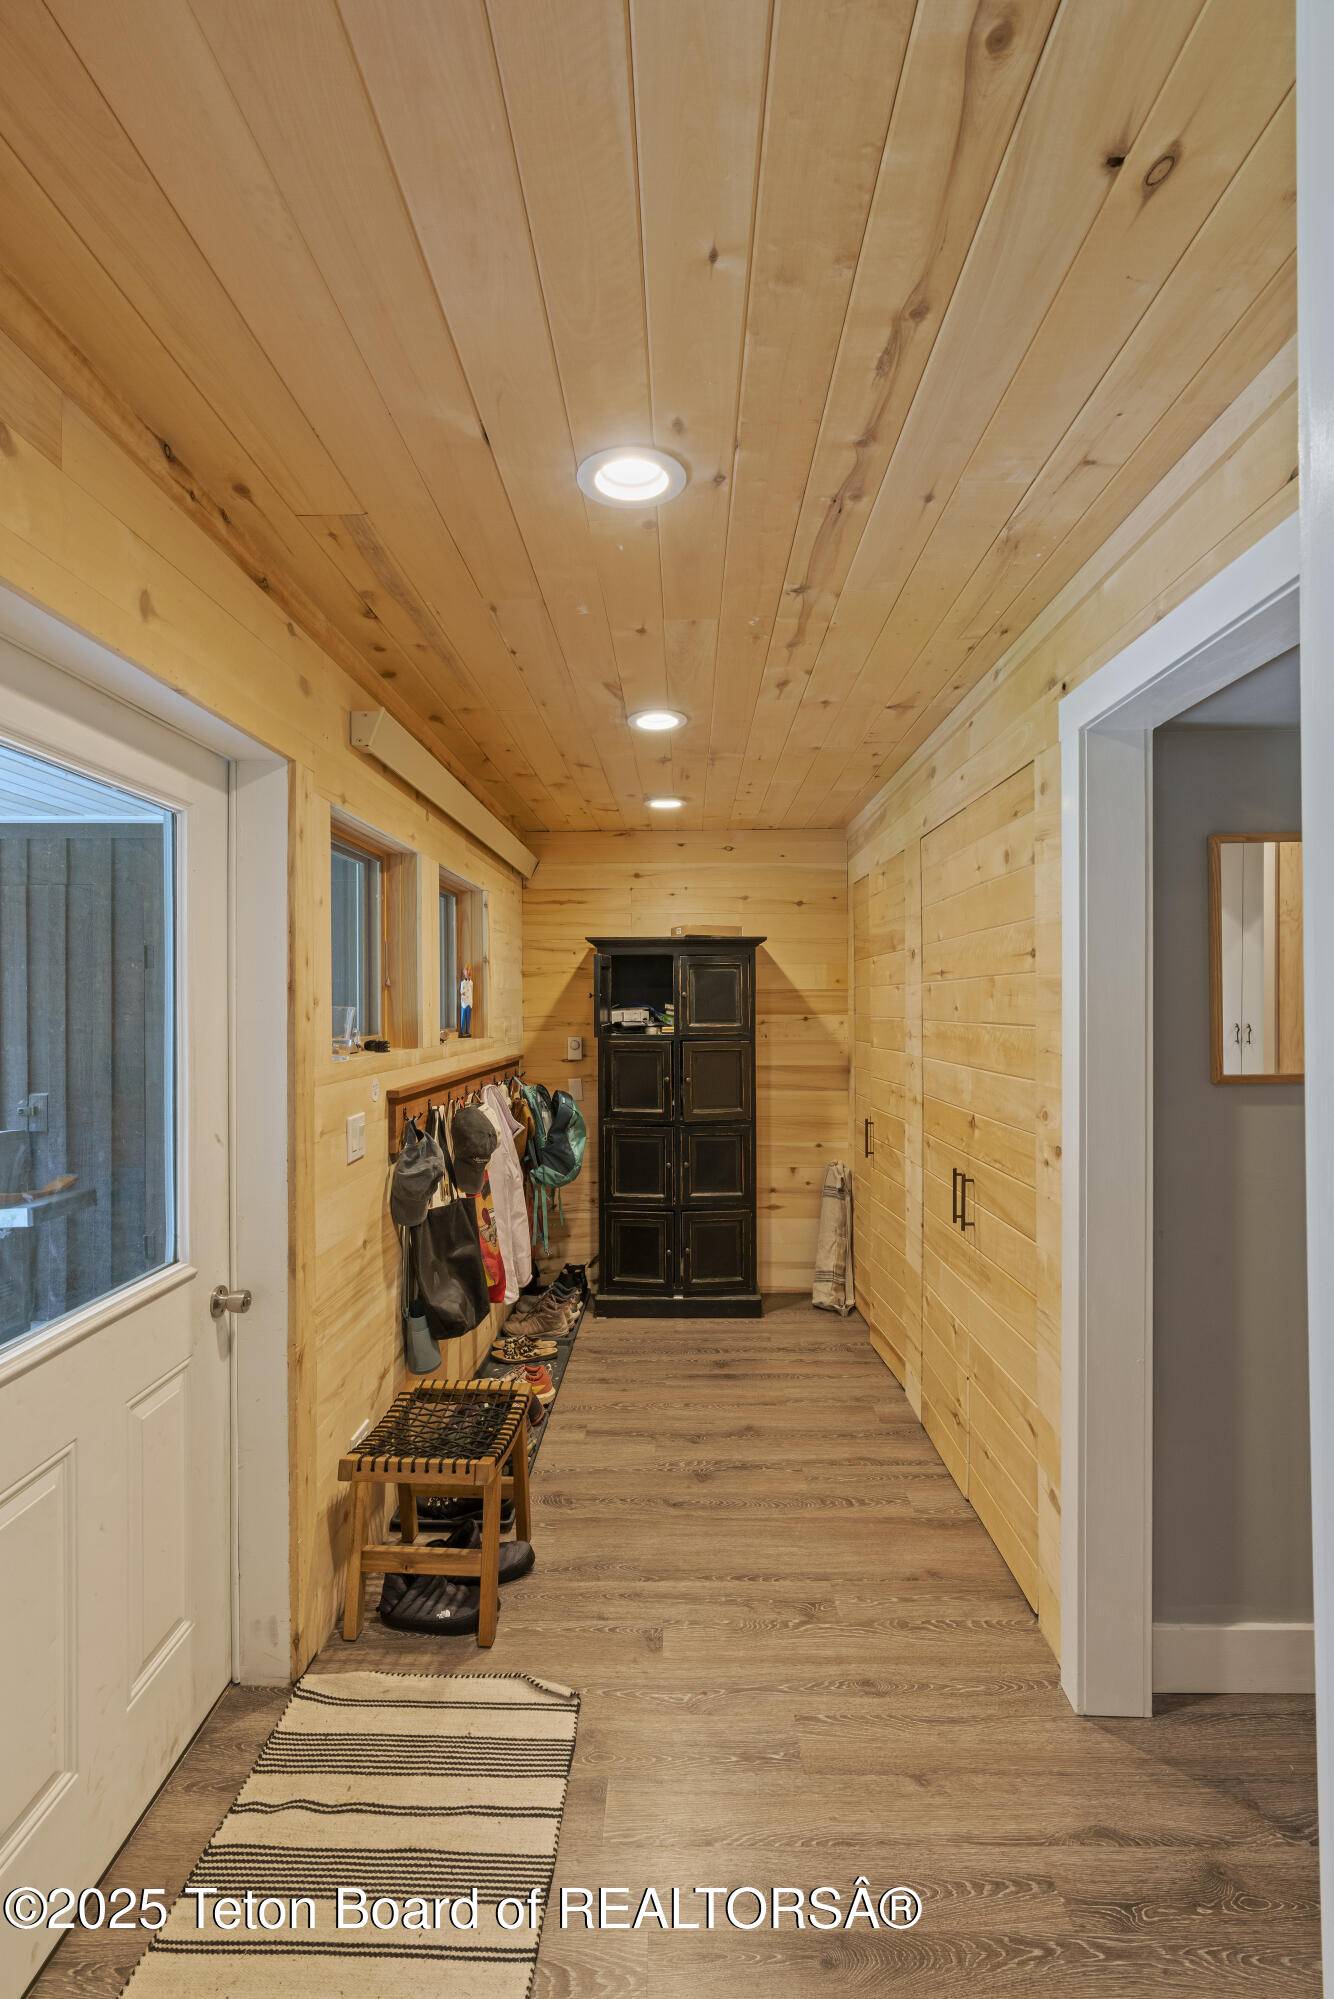
Wood-paneled entry hallway with coat hooks, a shoe bench, and dark storage cabinet.
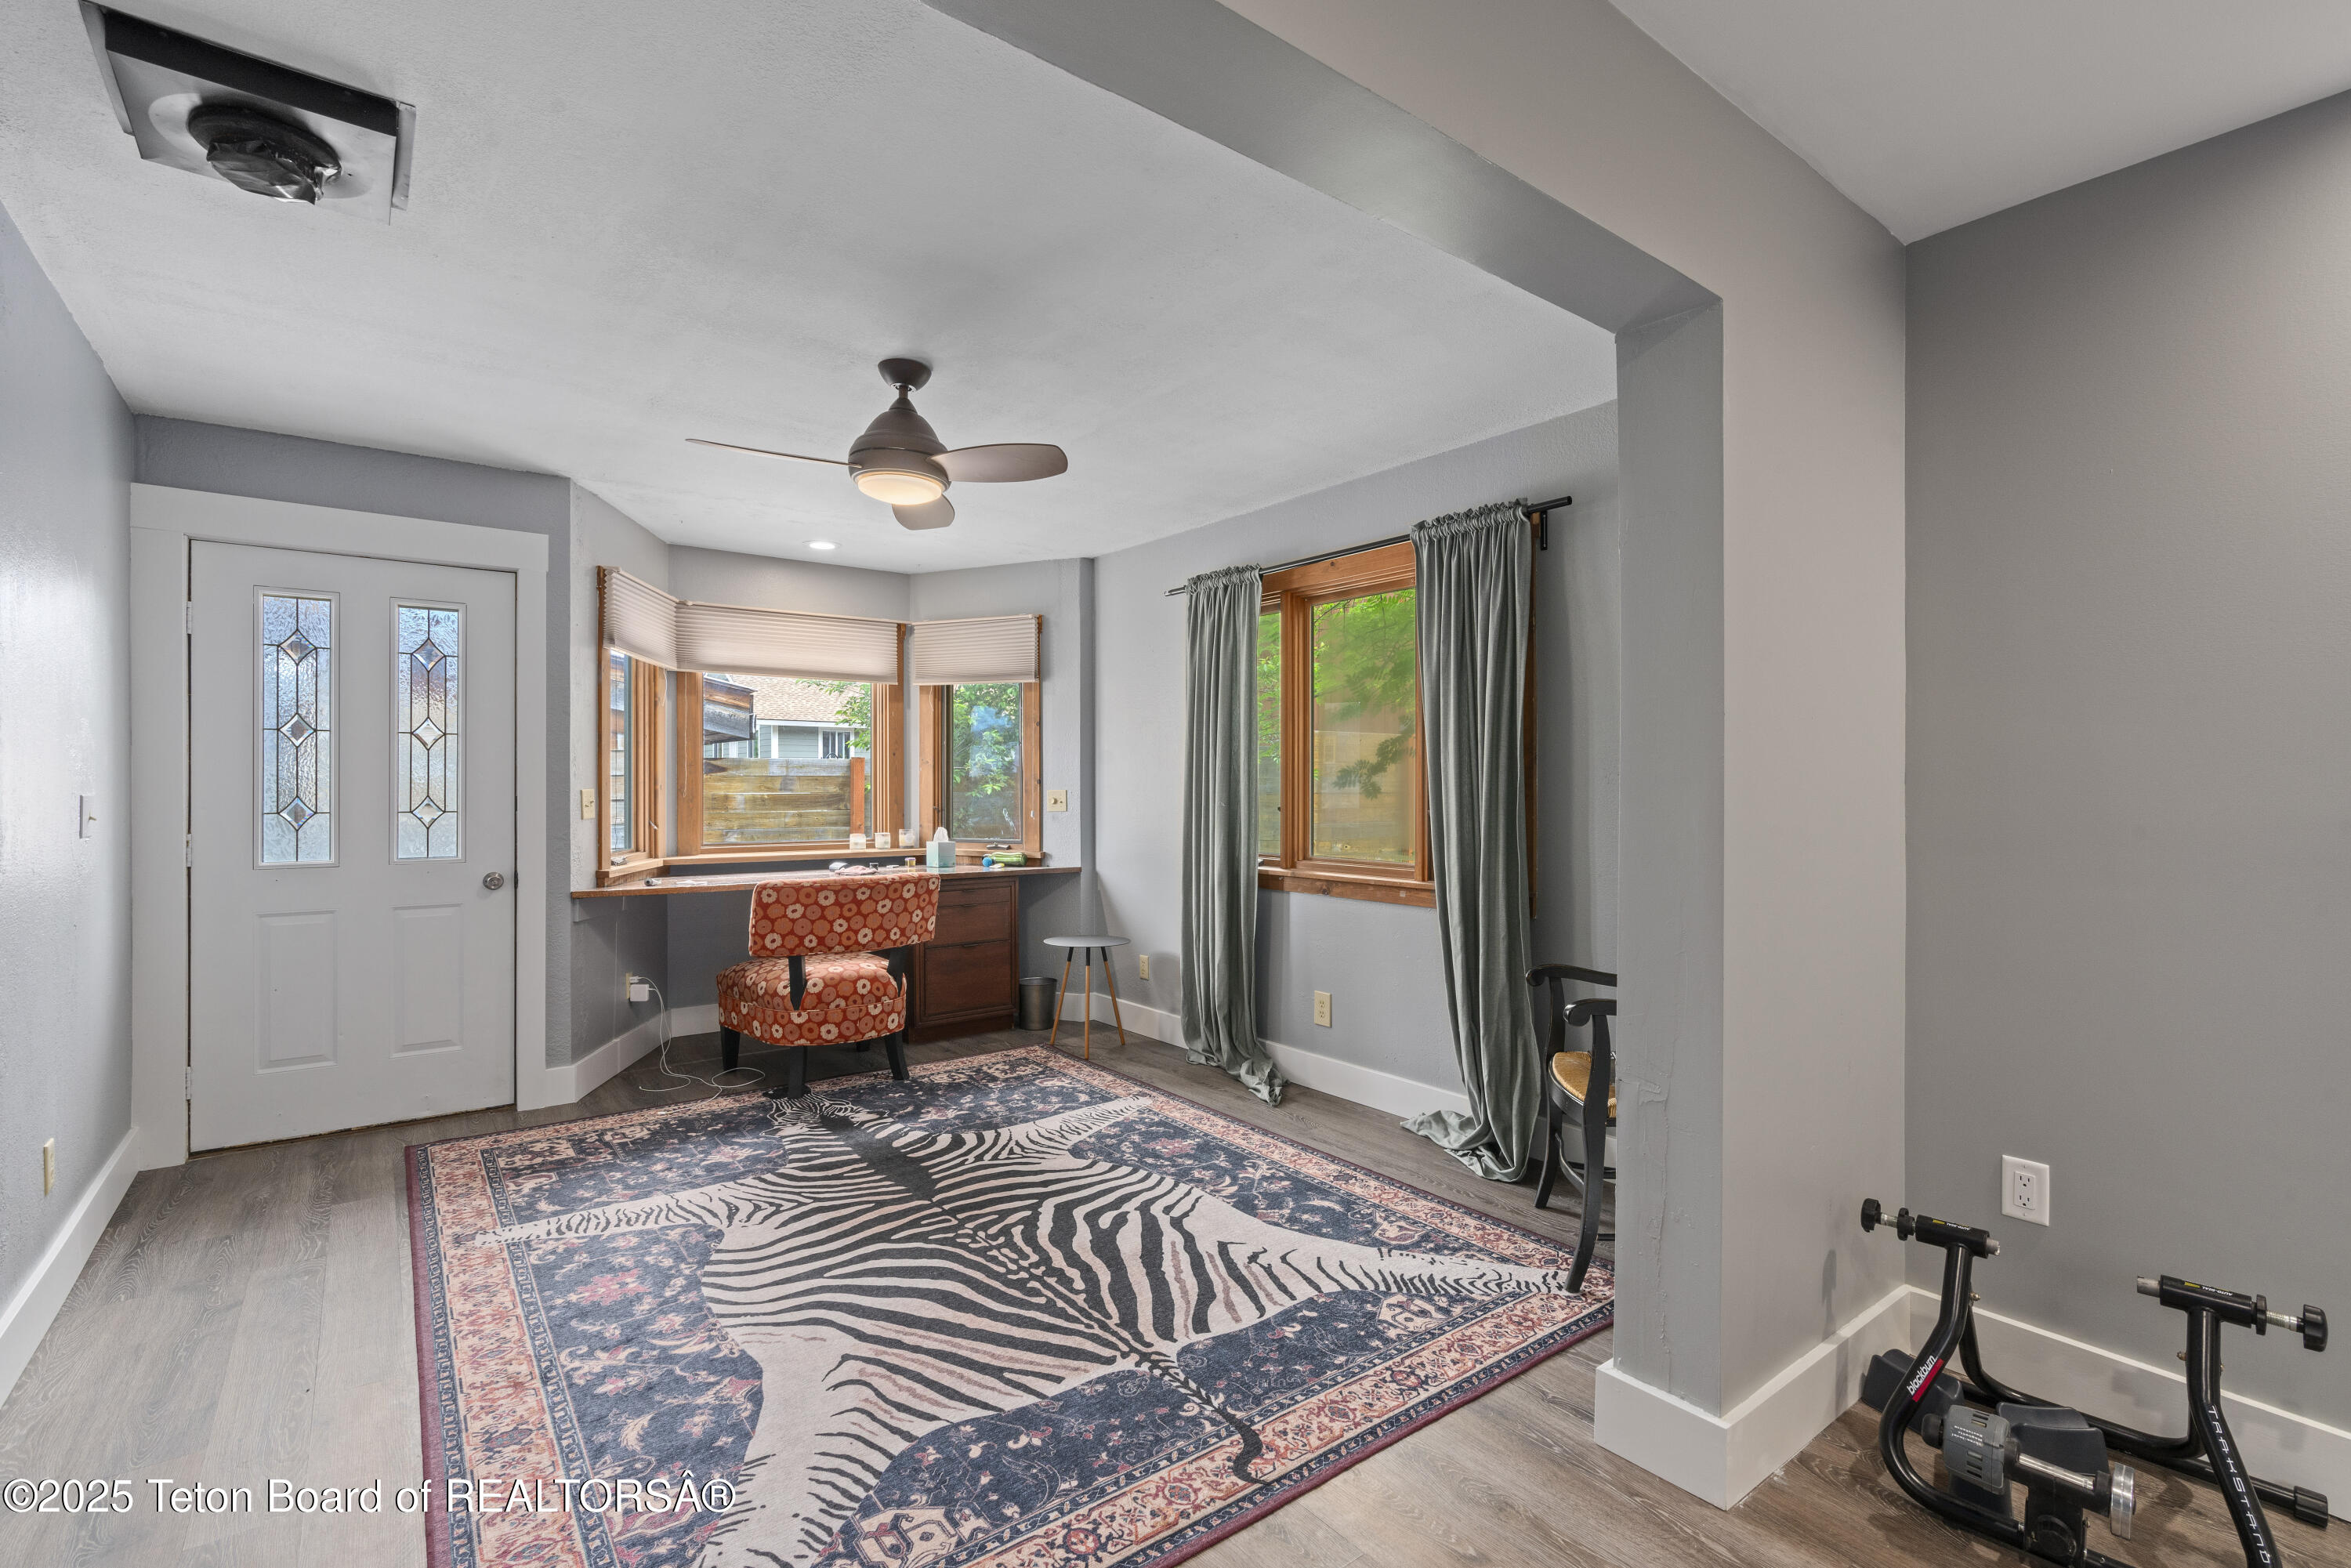
Furnished multipurpose room with a corner desk, zebra-pattern rug, and exercise equipment.
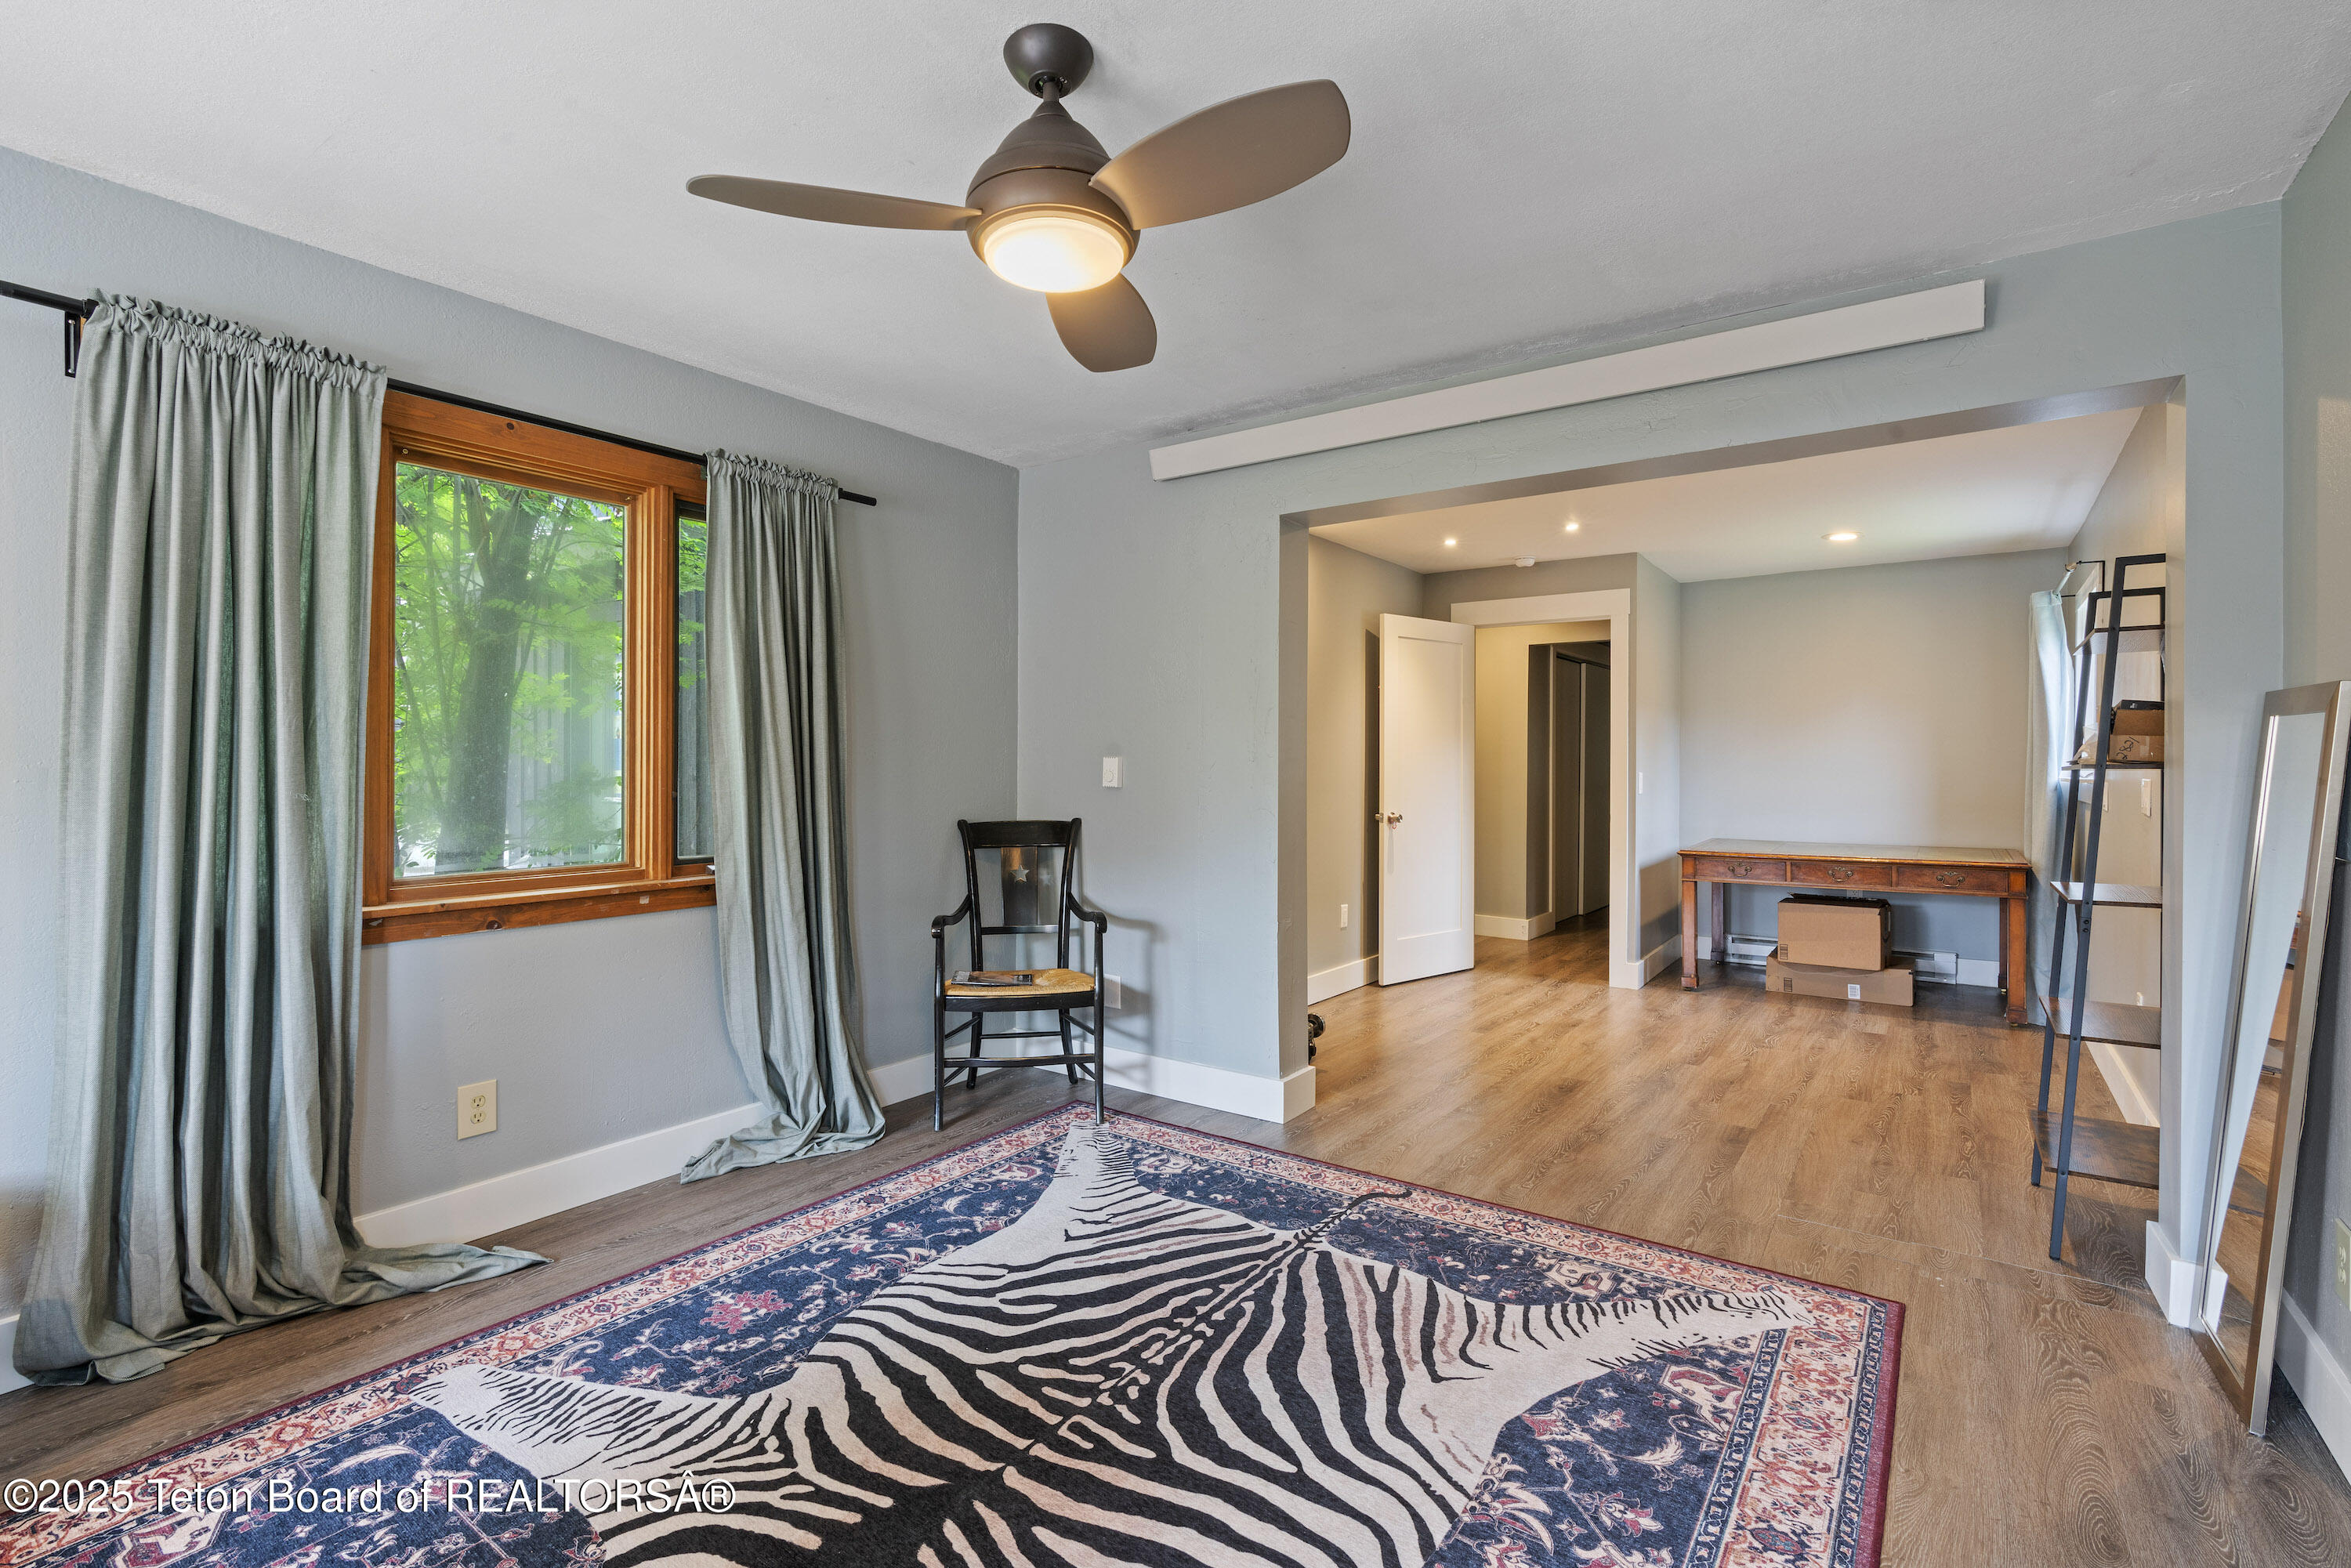
Furnished room with a zebra-pattern rug, ceiling fan, and wide opening to an adjoining desk area.
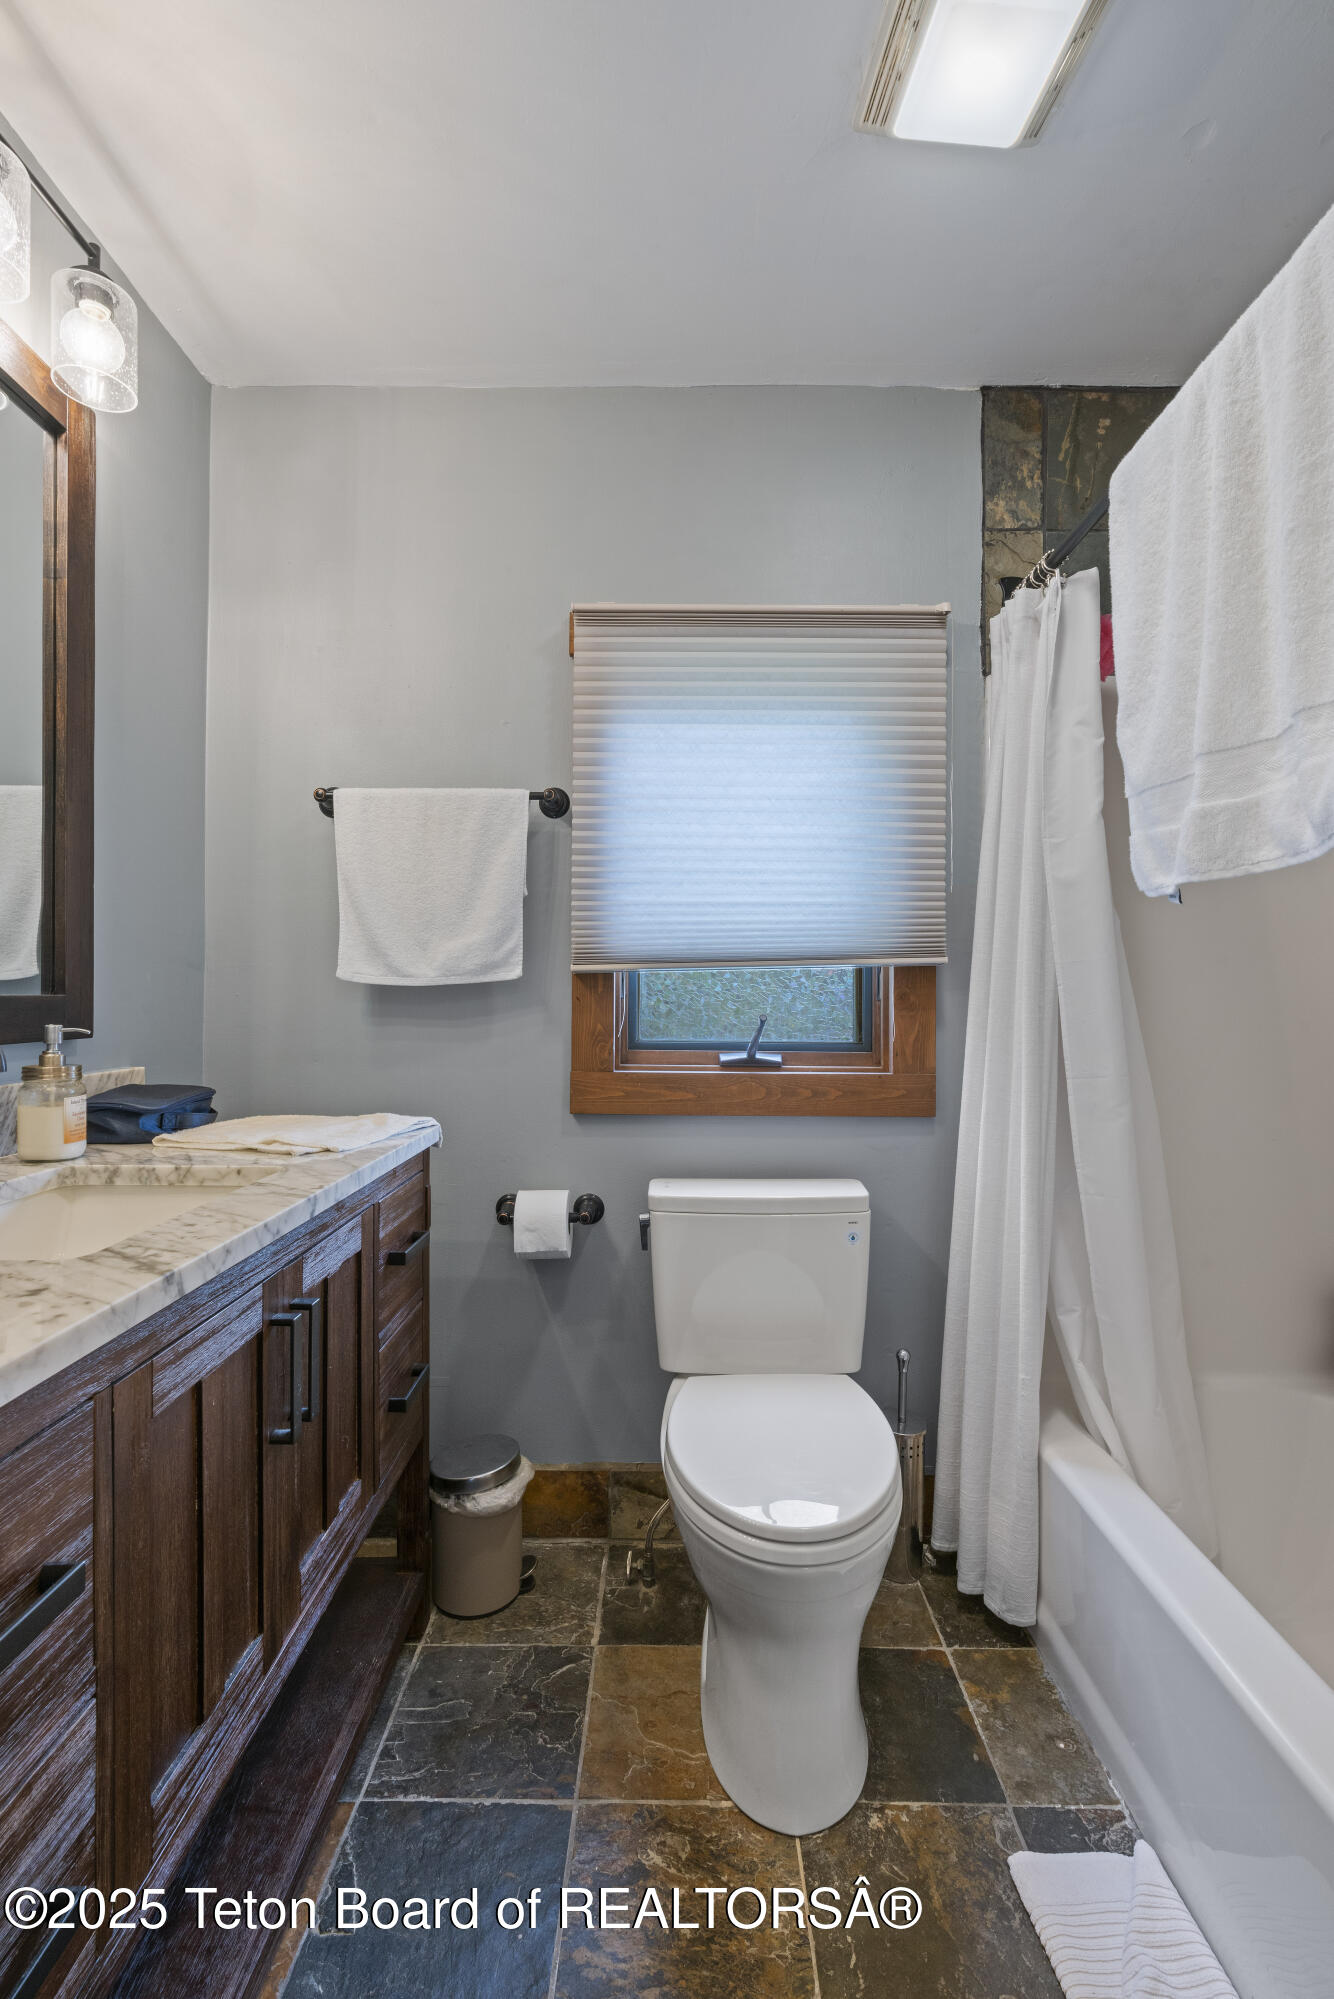
Bathroom with a dark wood vanity, stone tile floor, and wood-framed window above the toilet.
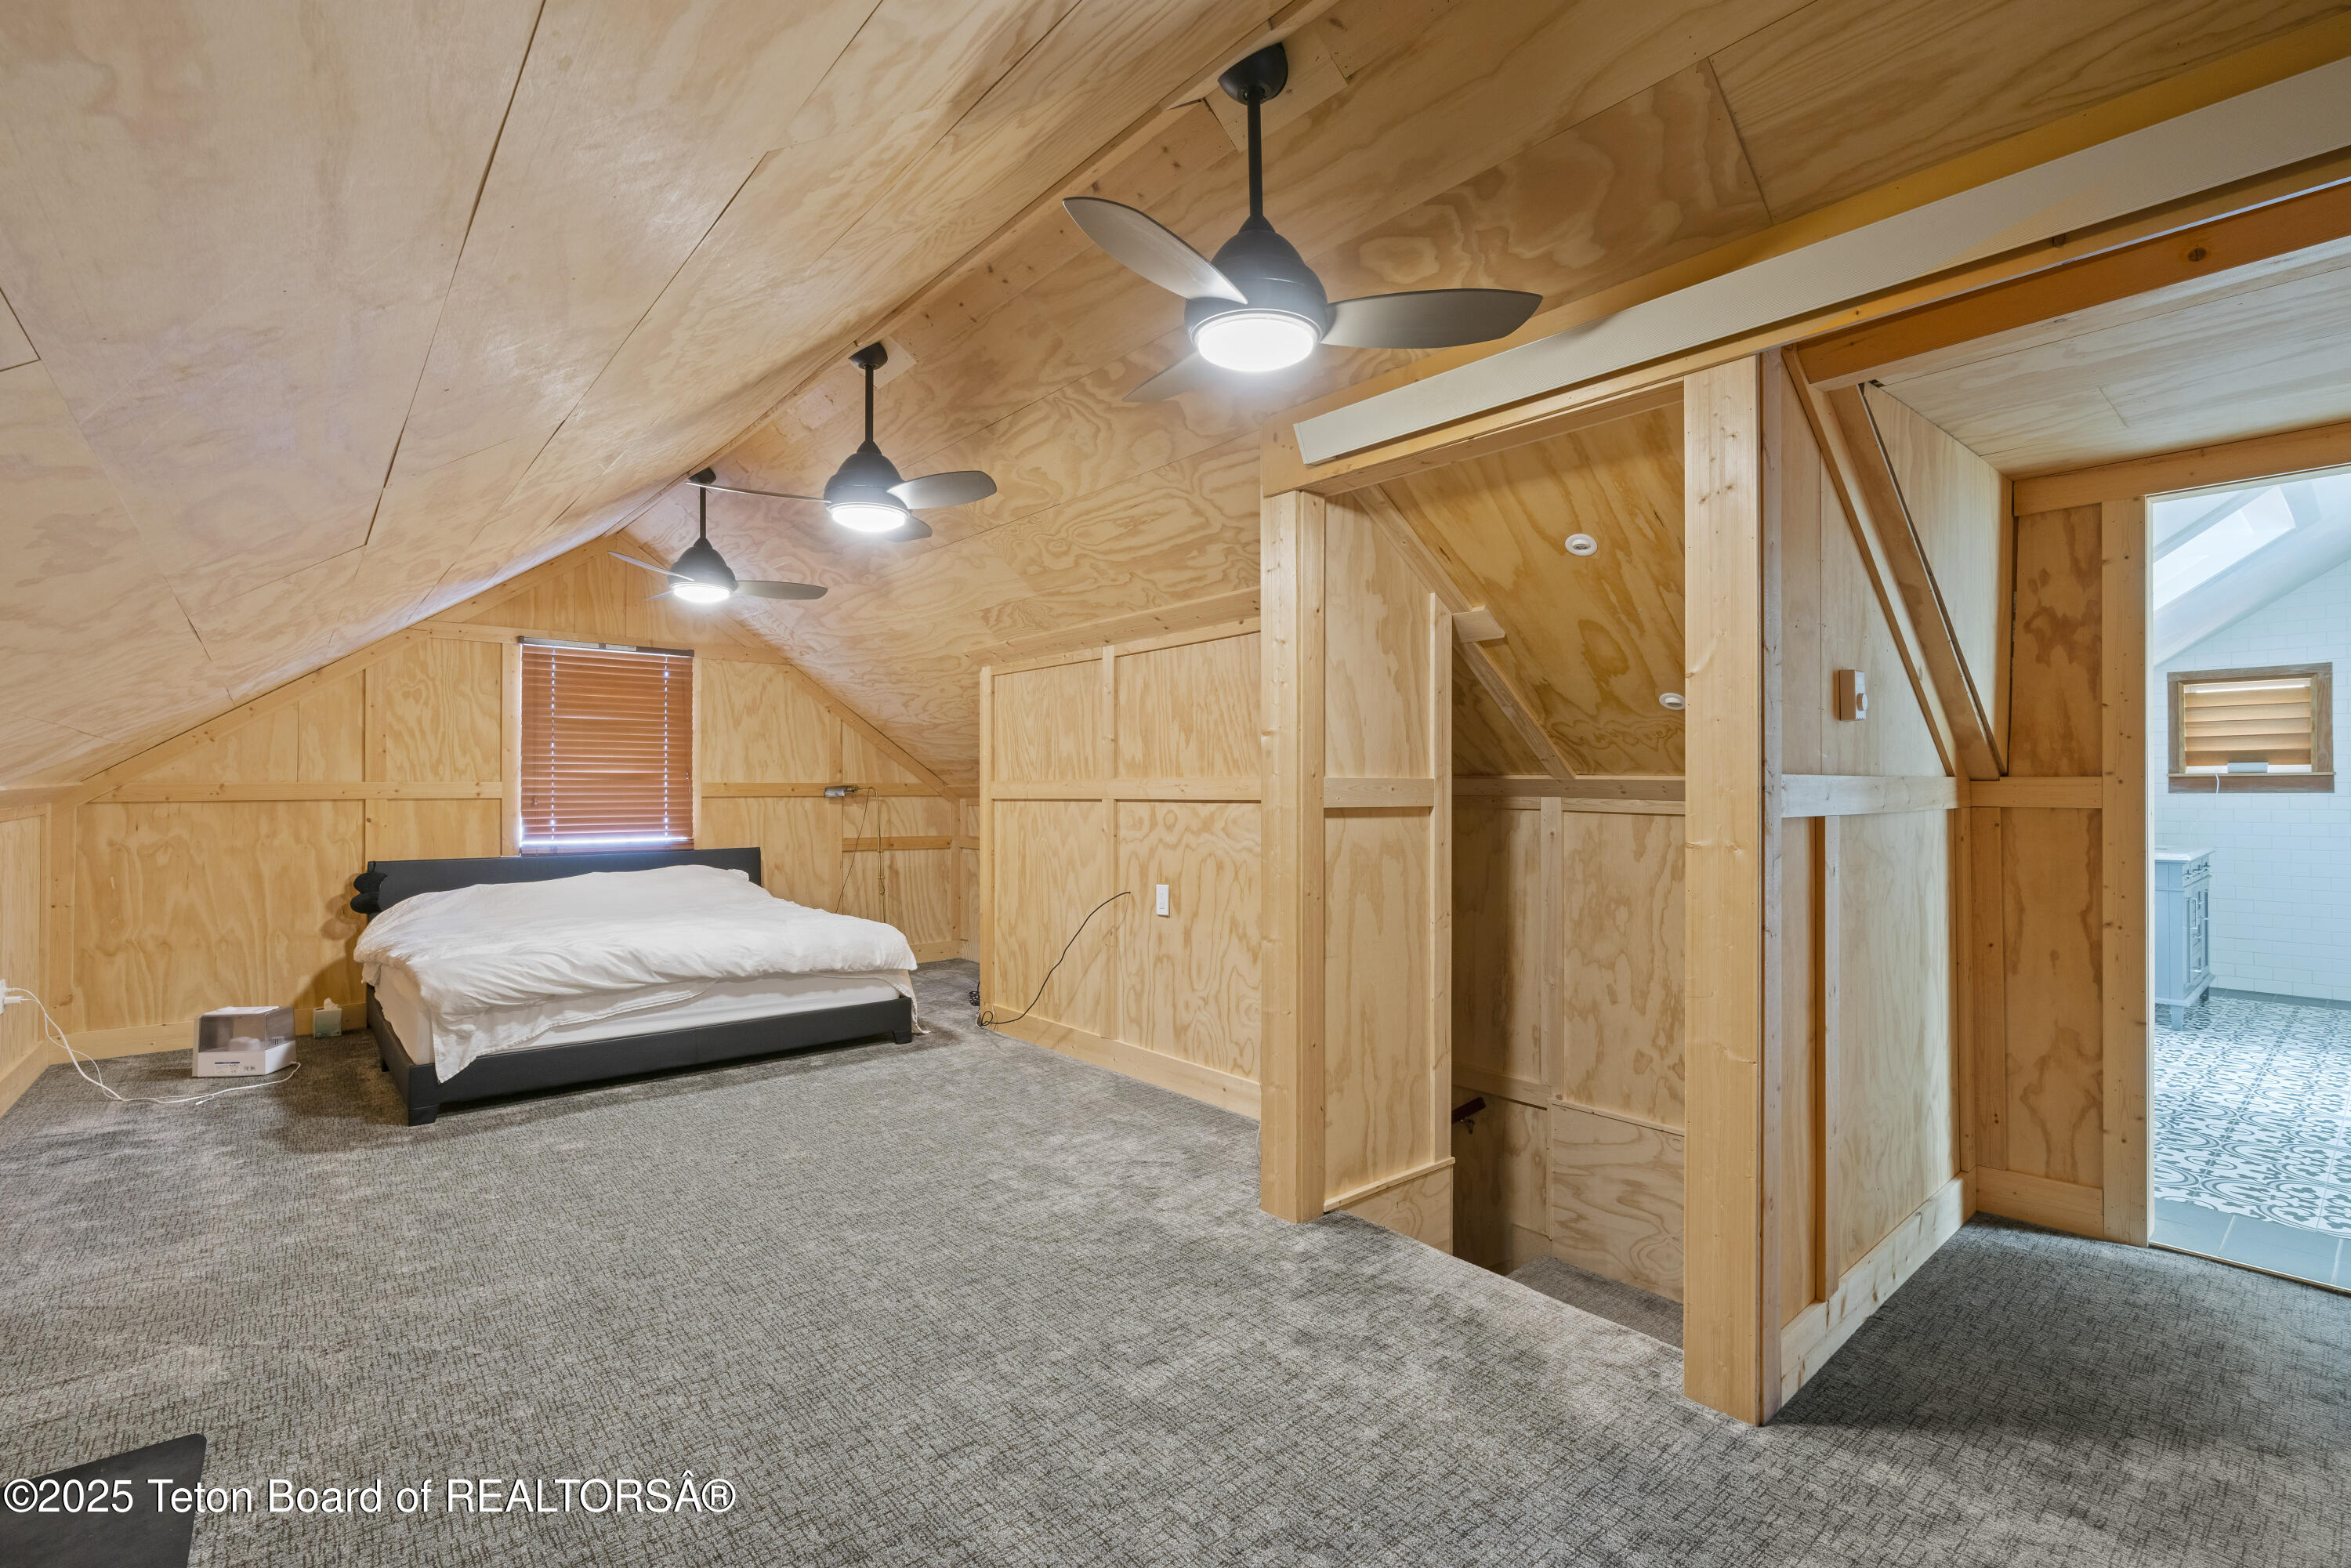
Attic bedroom with sloped plywood walls, a bed beneath a window, and an adjoining tiled bathroom.
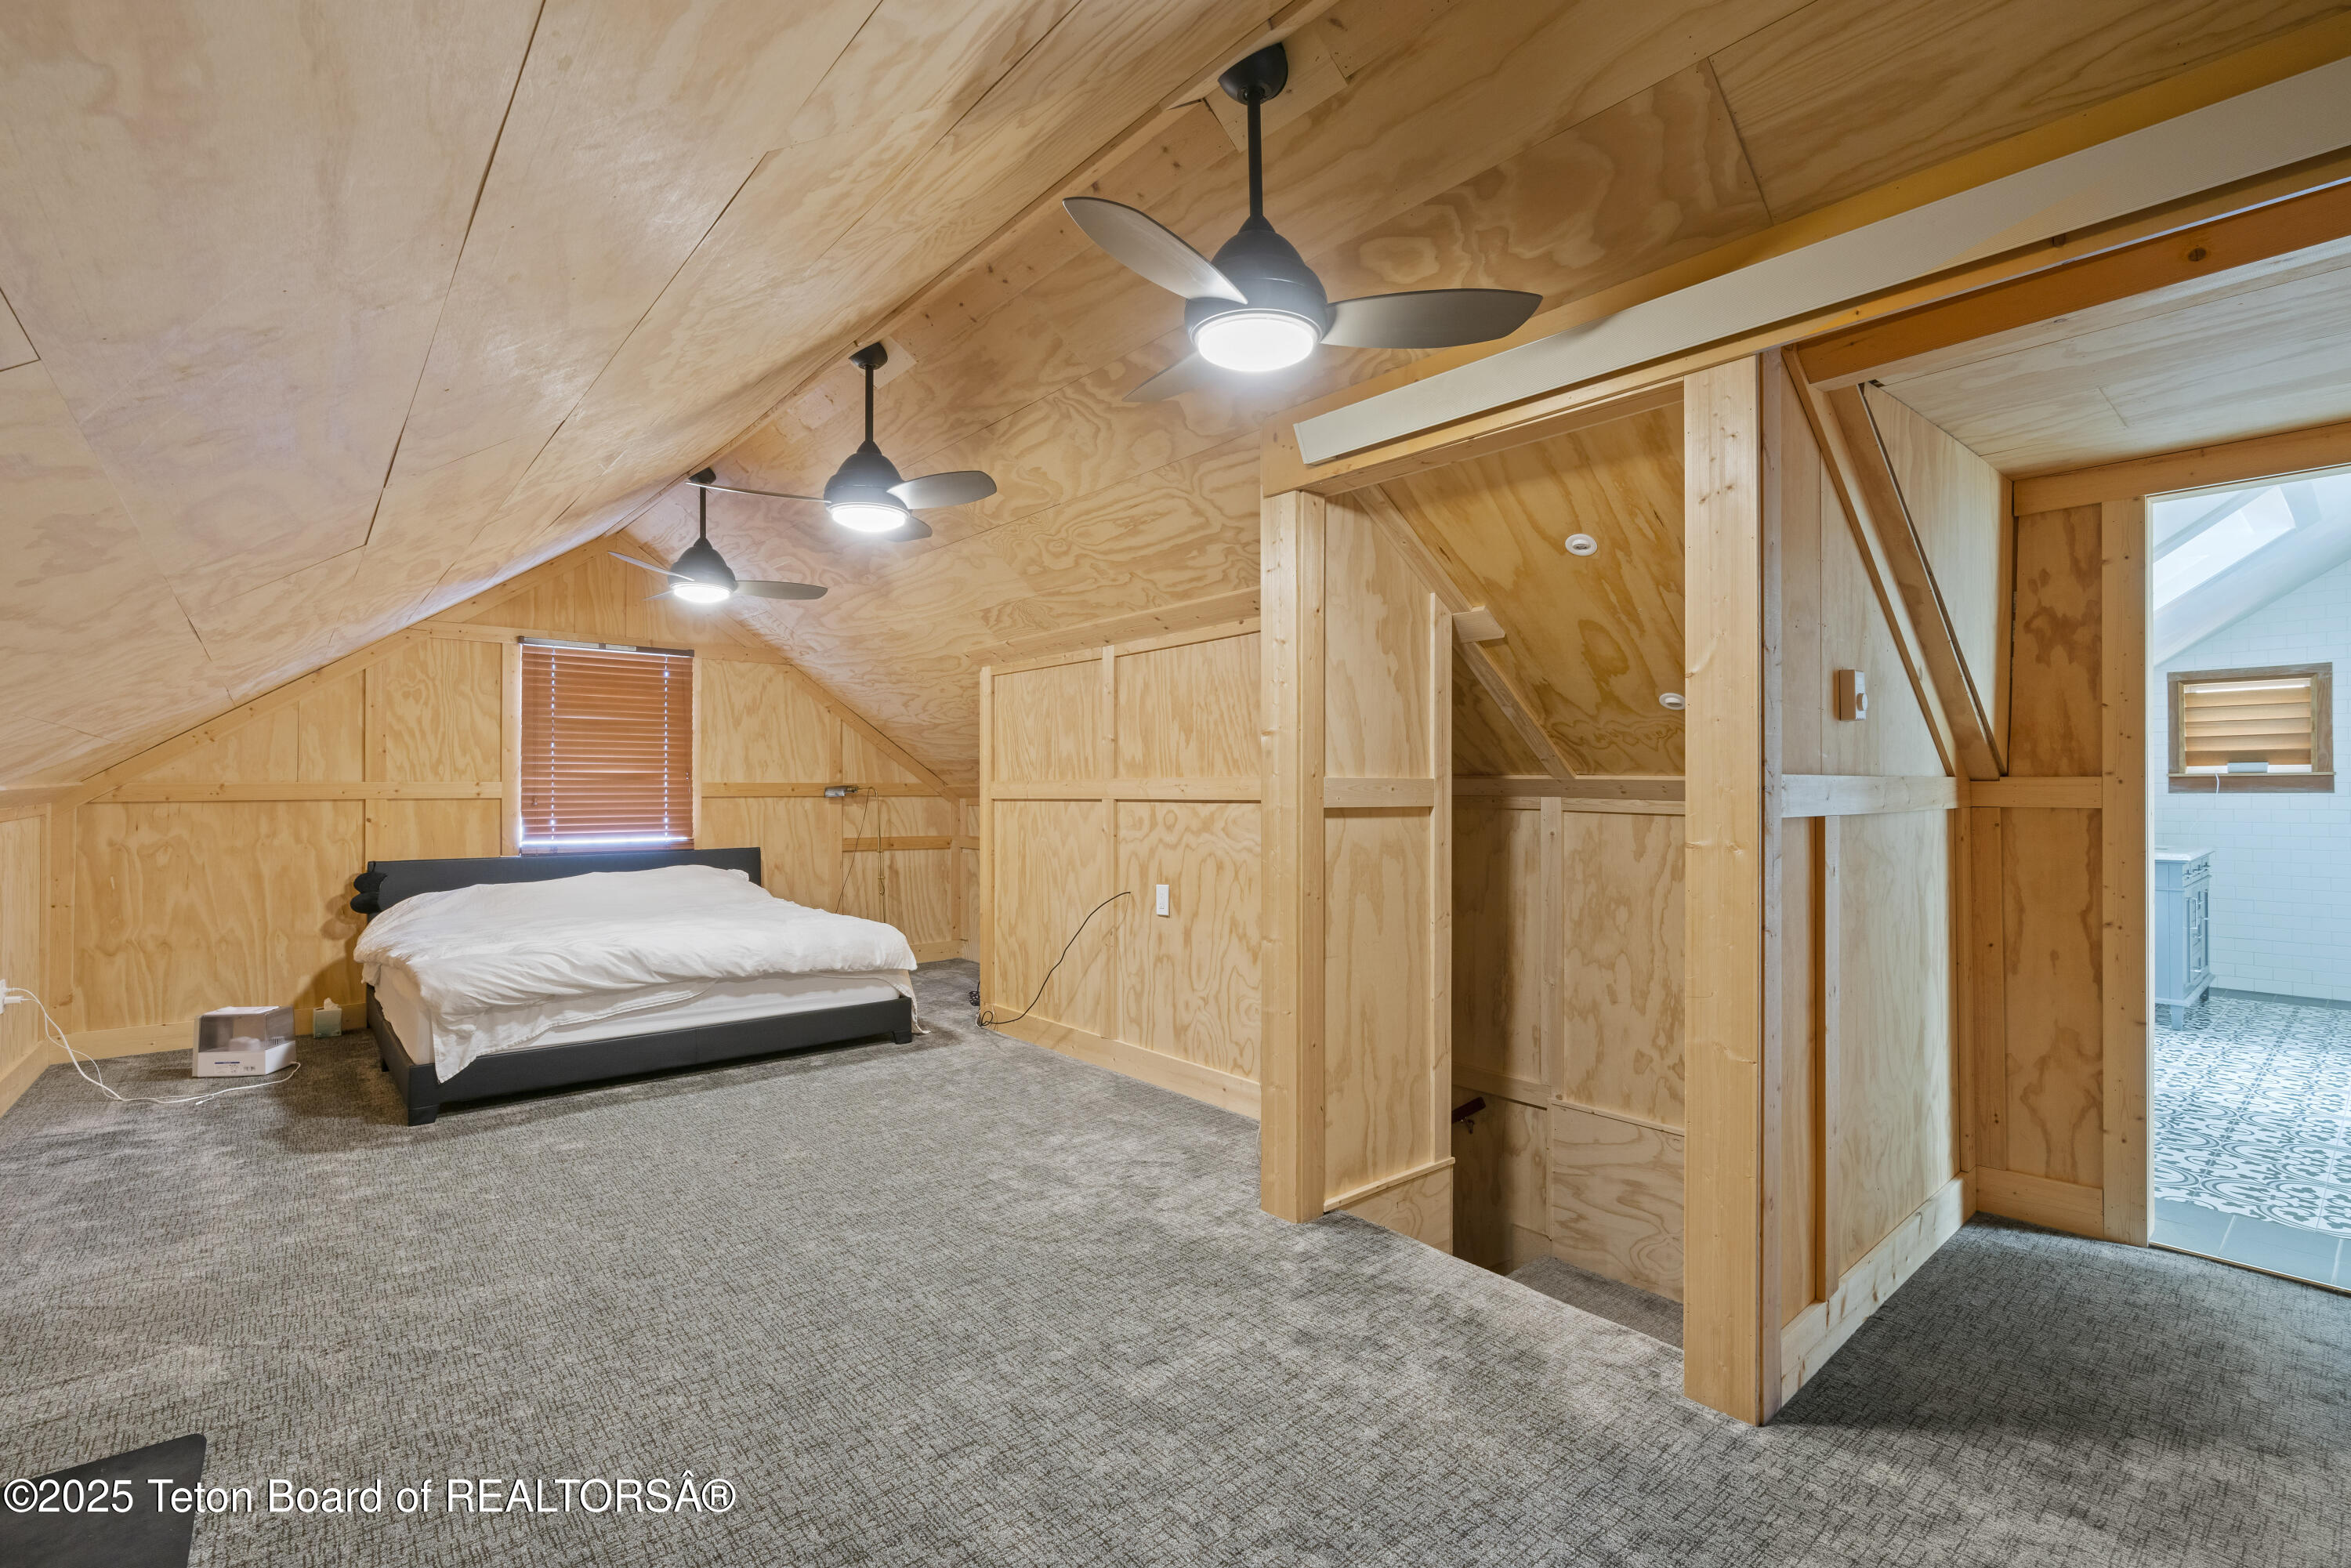
Attic bedroom with sloped plywood walls, three ceiling fans, and a bed beside an open bathroom doorway.
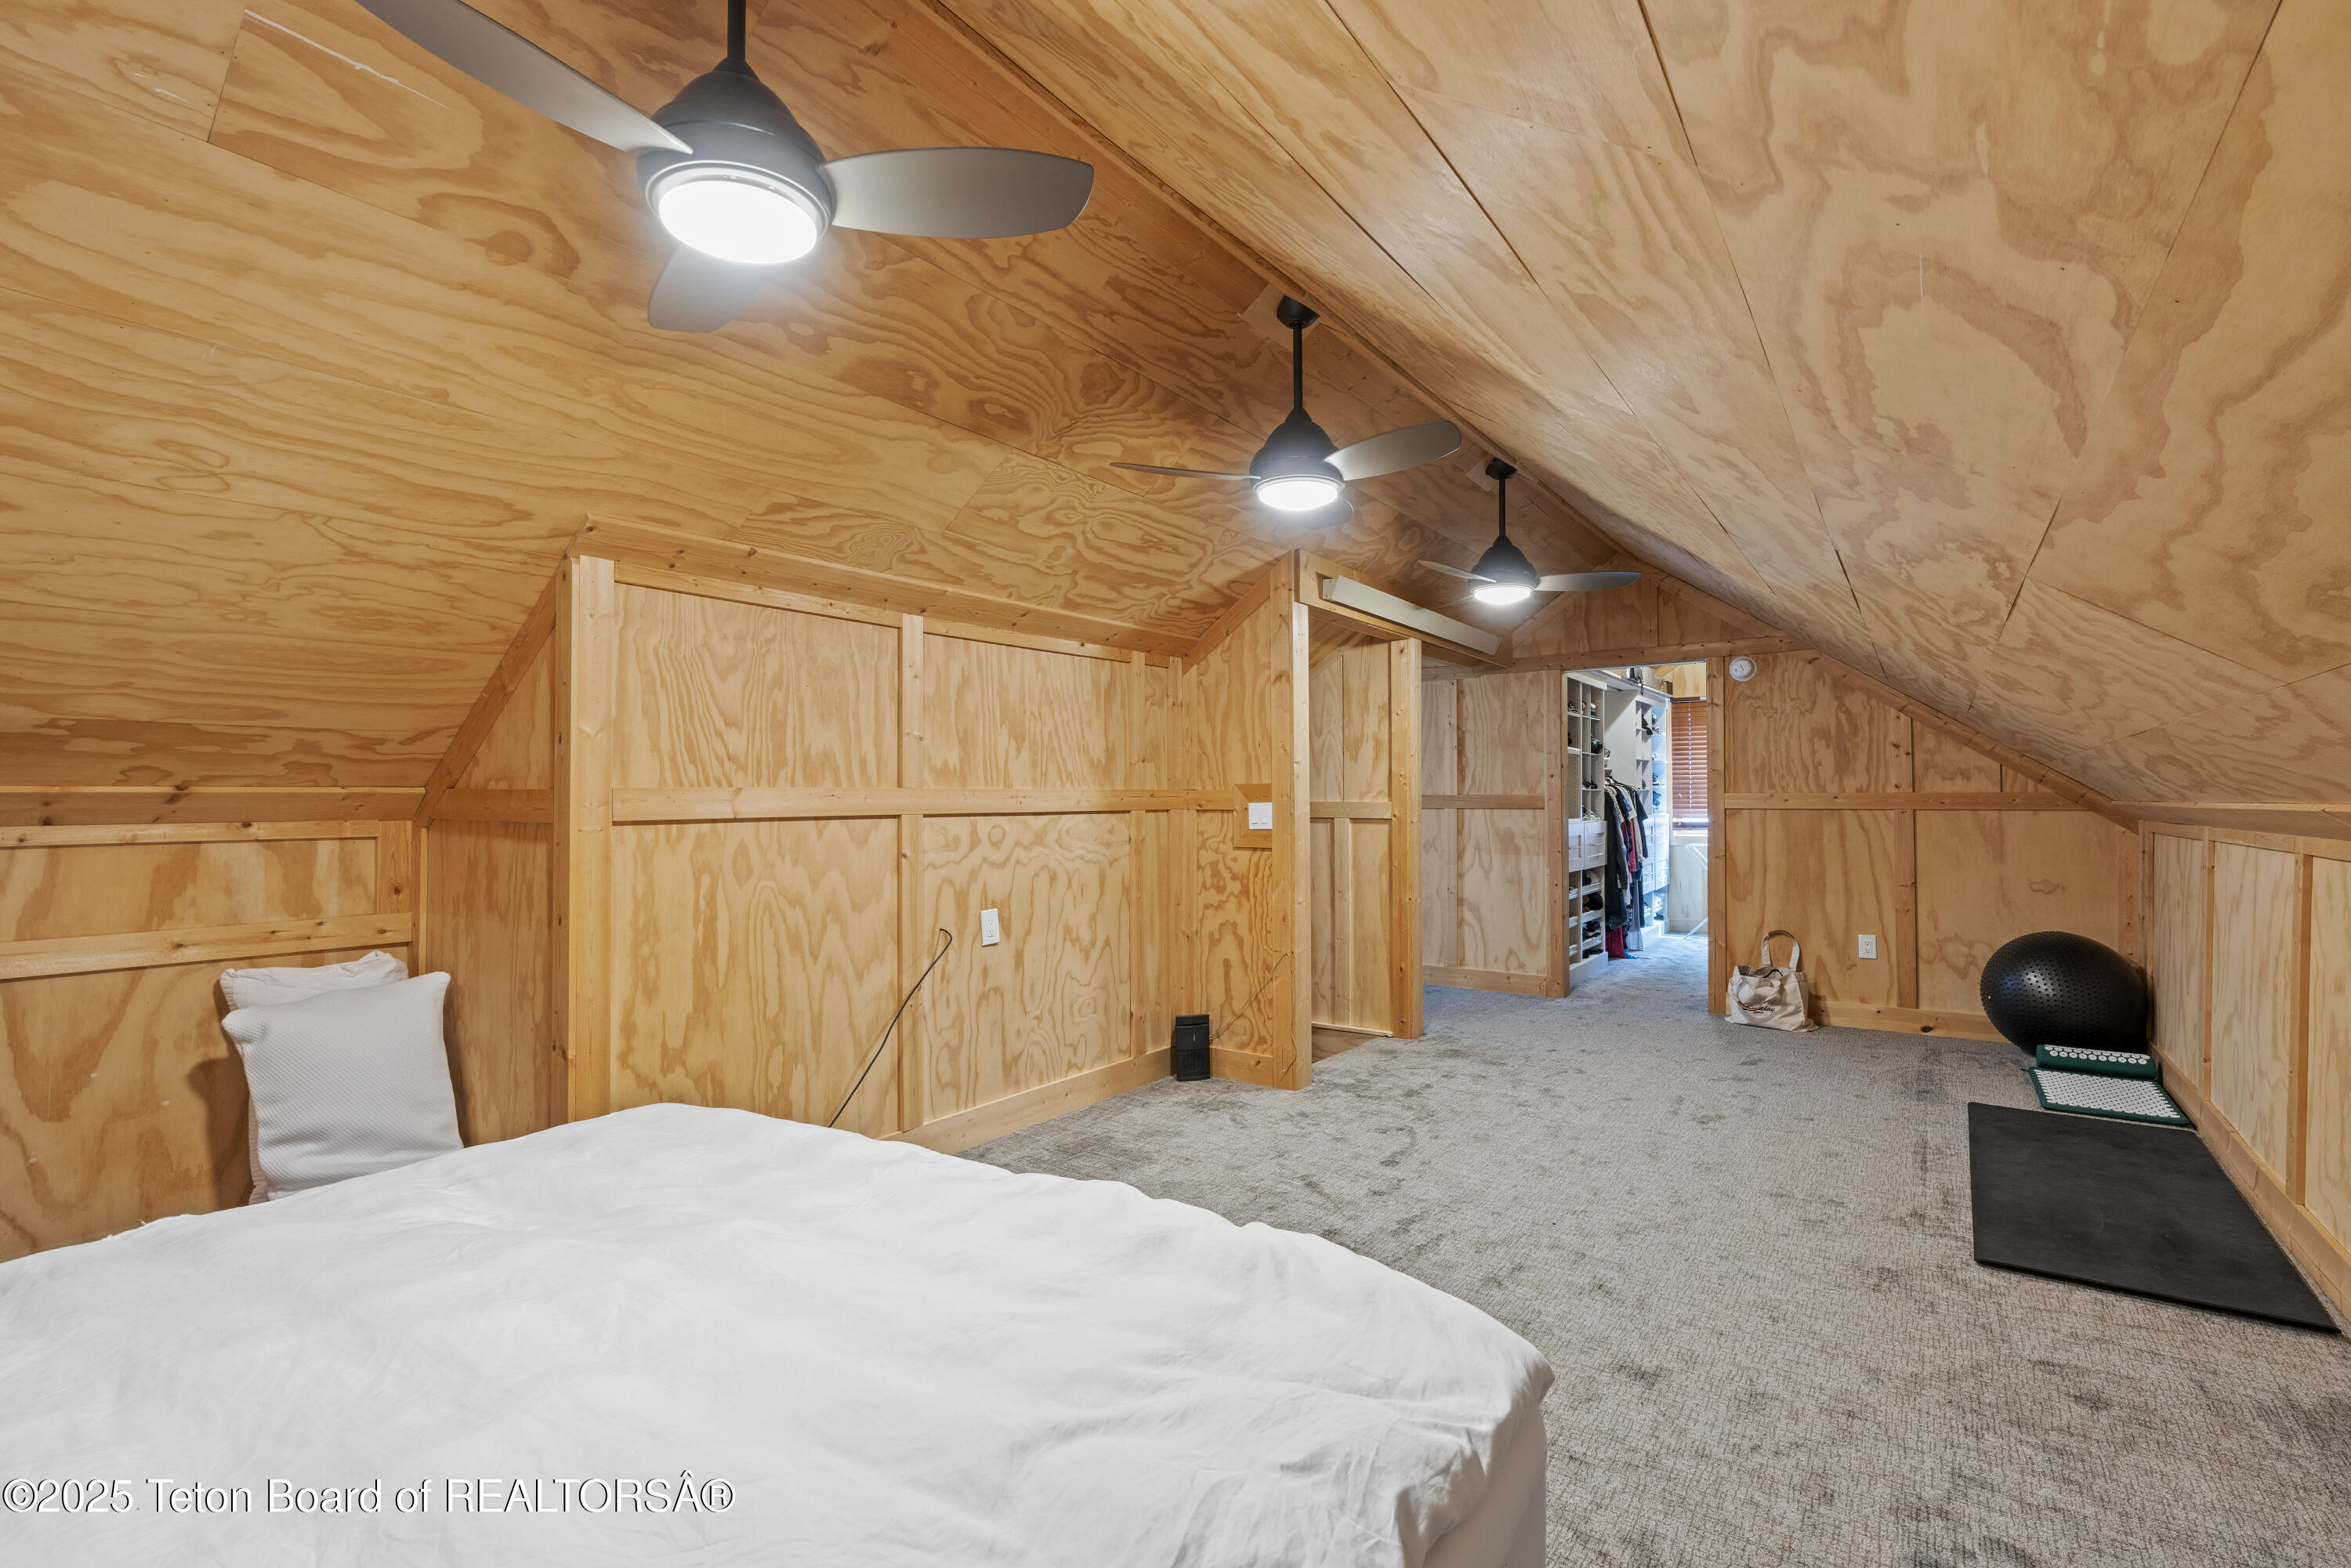
Attic bedroom with exposed plywood walls, three ceiling fans, a bed, and exercise equipment.
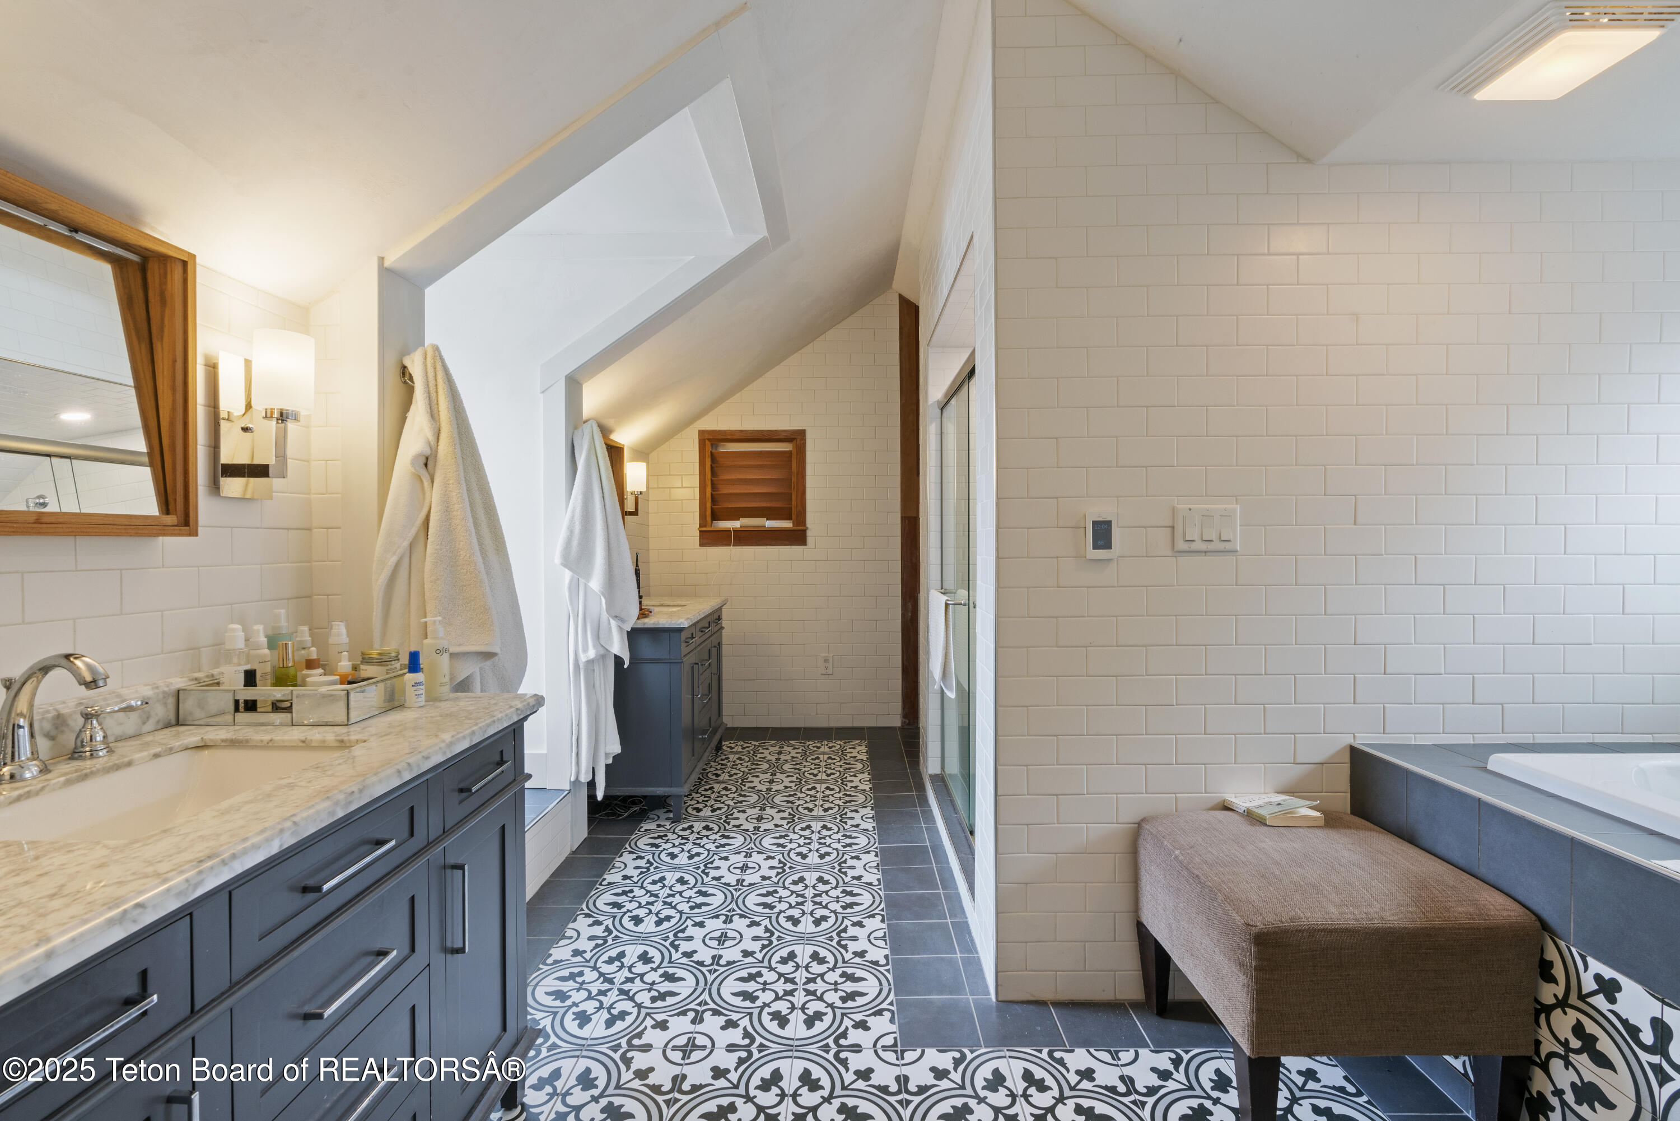
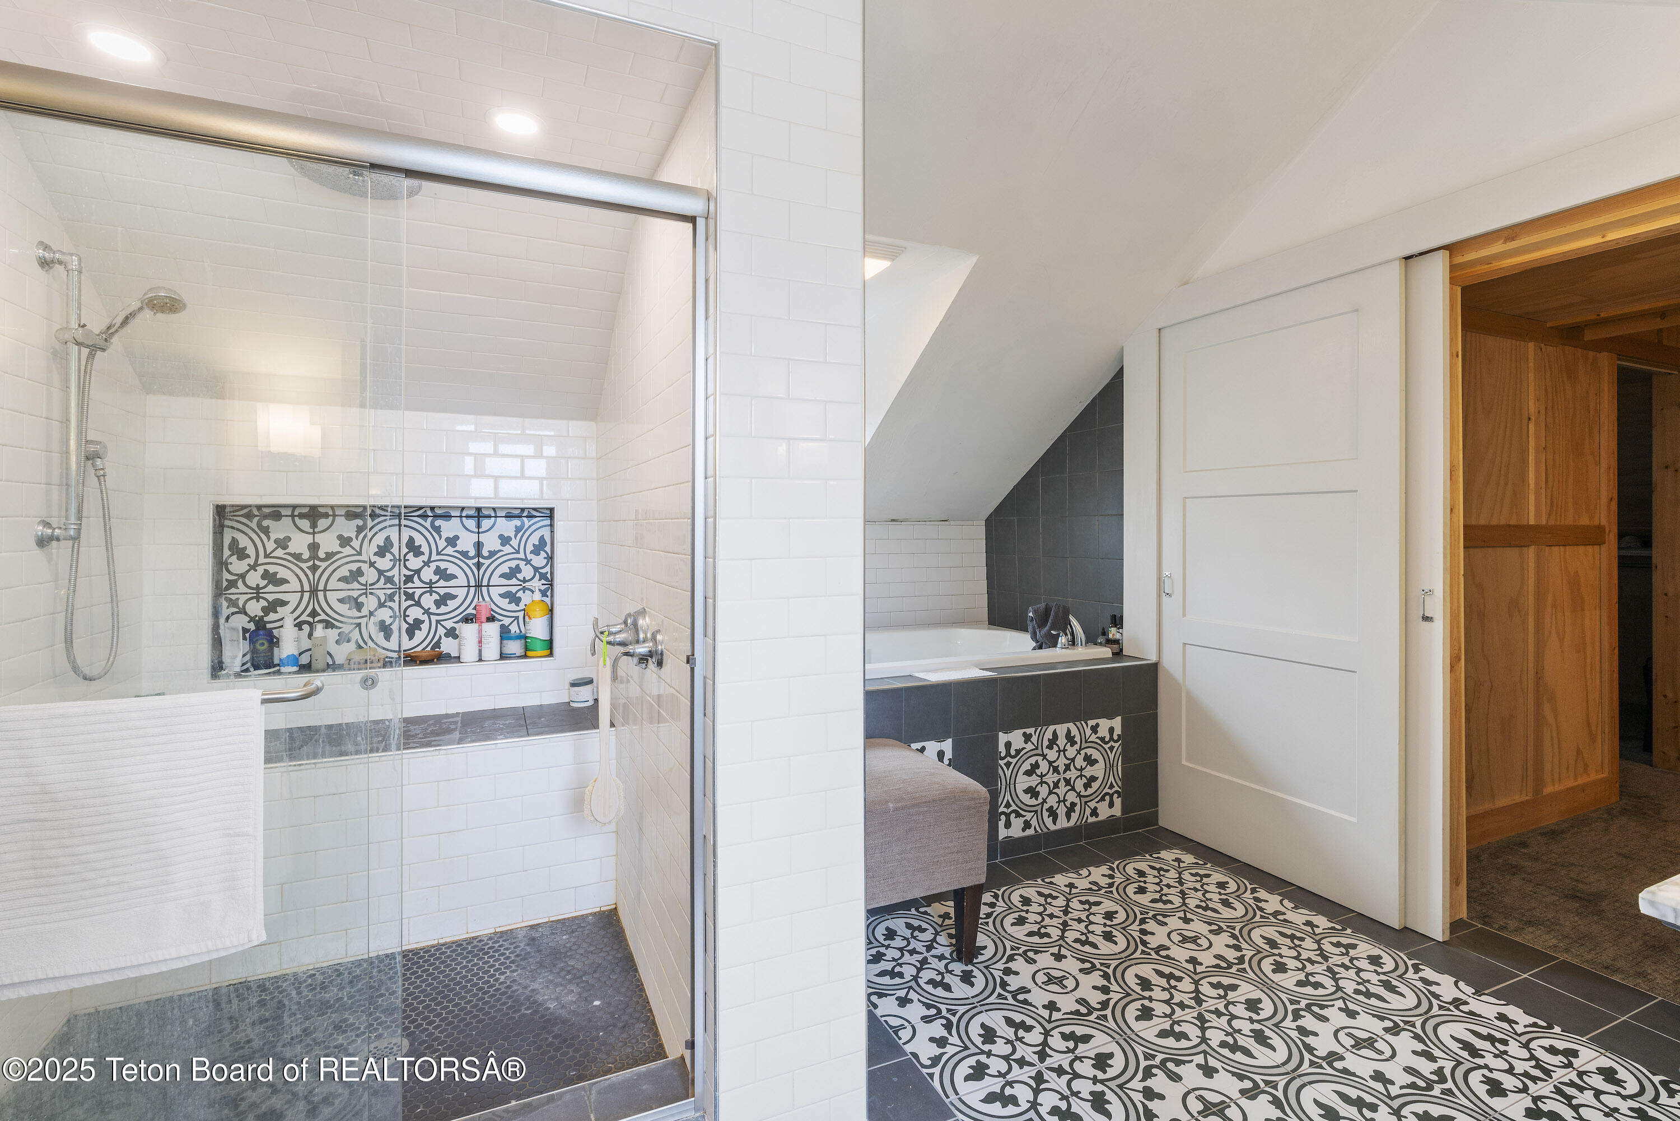
Bathroom with a double vanity, patterned floor tiles, glass shower, and built-in bathtub beside a cushioned bench.
Bathroom with glass shower, built-in tub, white subway tile, and patterned tile flooring.
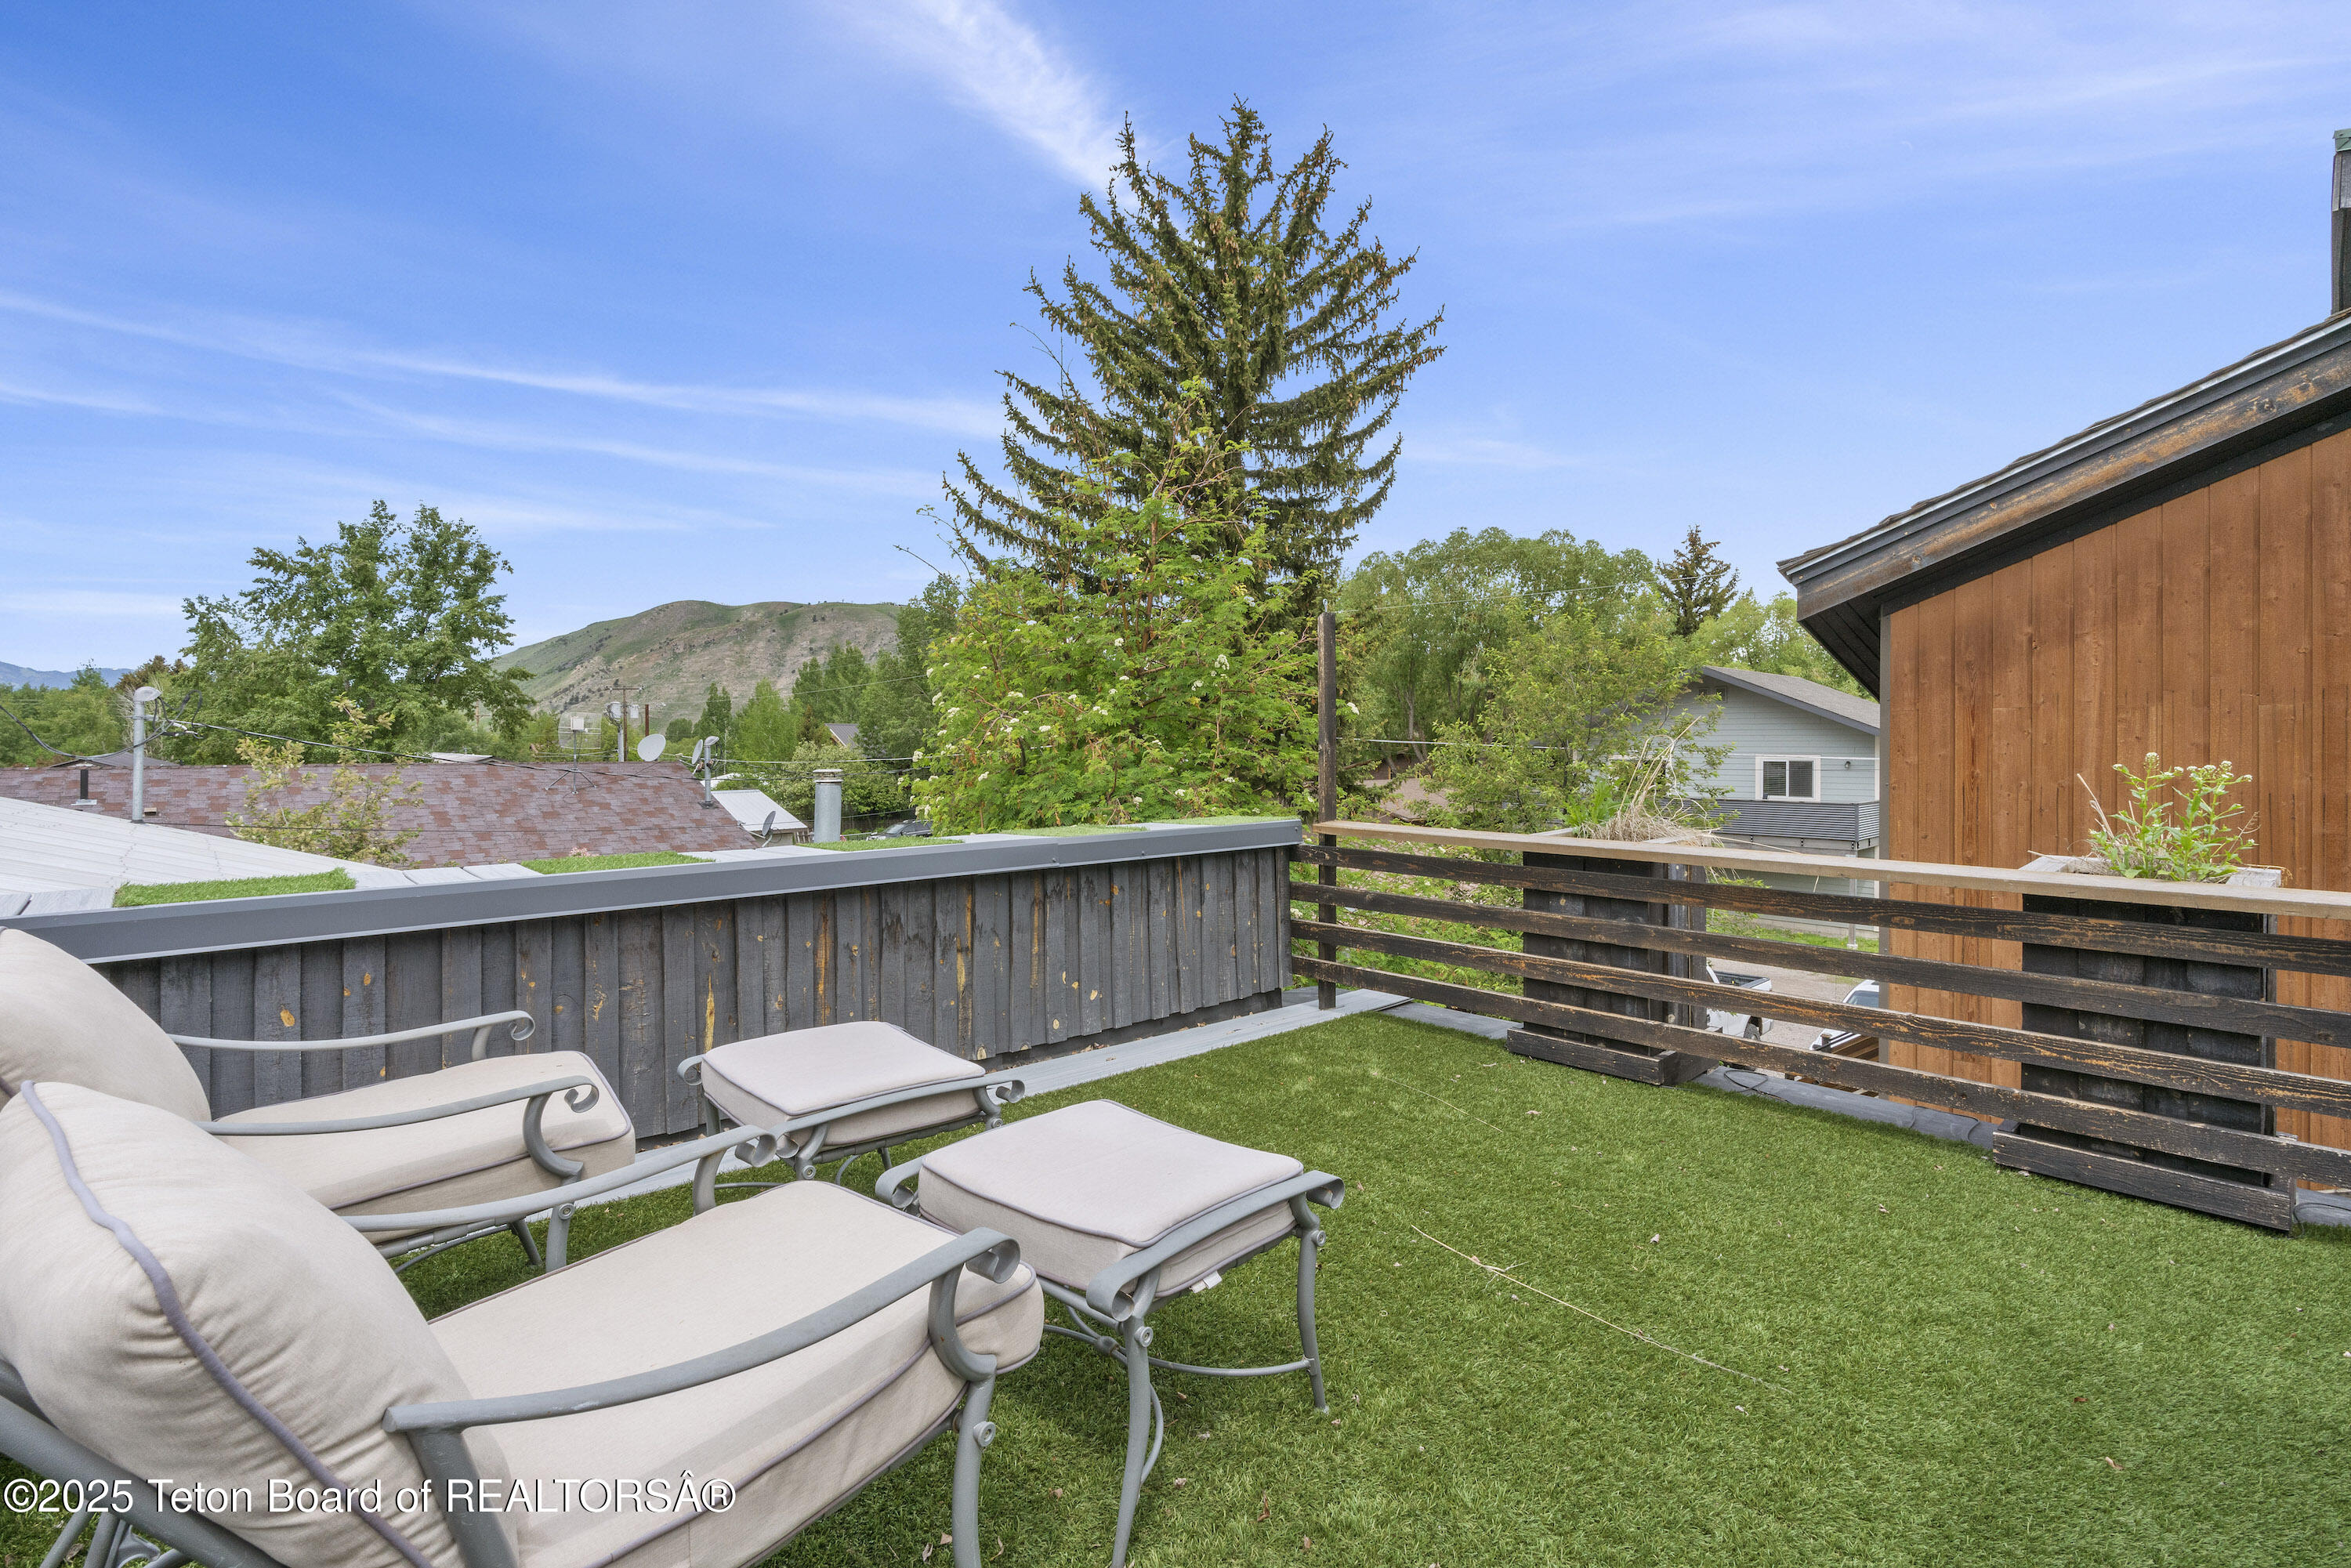
Furnished deck with cushioned lounge chairs and artificial turf overlooking trees and a low mountain.
Two-story wood-sided home with balconies and a separate wooden outbuilding beside a gravel parking area.
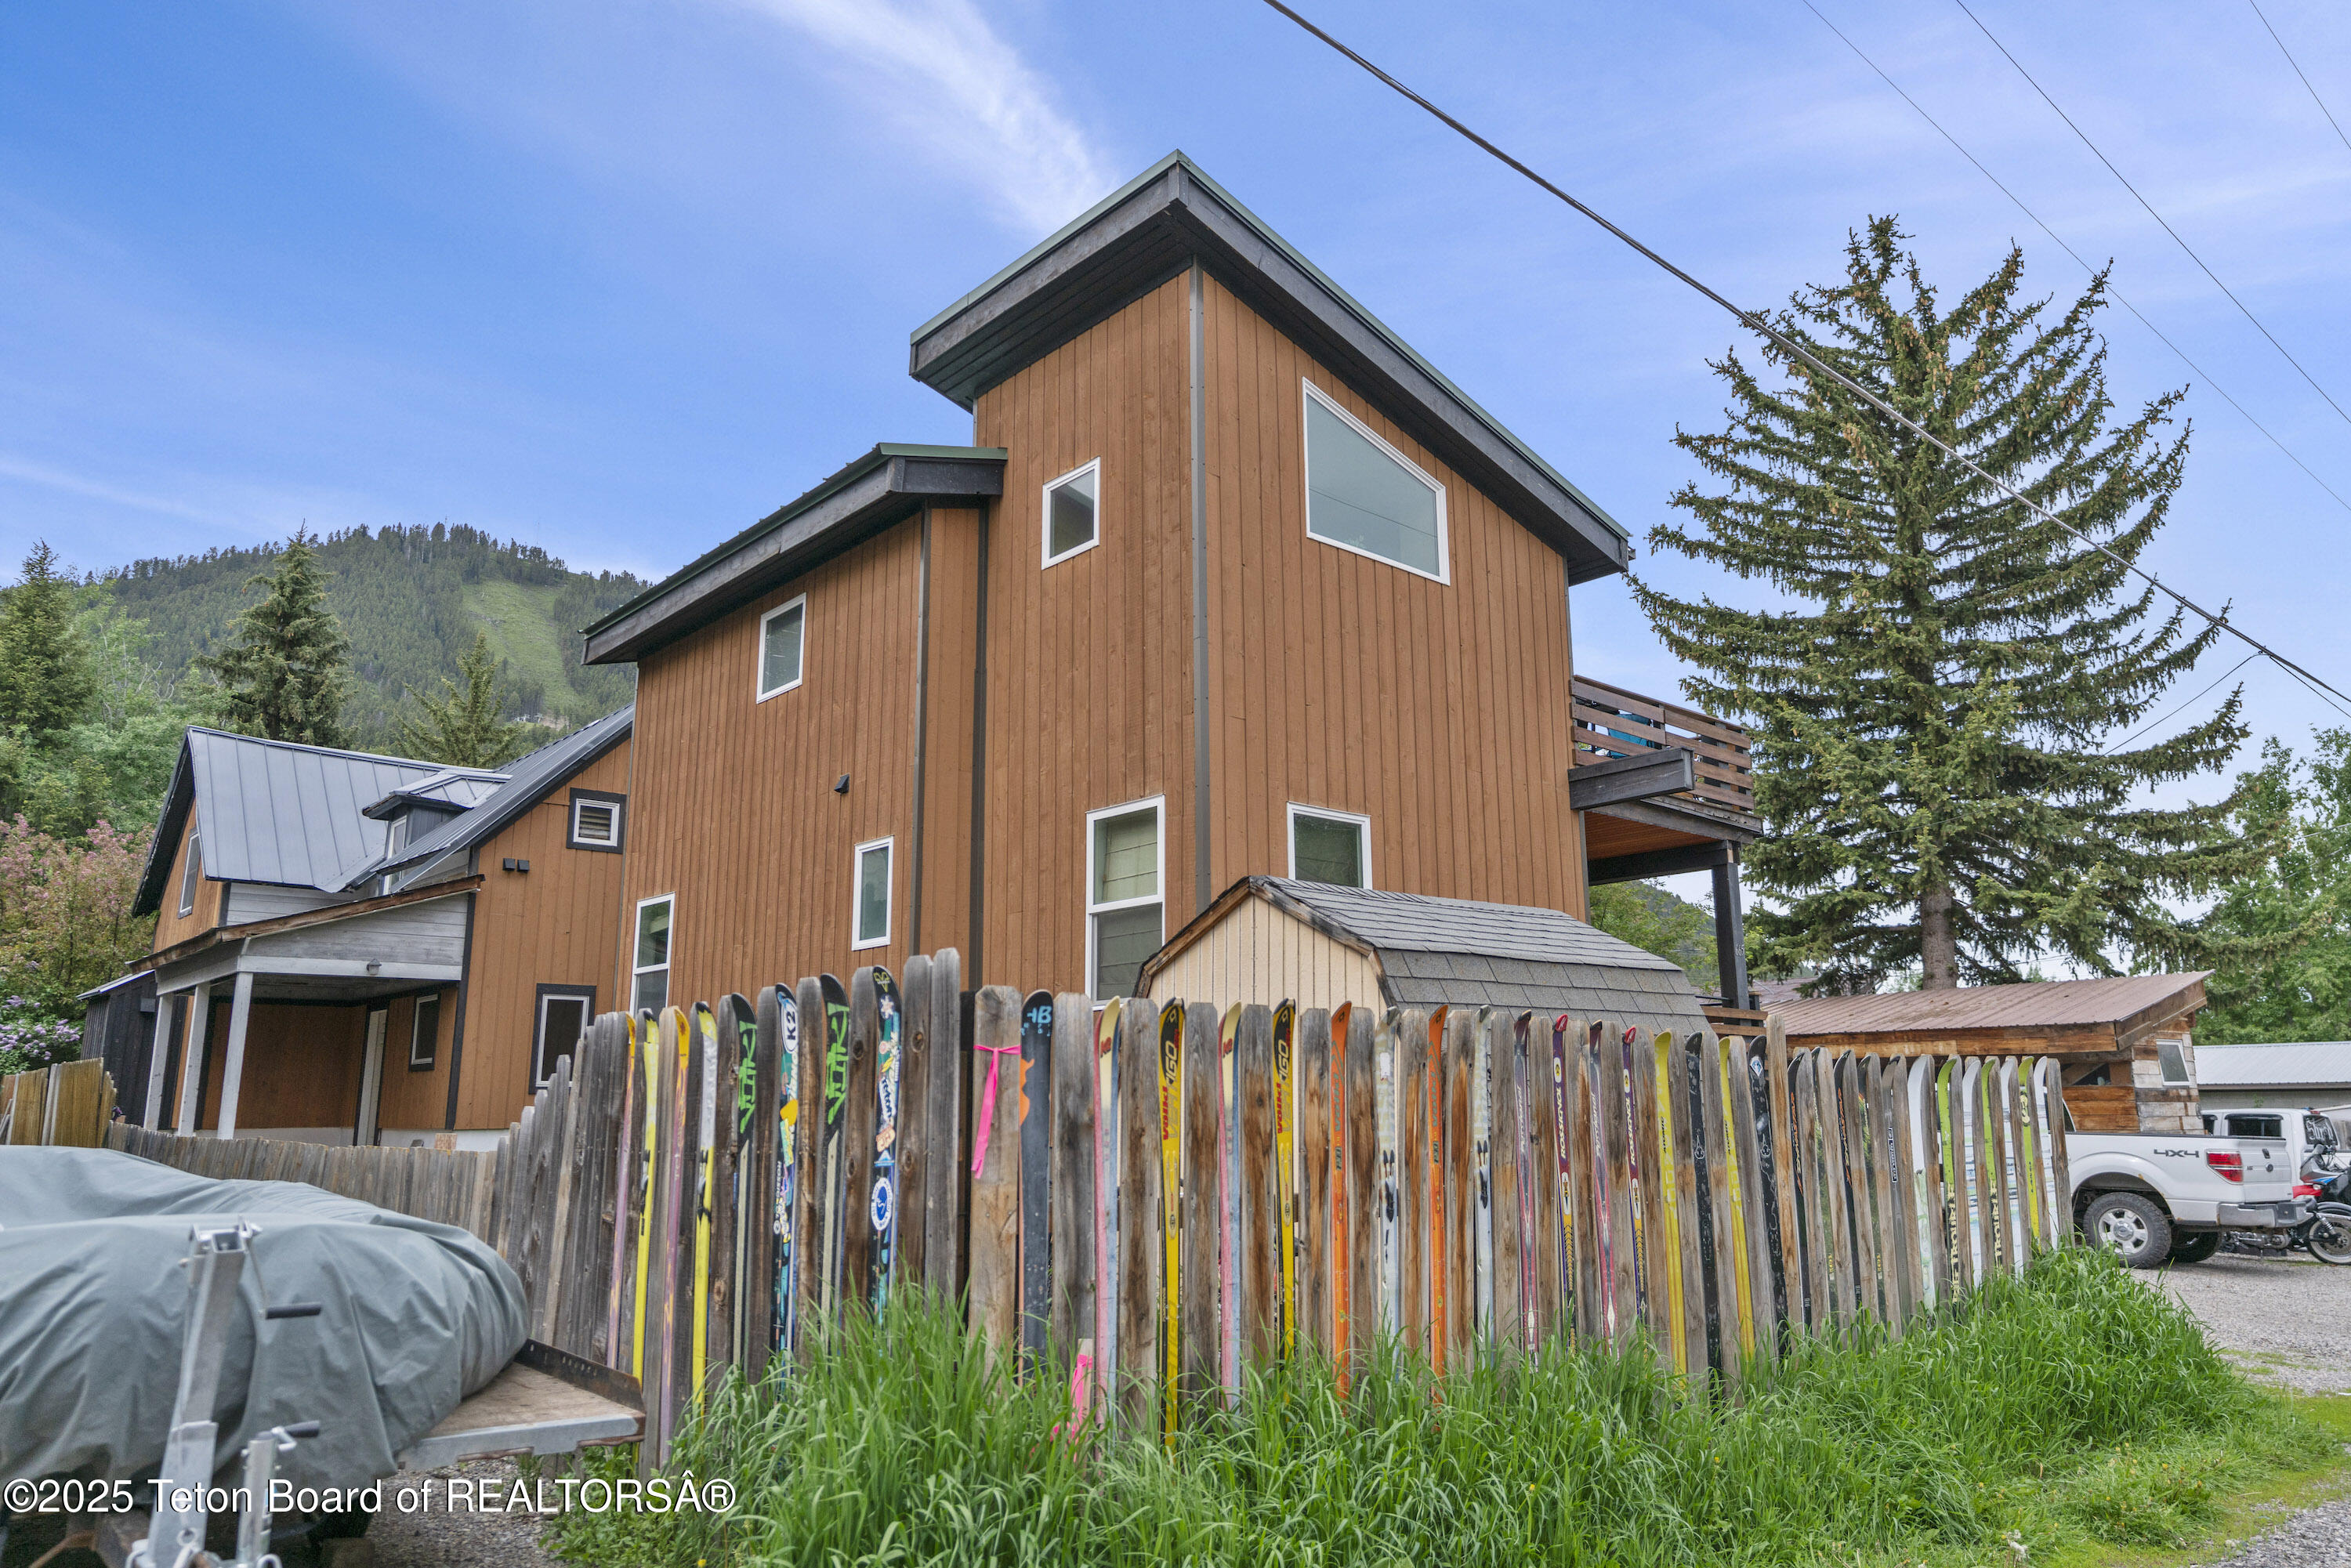
Multi-level brown wood-sided home with a balcony and colorful skis lining the fence, backed by a forested mountain.
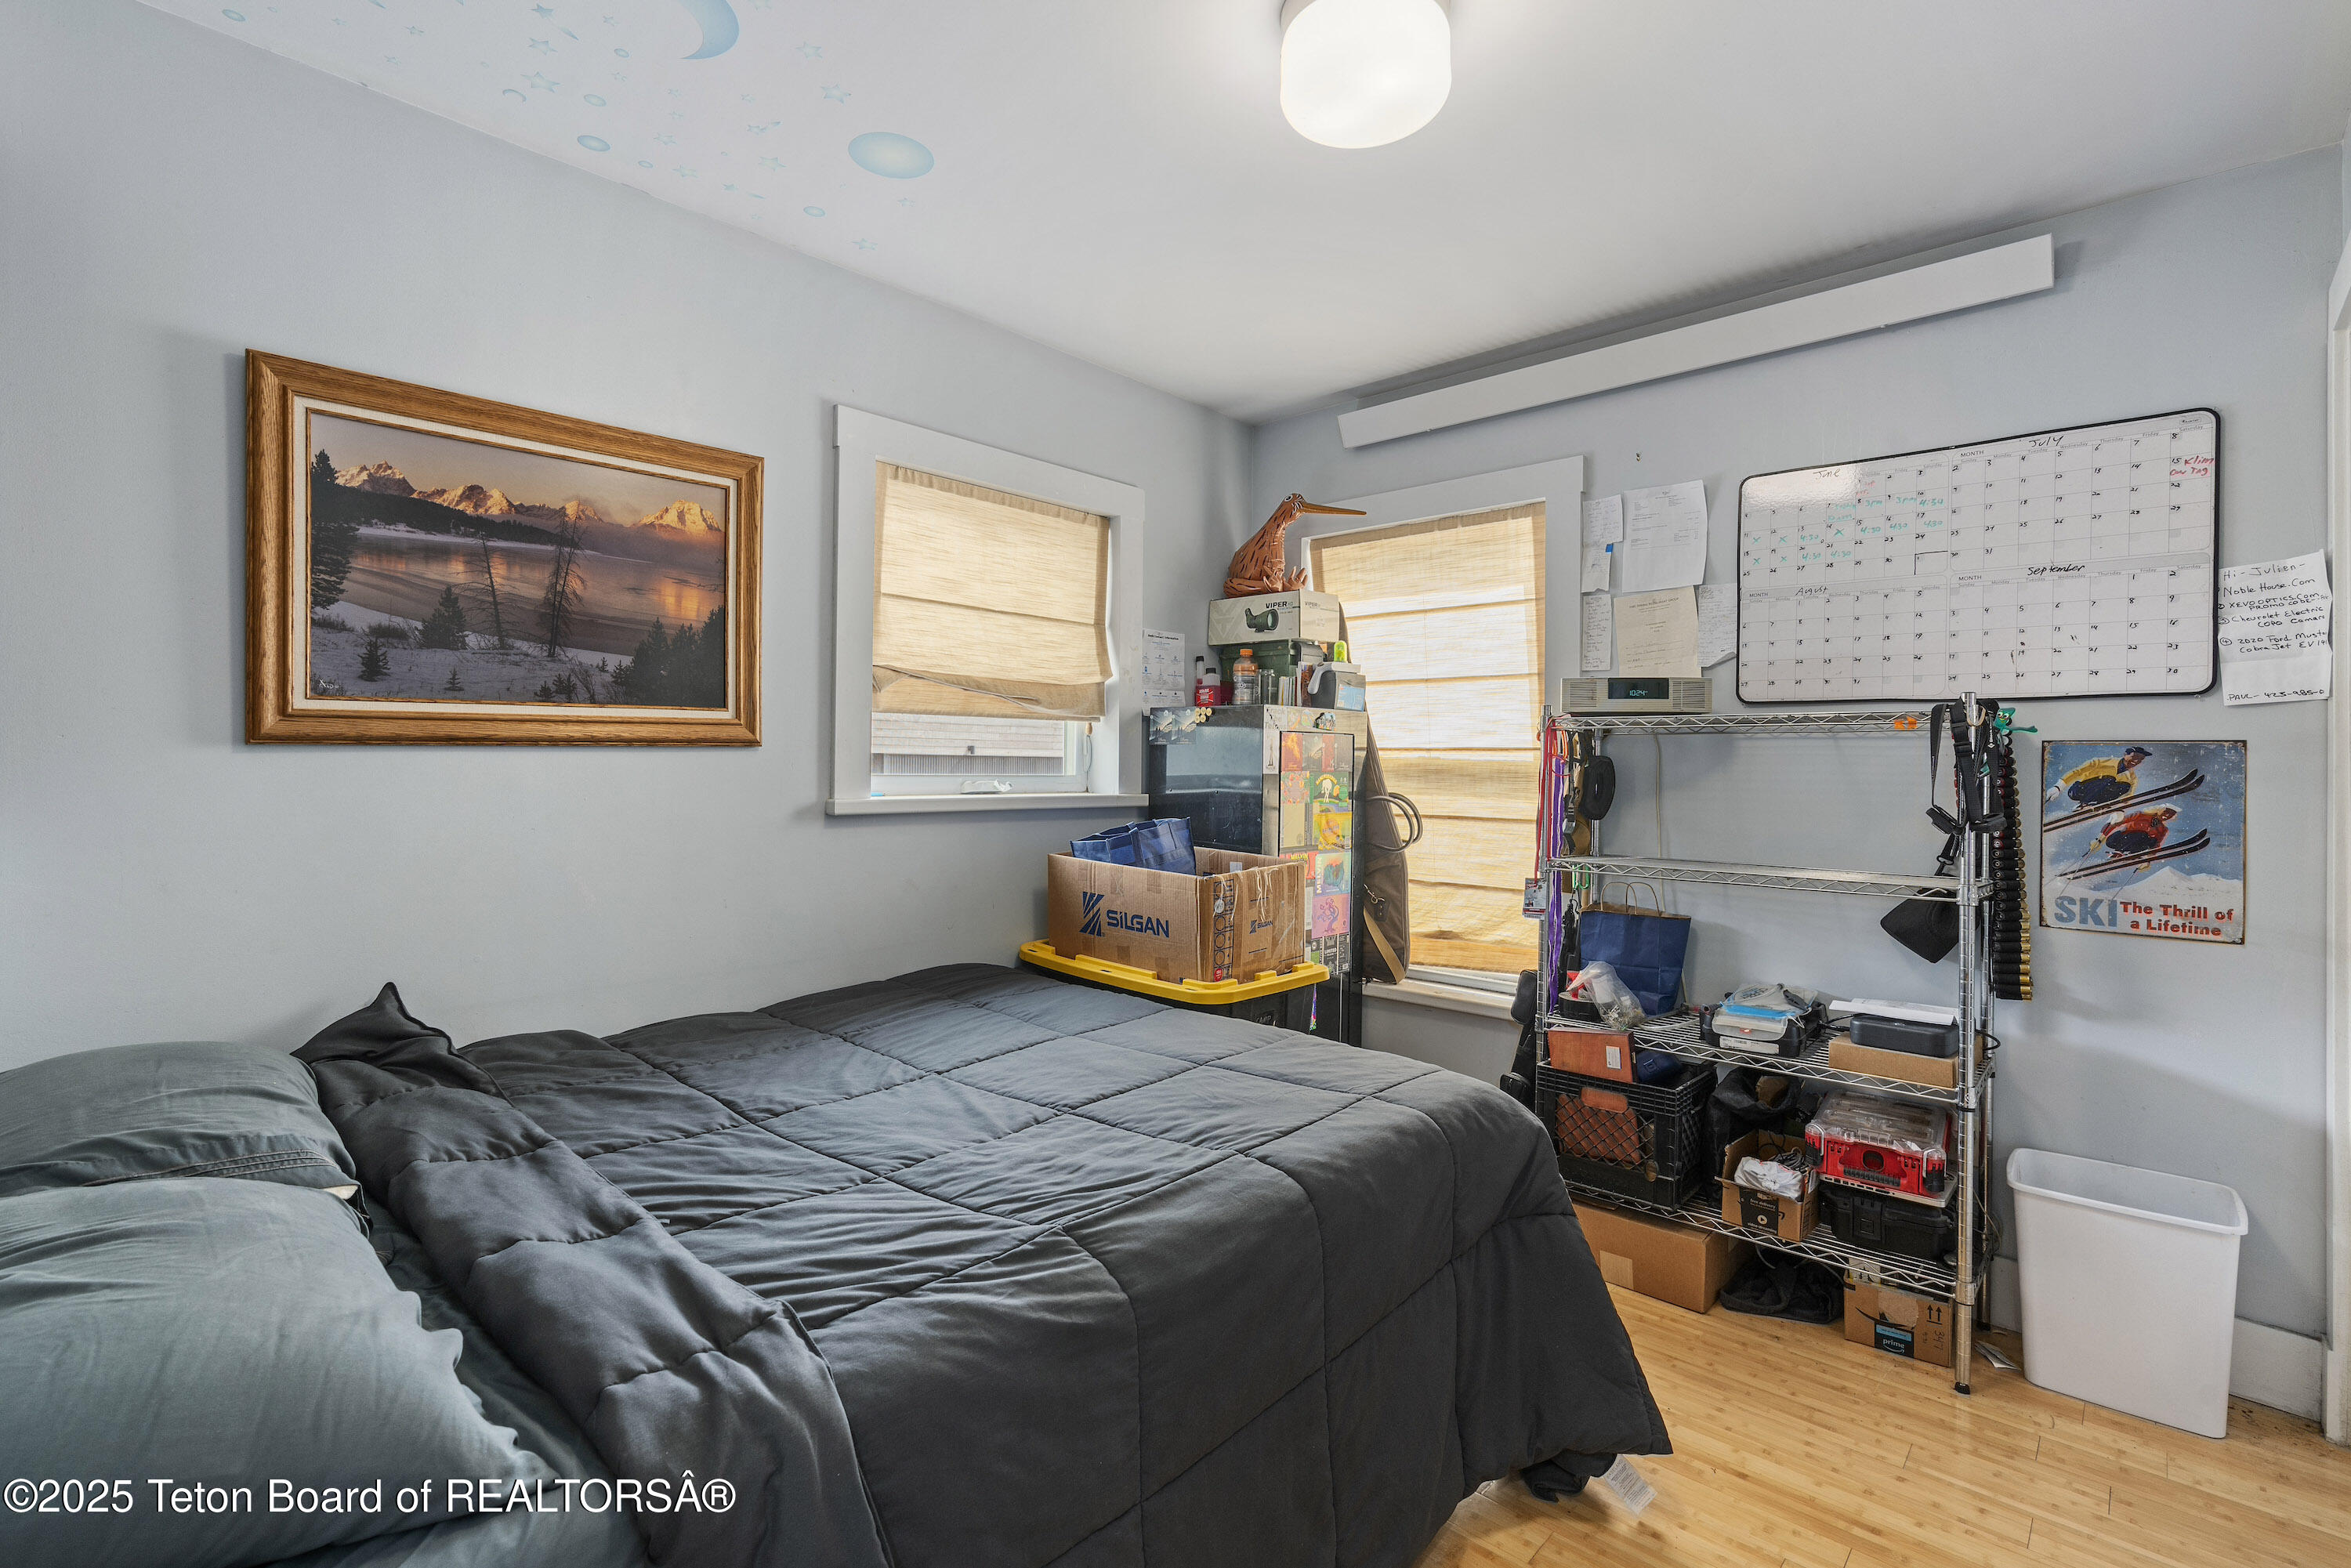
Bedroom with dark gray bedding, a mountain landscape print, and storage shelves filled with boxes and gear.
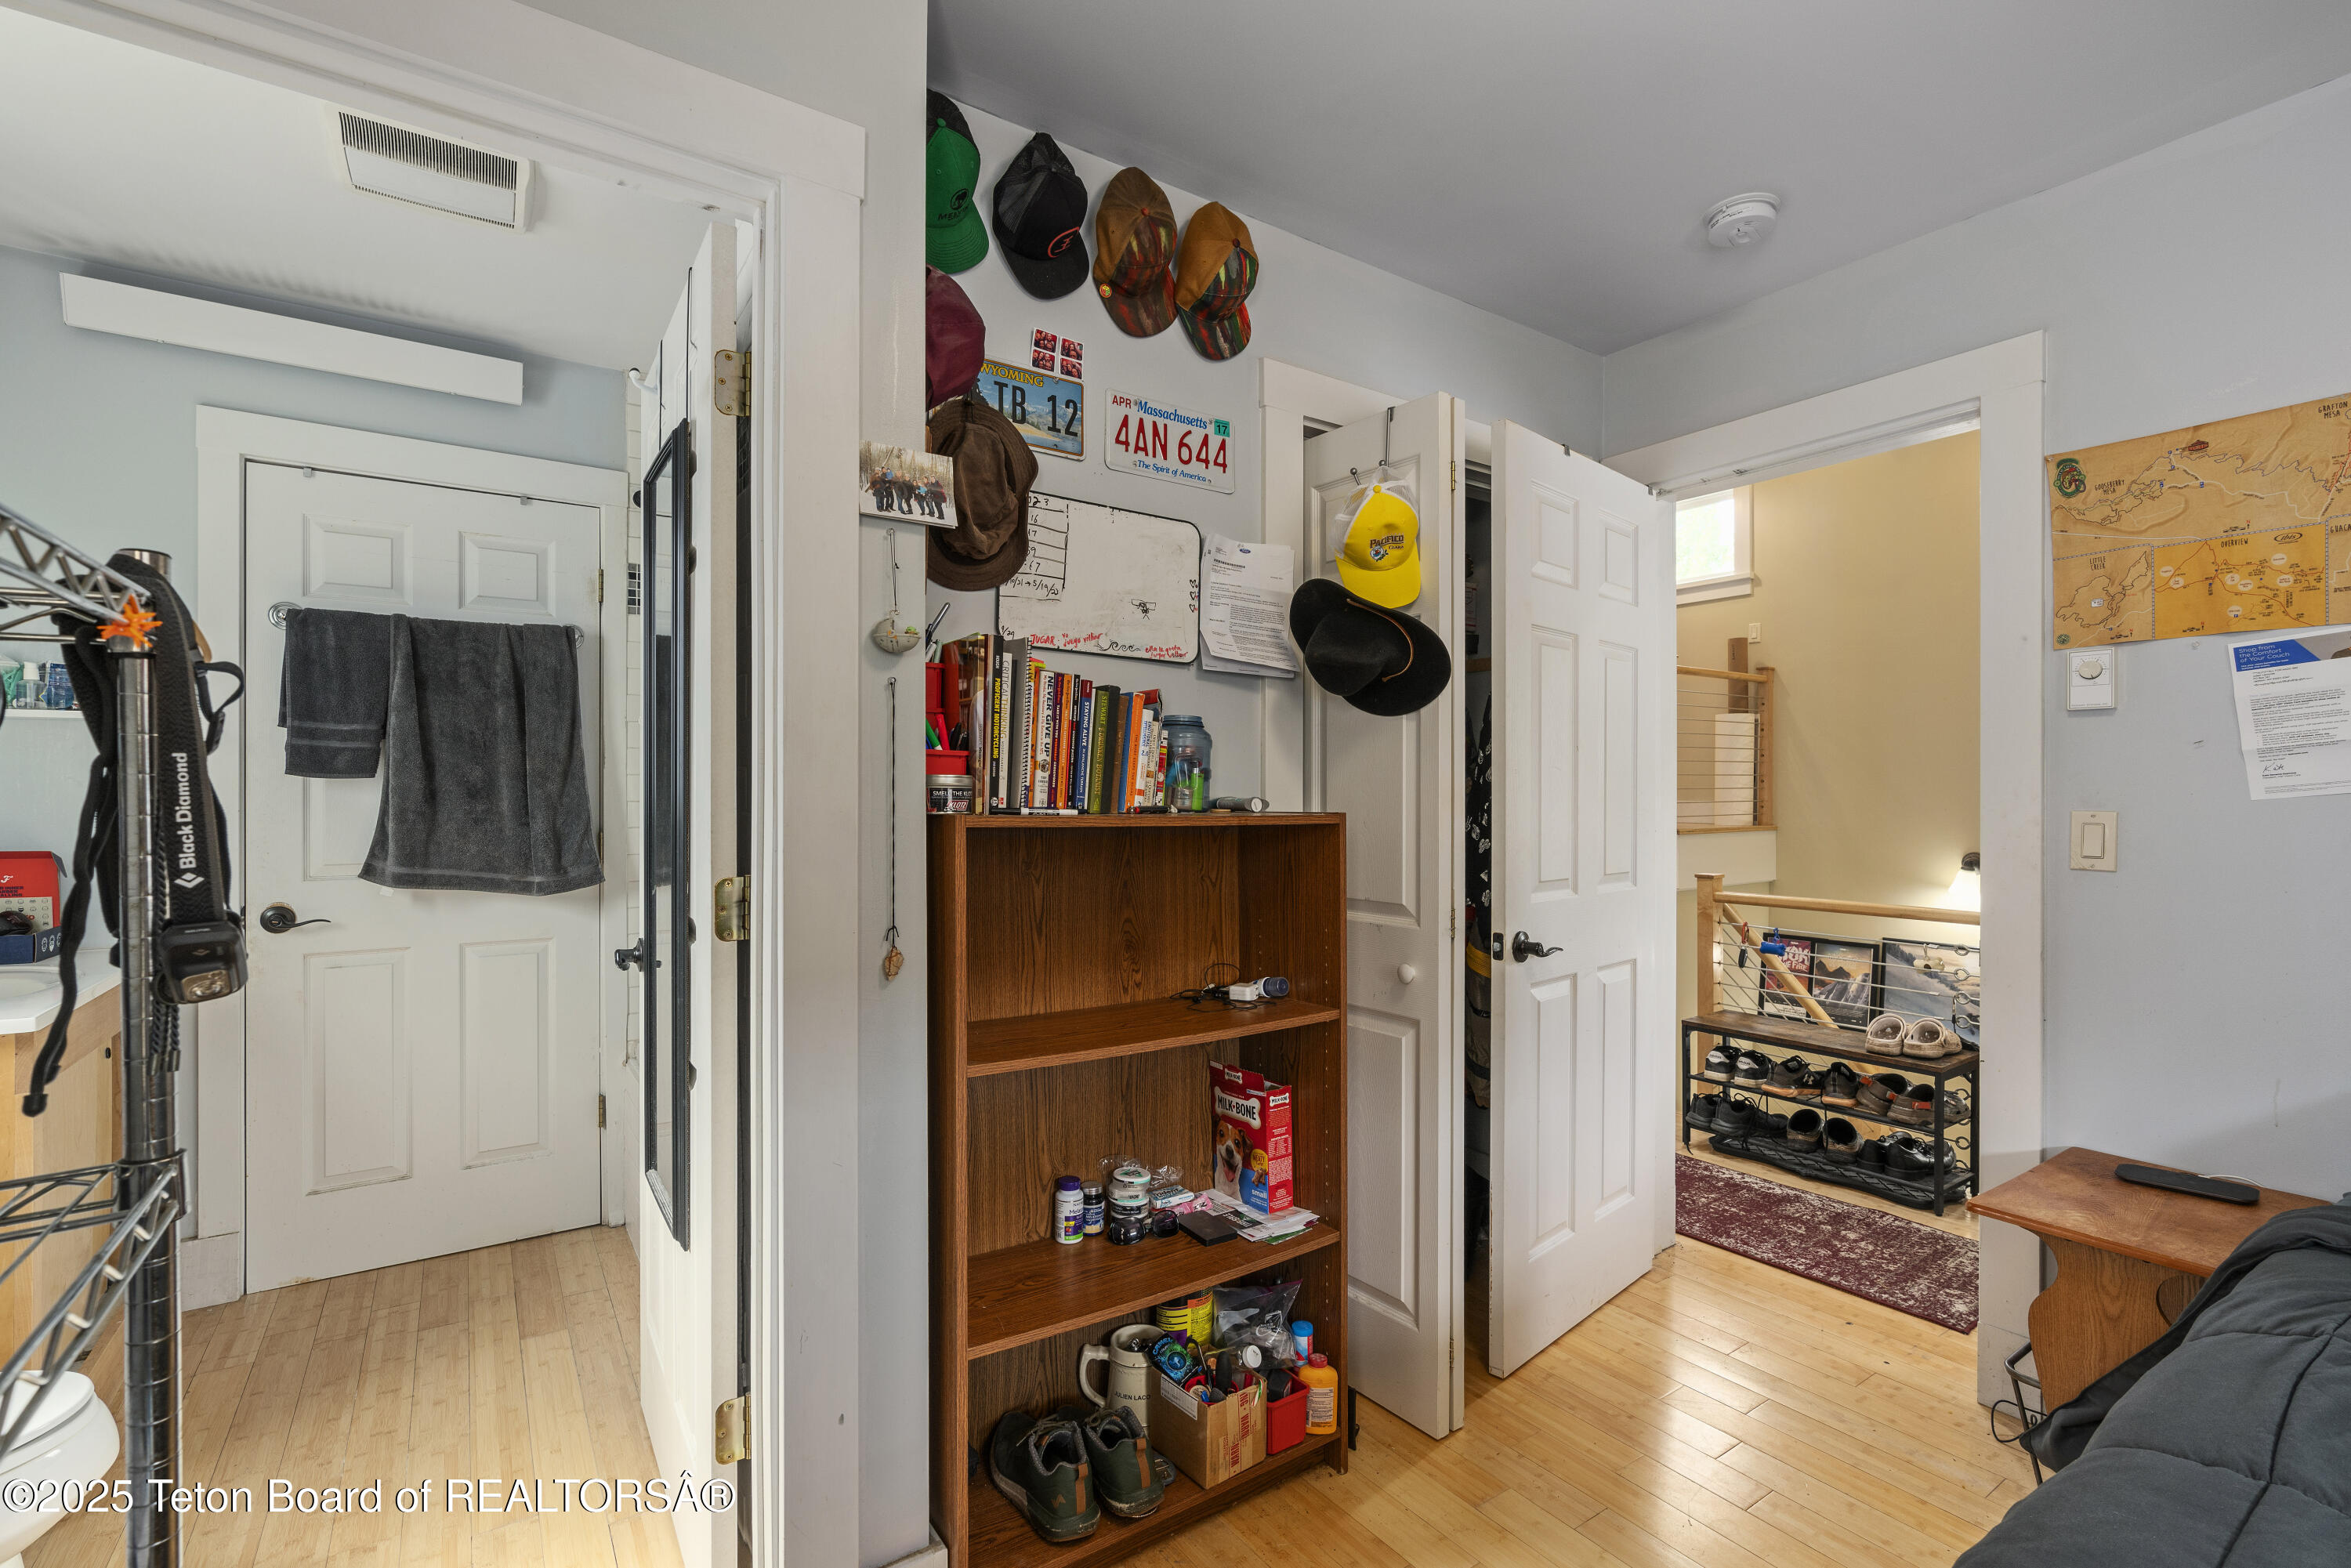
Entryway with a wooden storage shelf, hats, and shoes beside open doors.
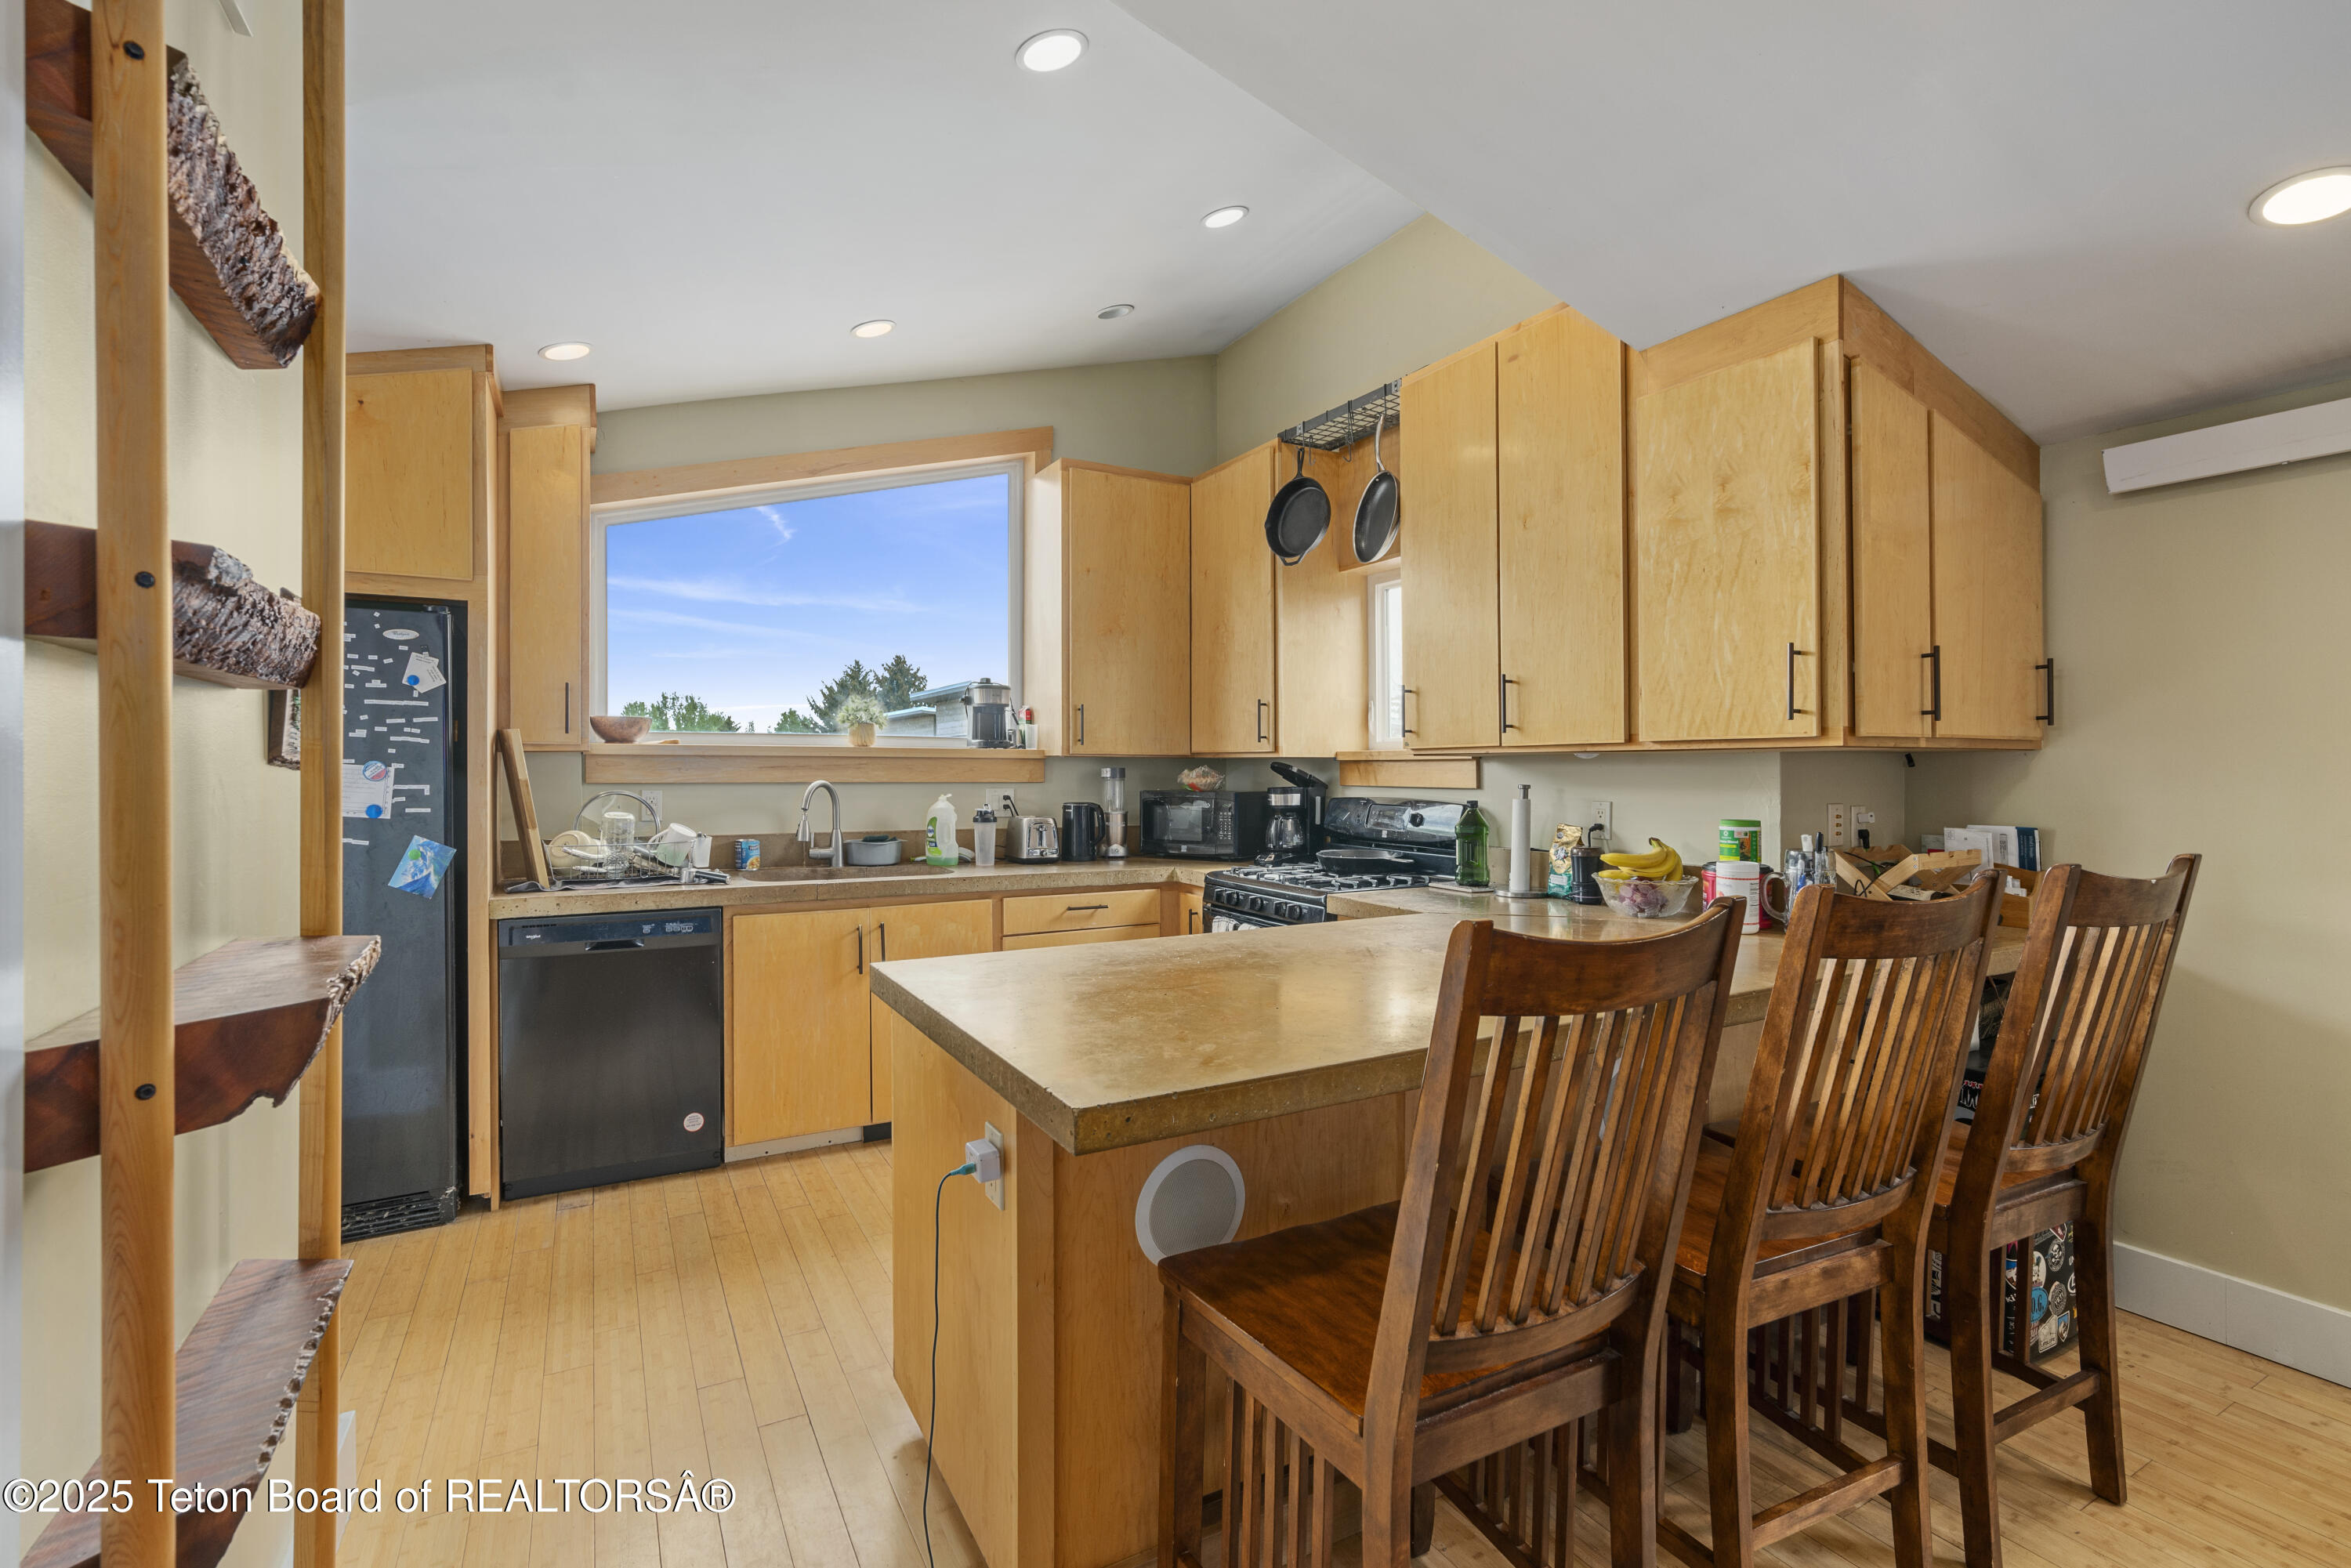
Kitchen with light wood cabinets, a large island, and wooden bar stools.
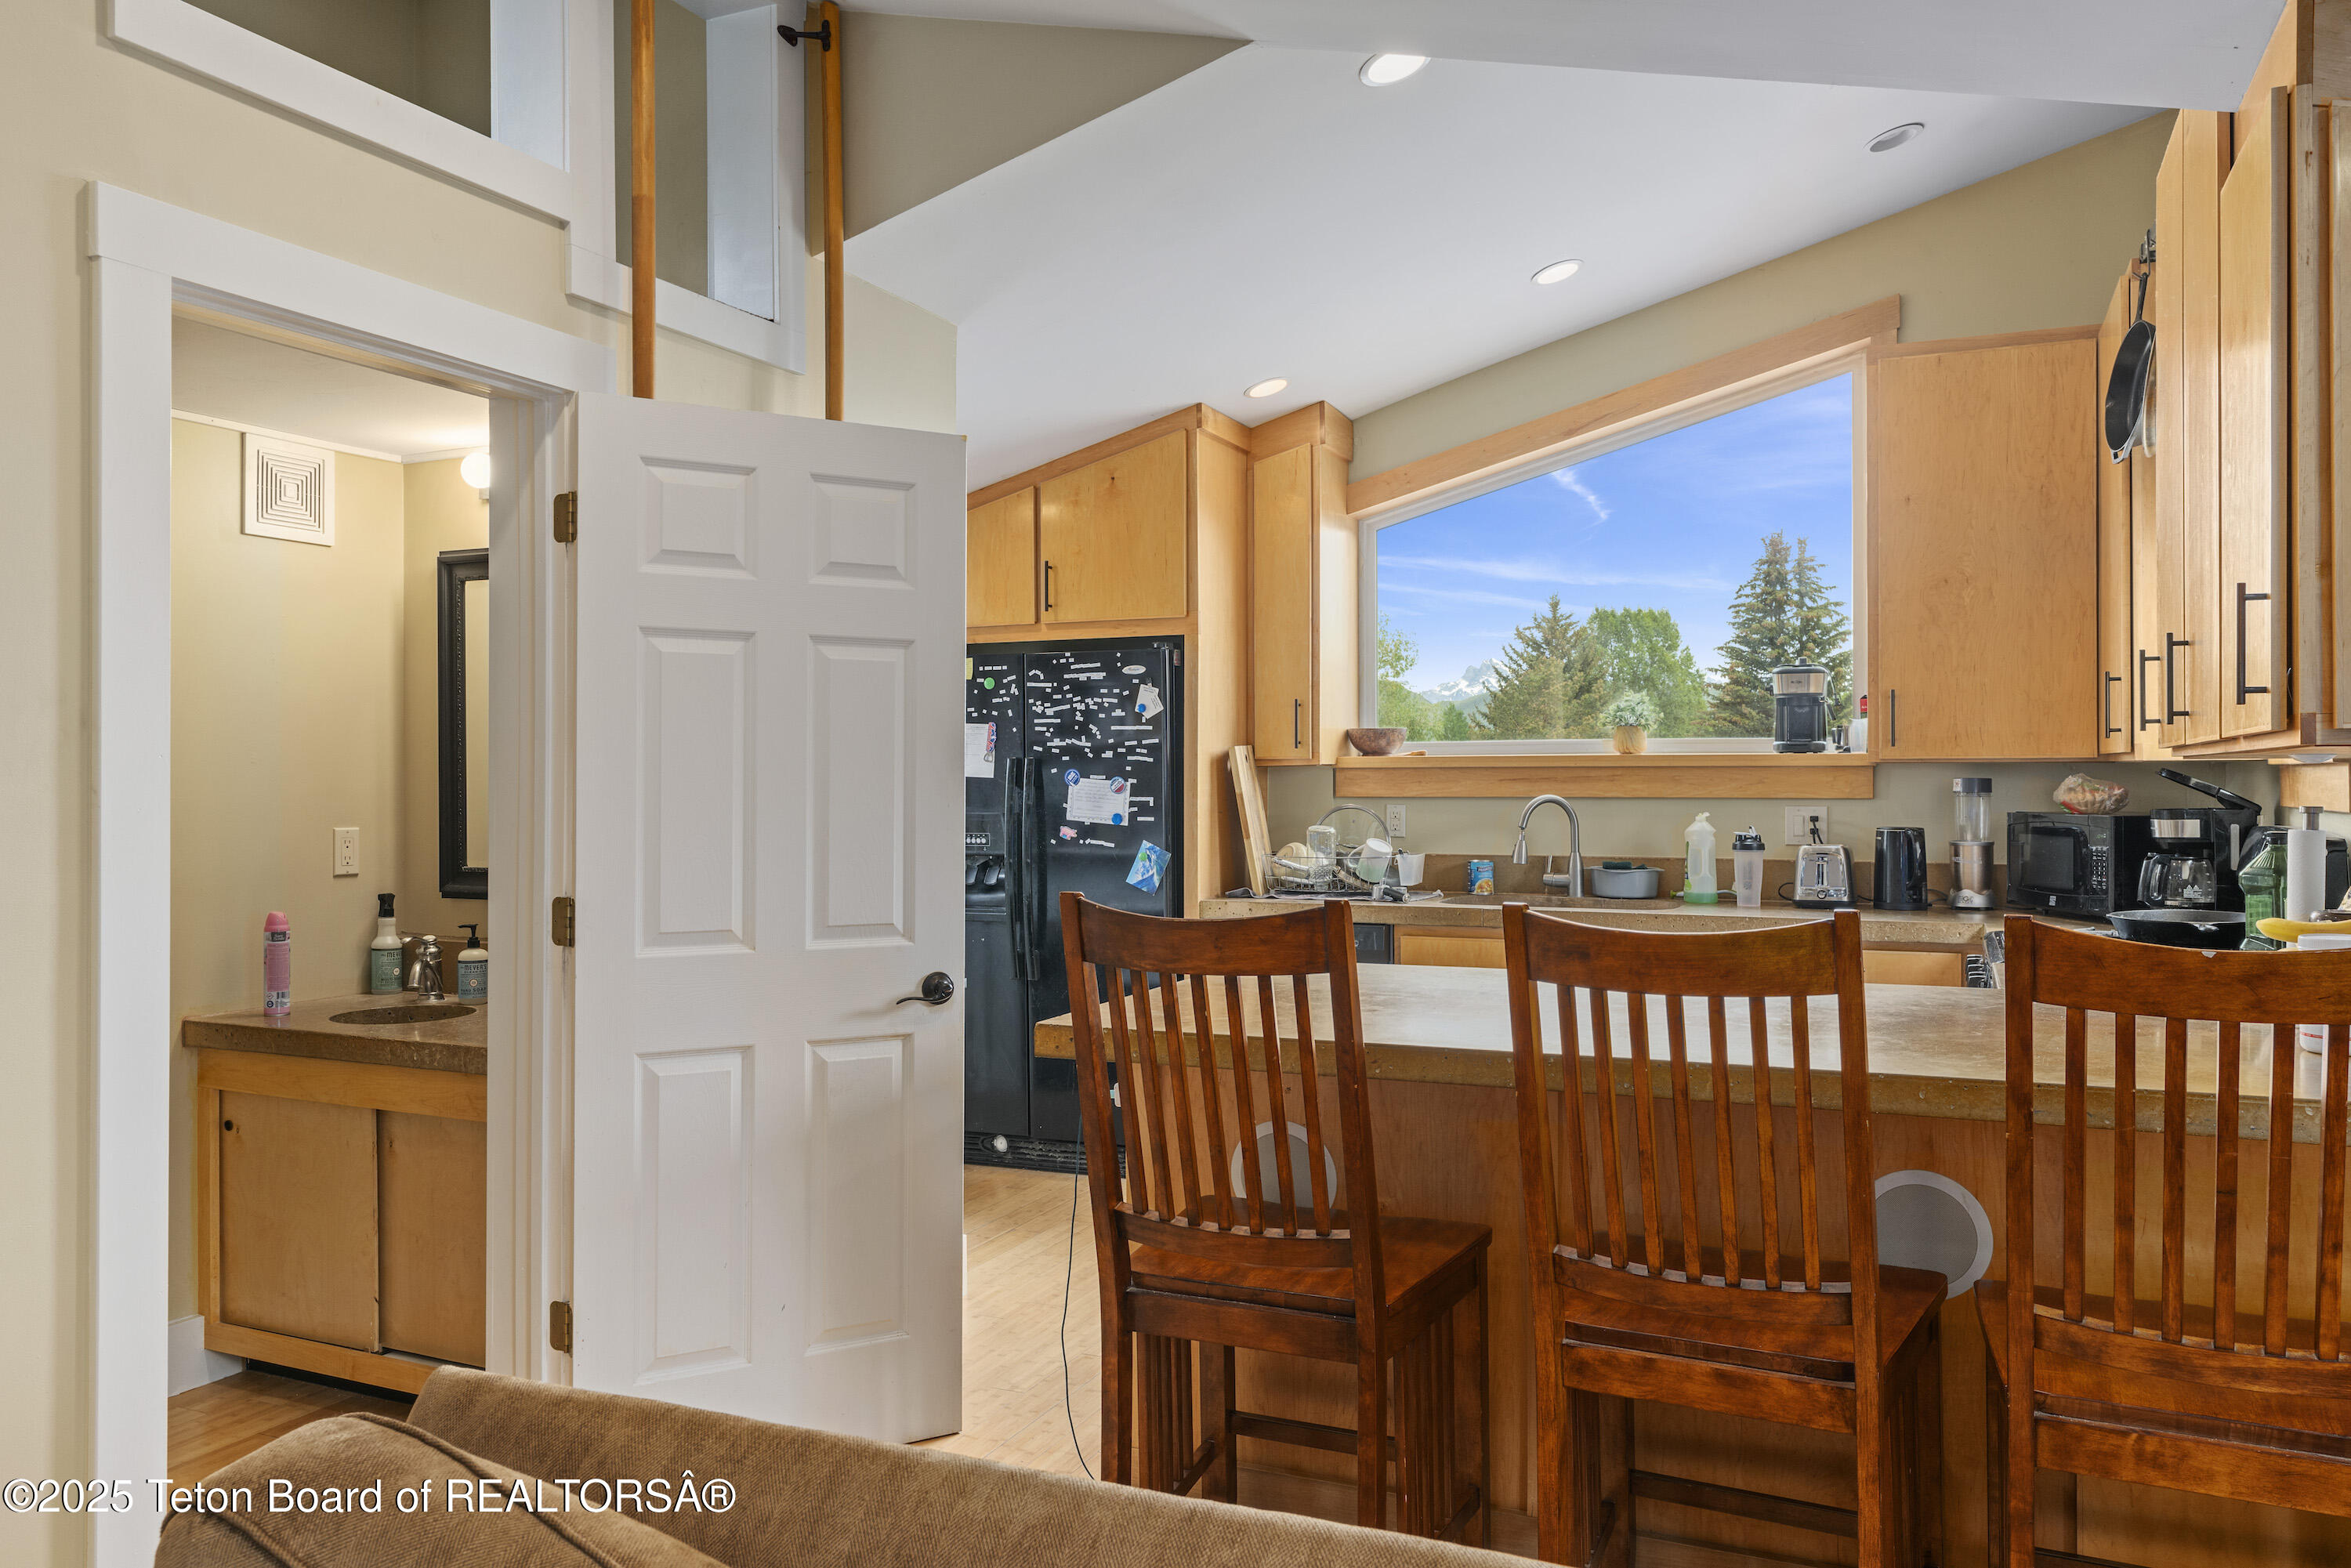
Kitchen with light wood cabinets, island seating, and a wide window framing trees and mountain peaks.
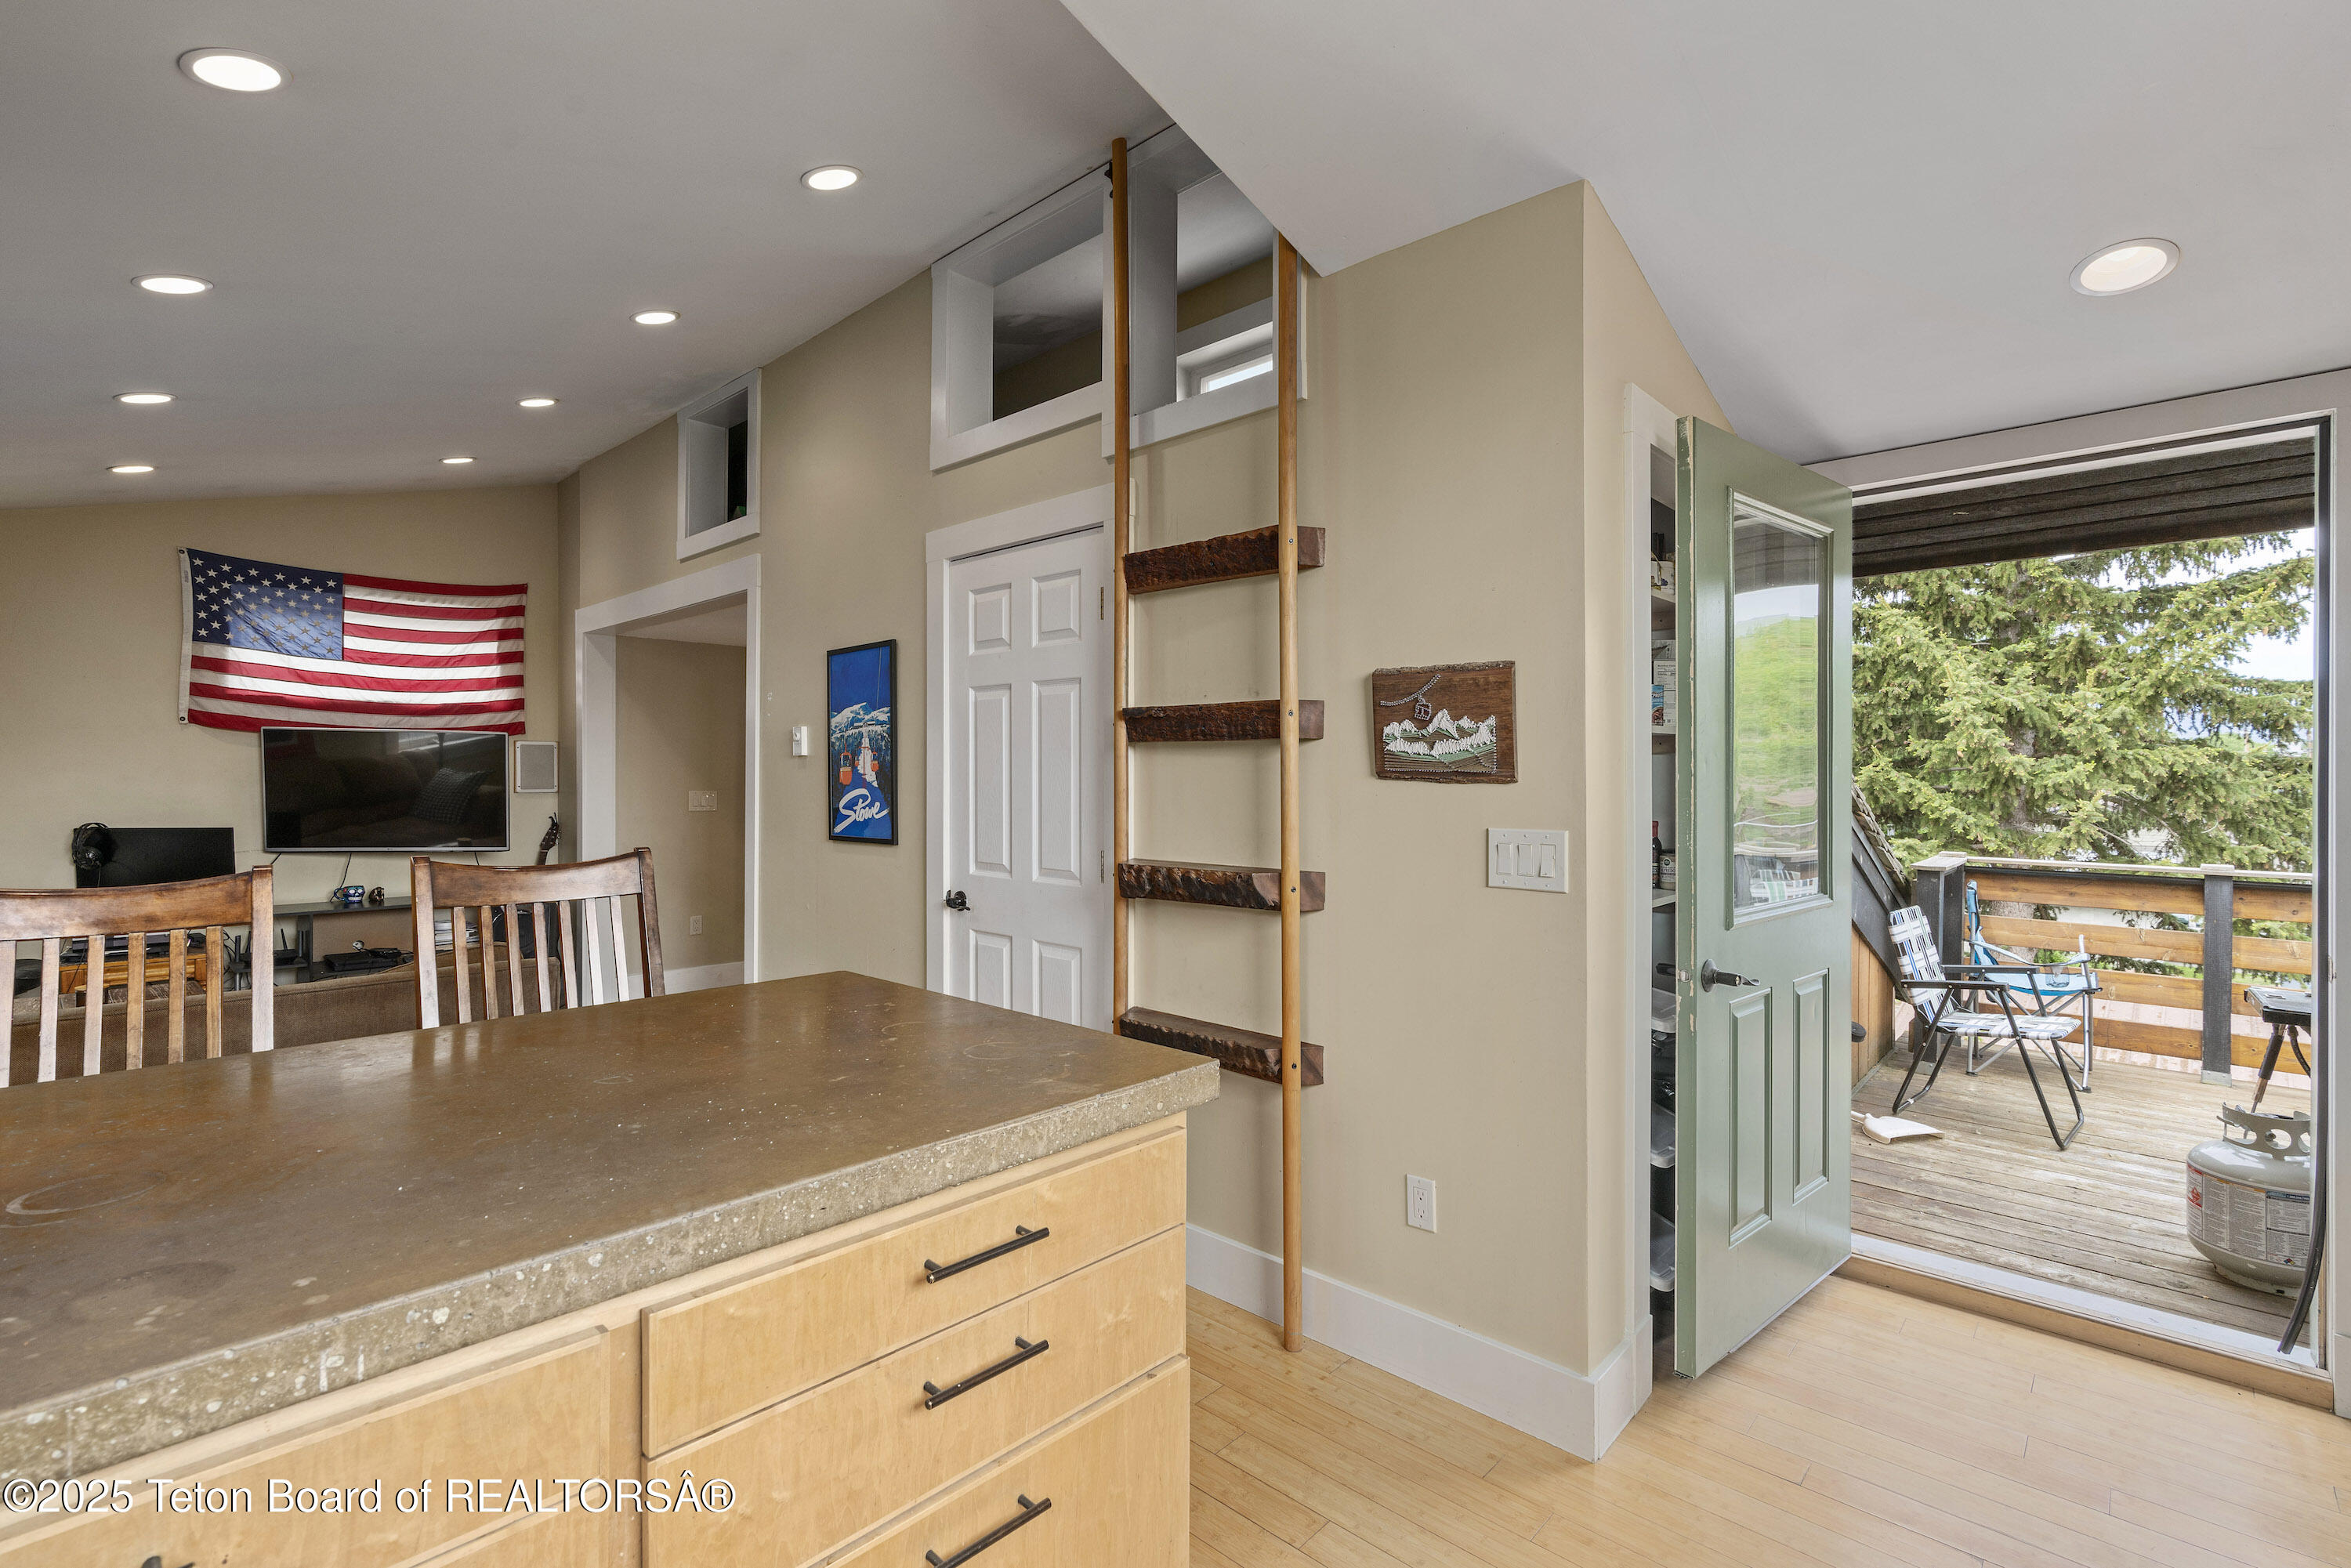
Kitchen and dining area with a stone-topped island, wall ladder, and open door to a tree-lined deck.
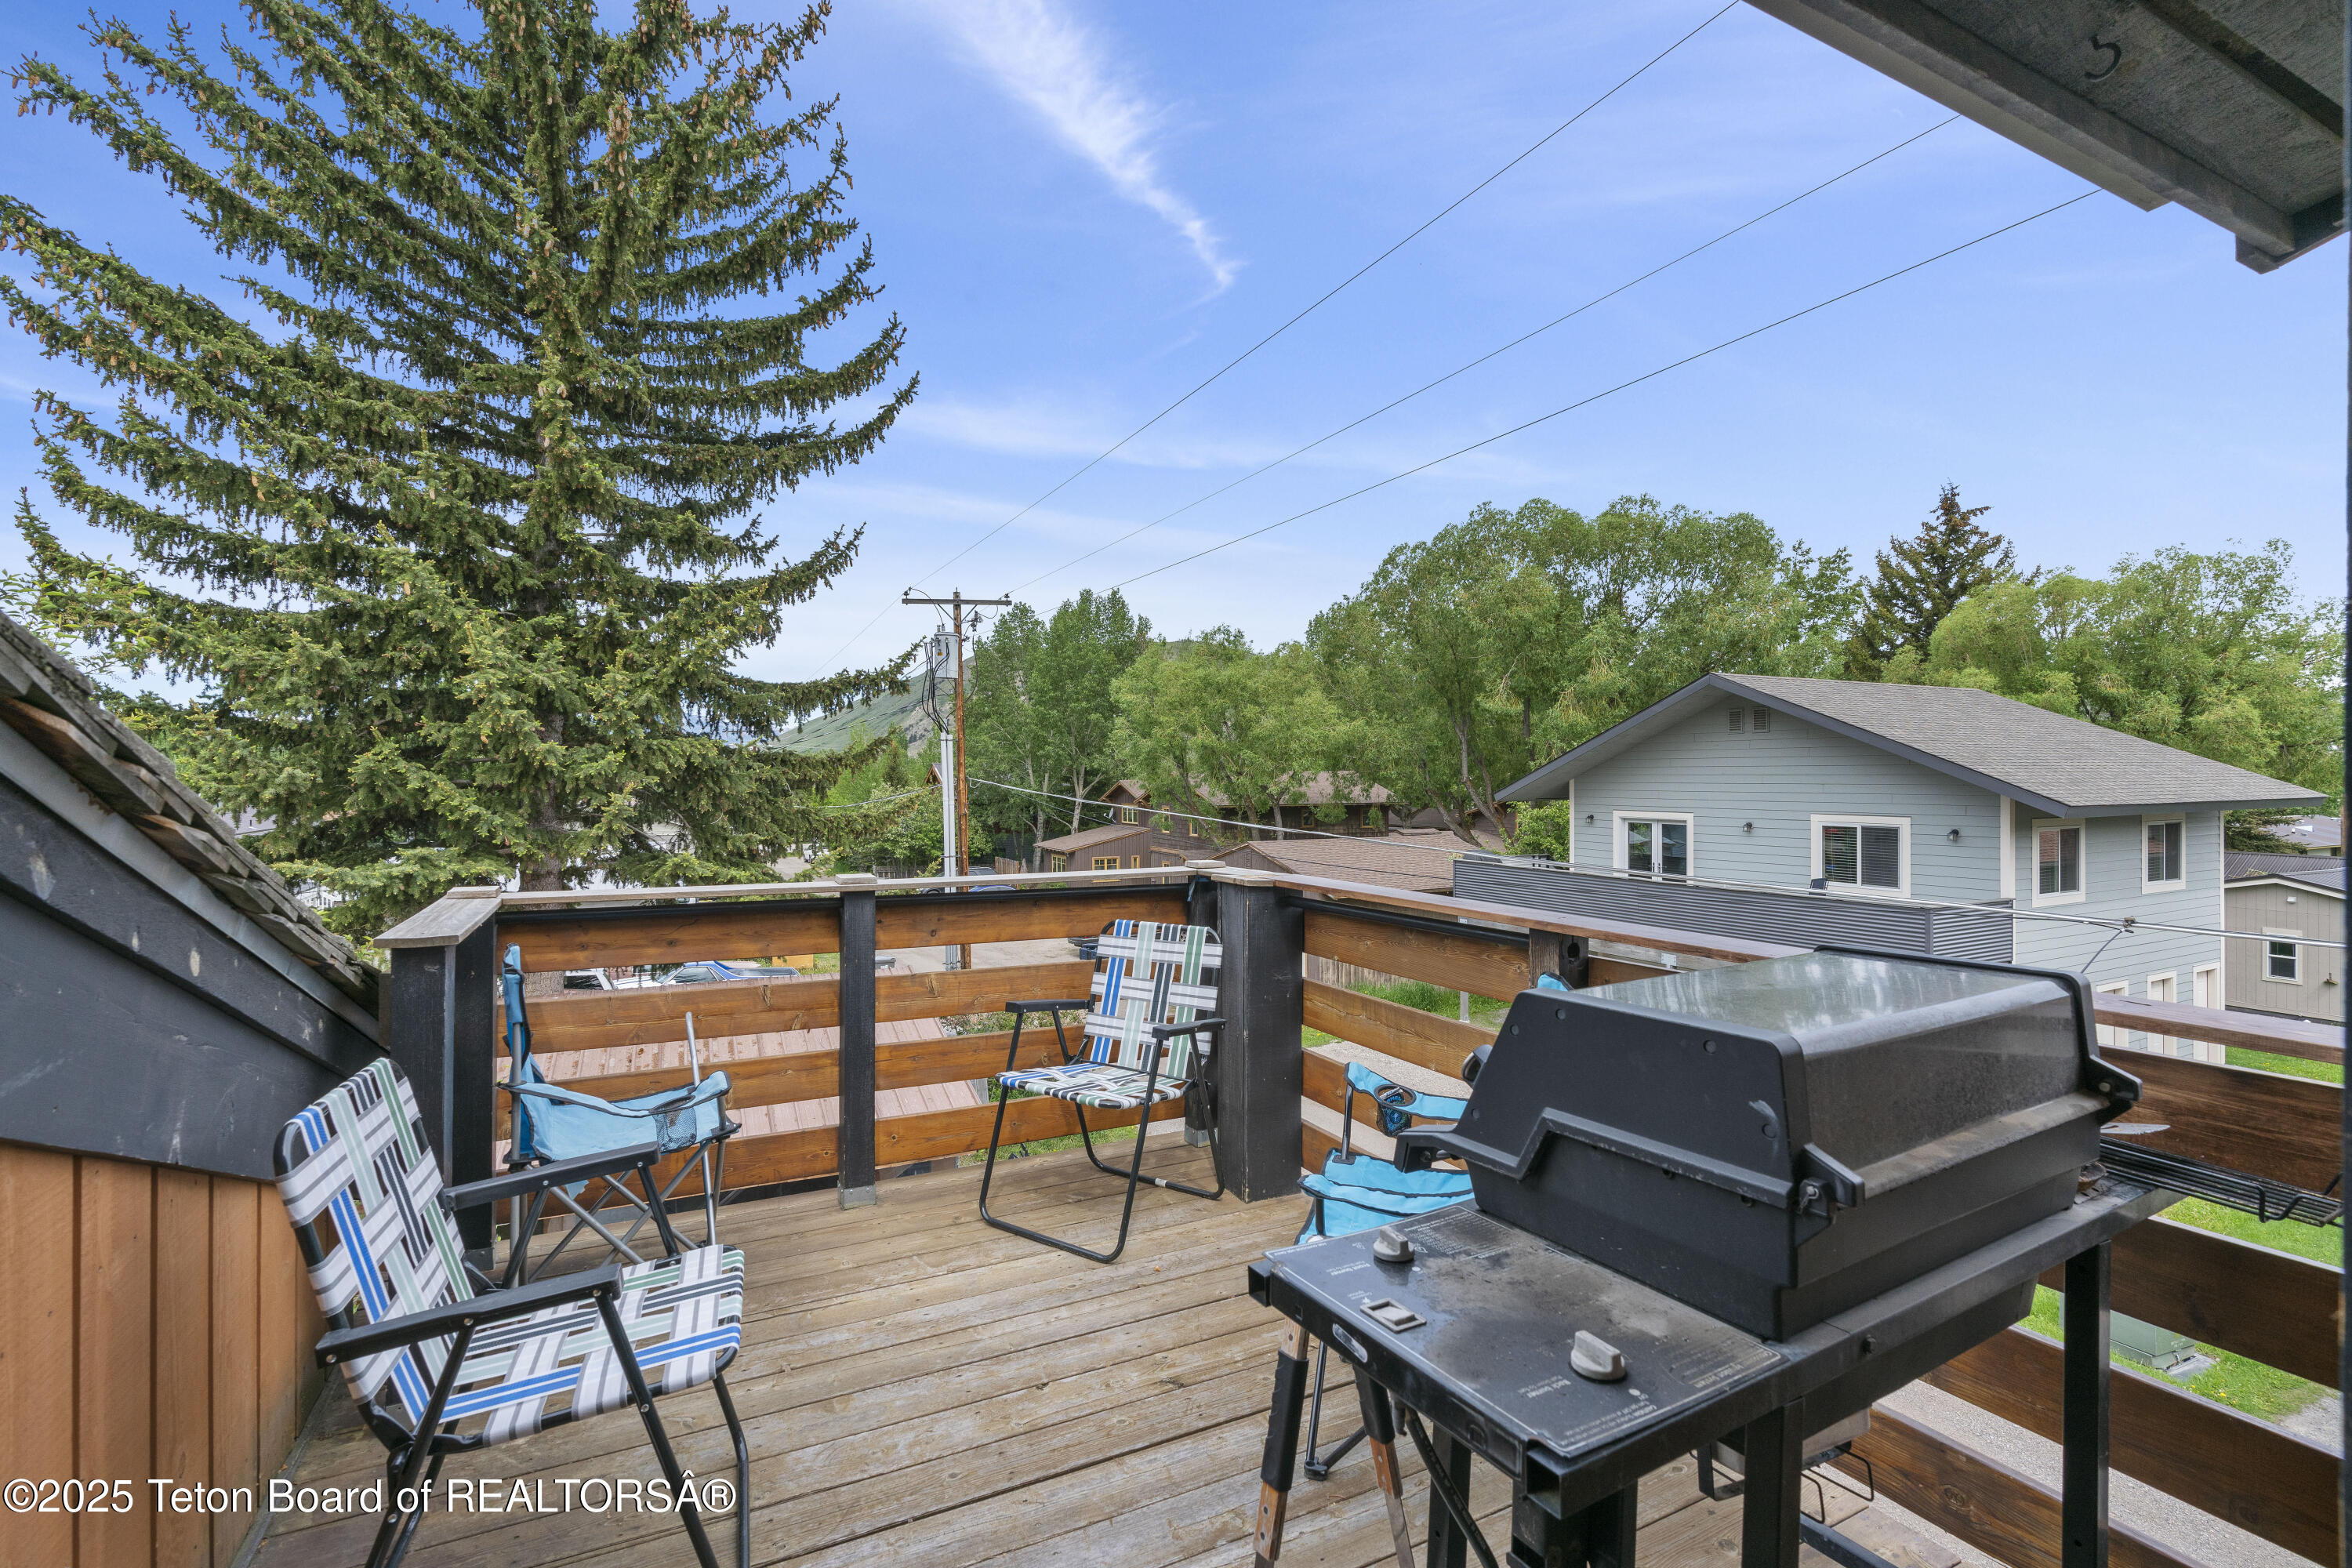
Raised wooden deck with folding chairs and a large barbecue grill overlooking leafy trees and neighboring homes.
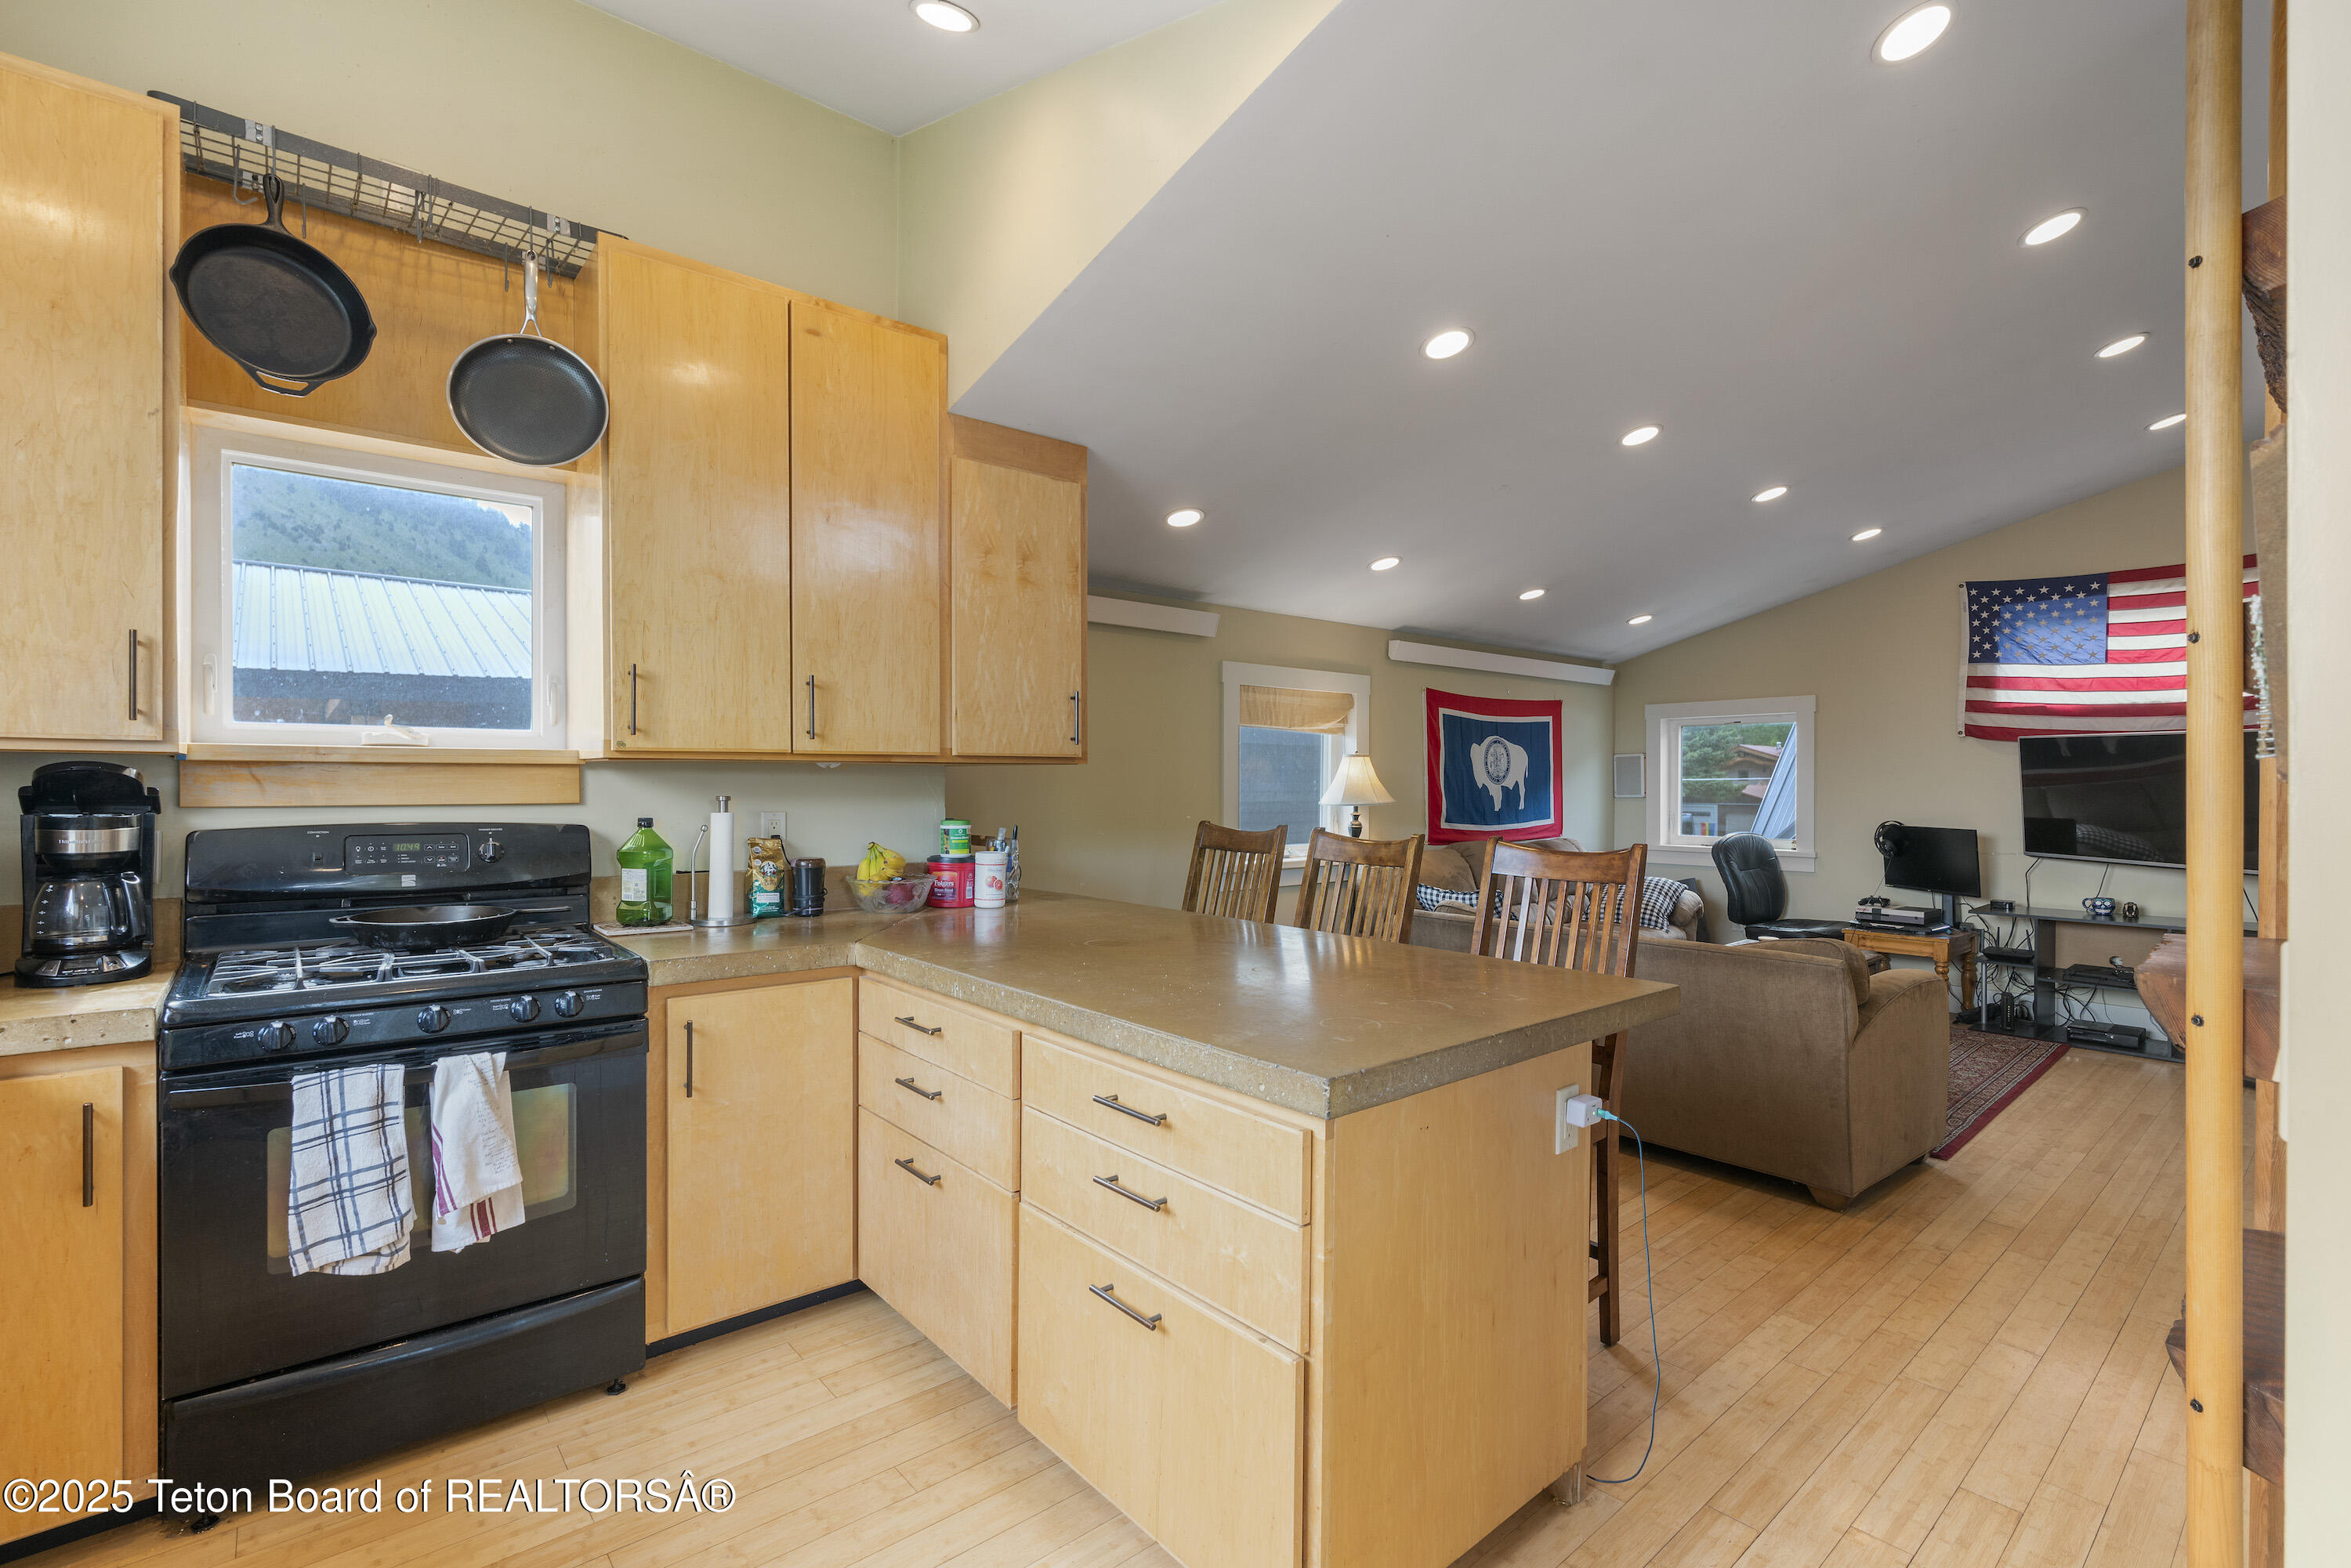
Kitchen with light wood cabinets and a large island opening into a living room.
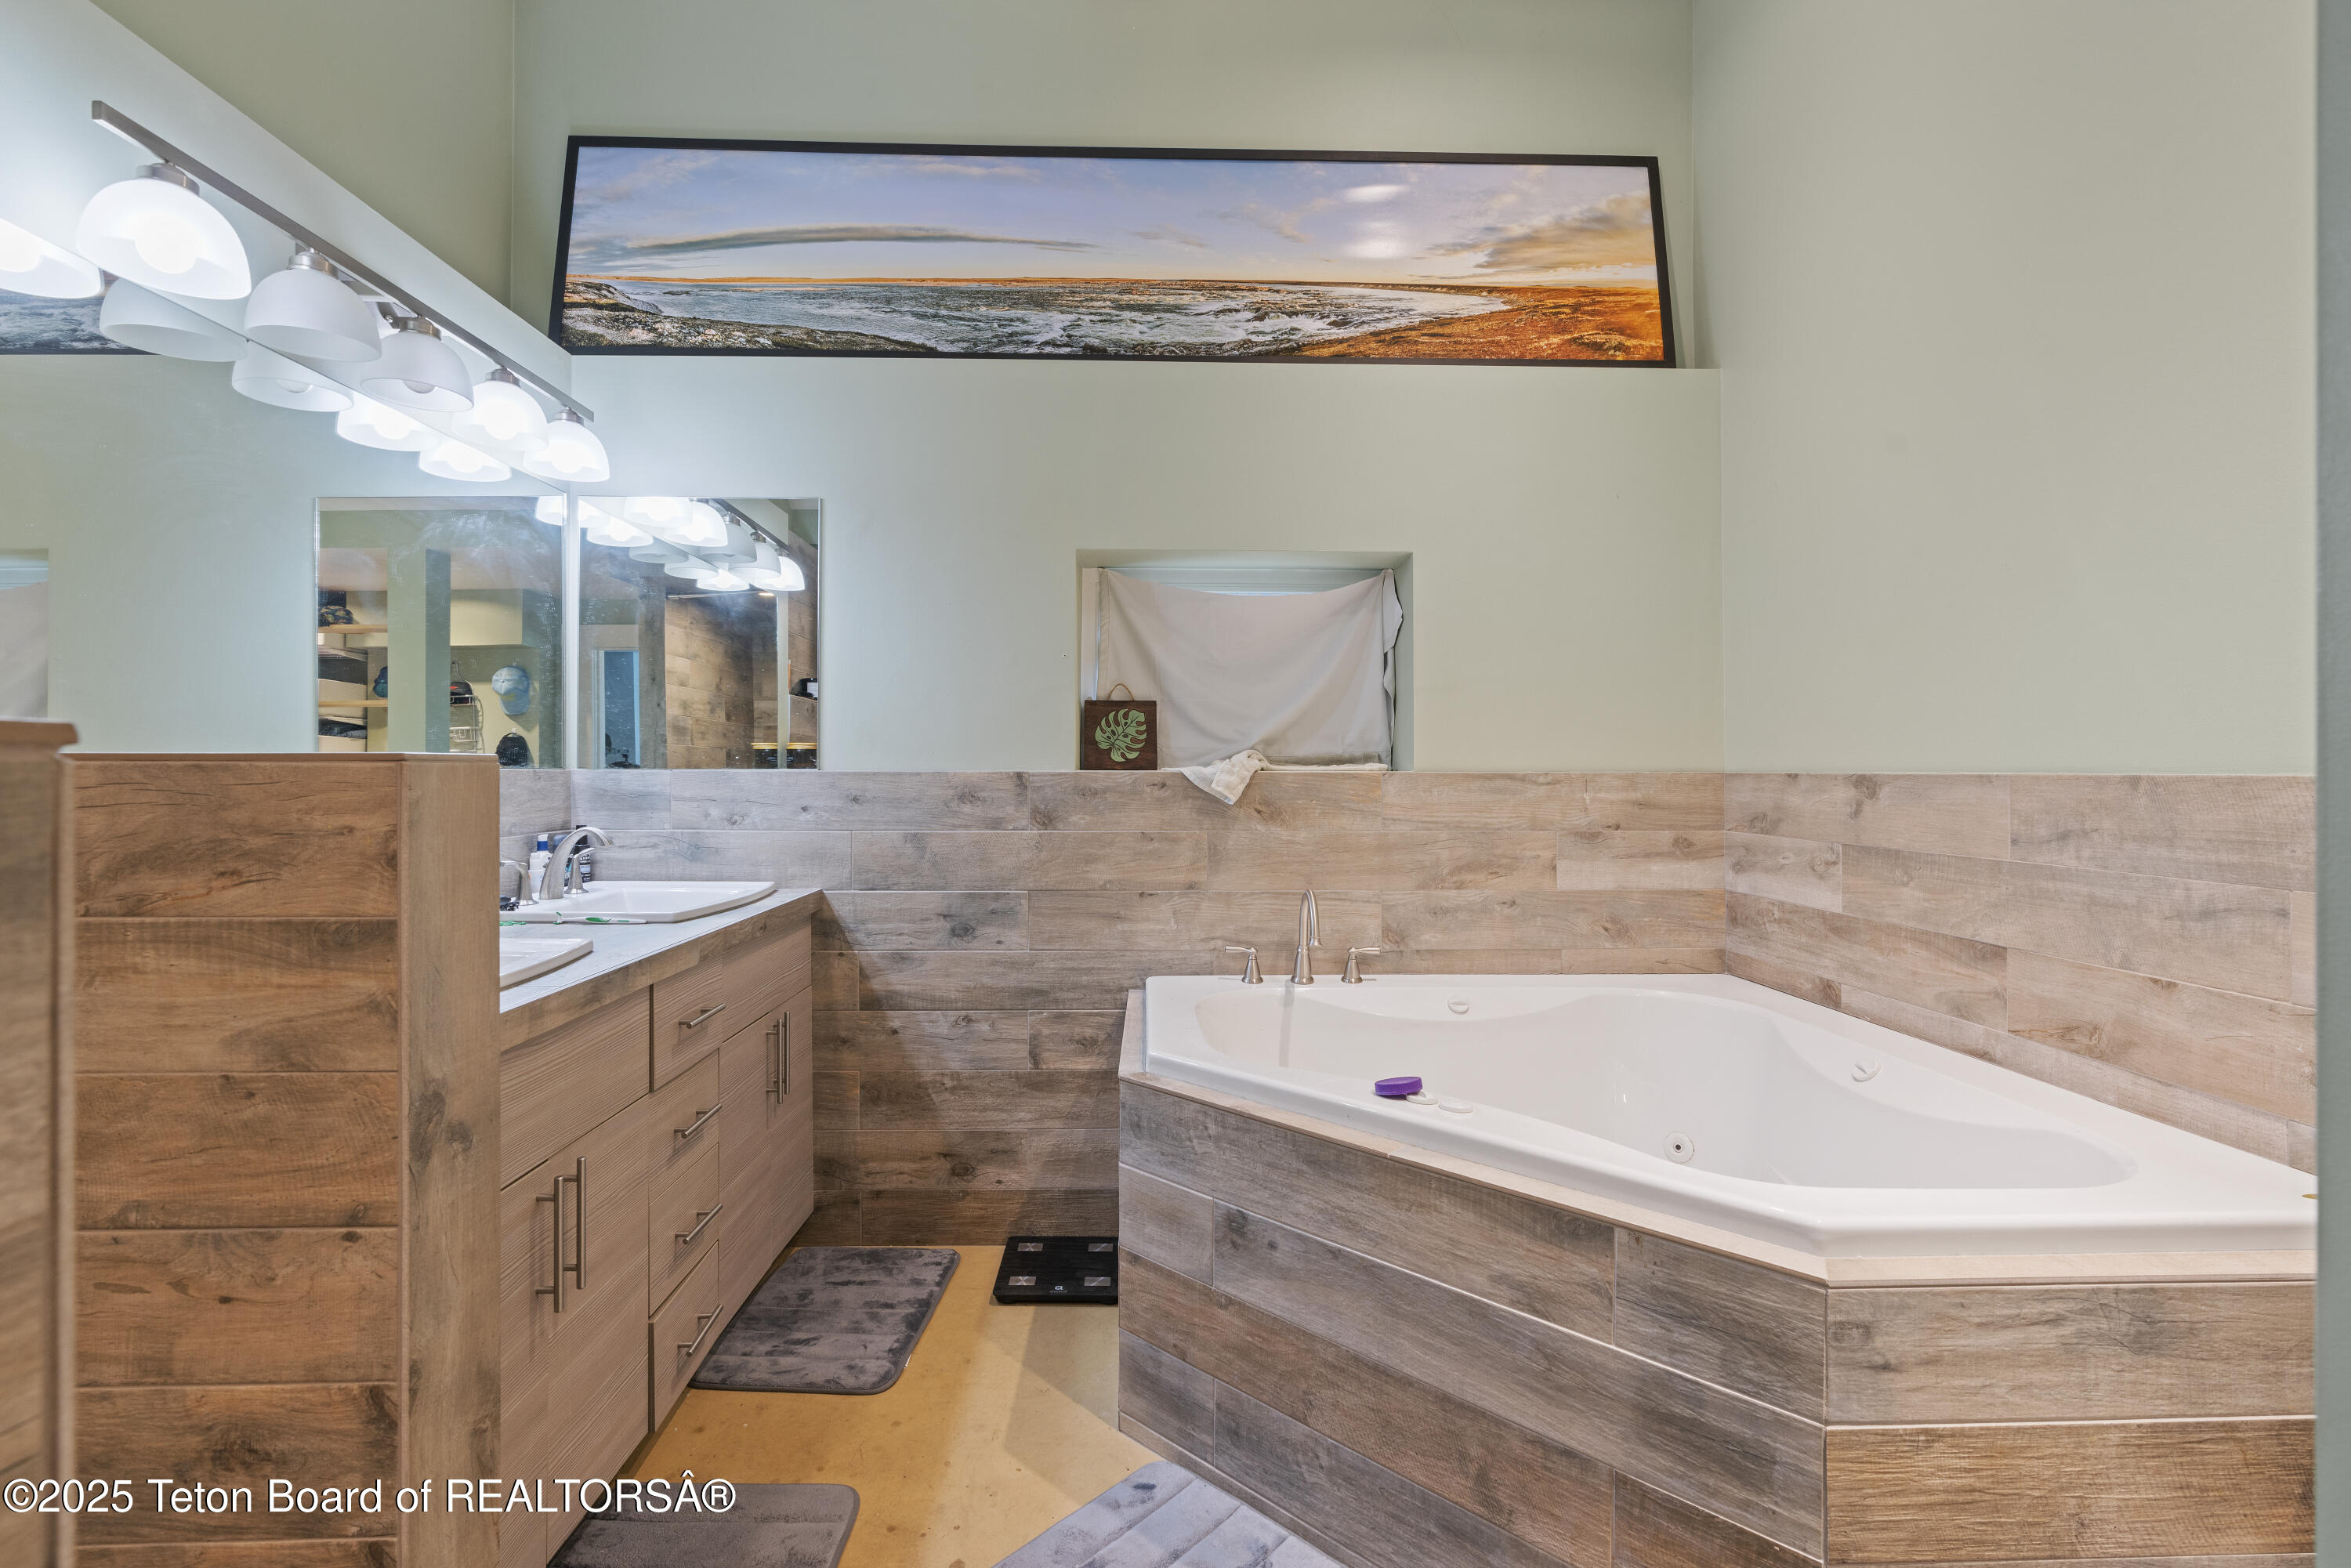
Bathroom with a large corner soaking tub, wood-look tile, and a wood vanity.
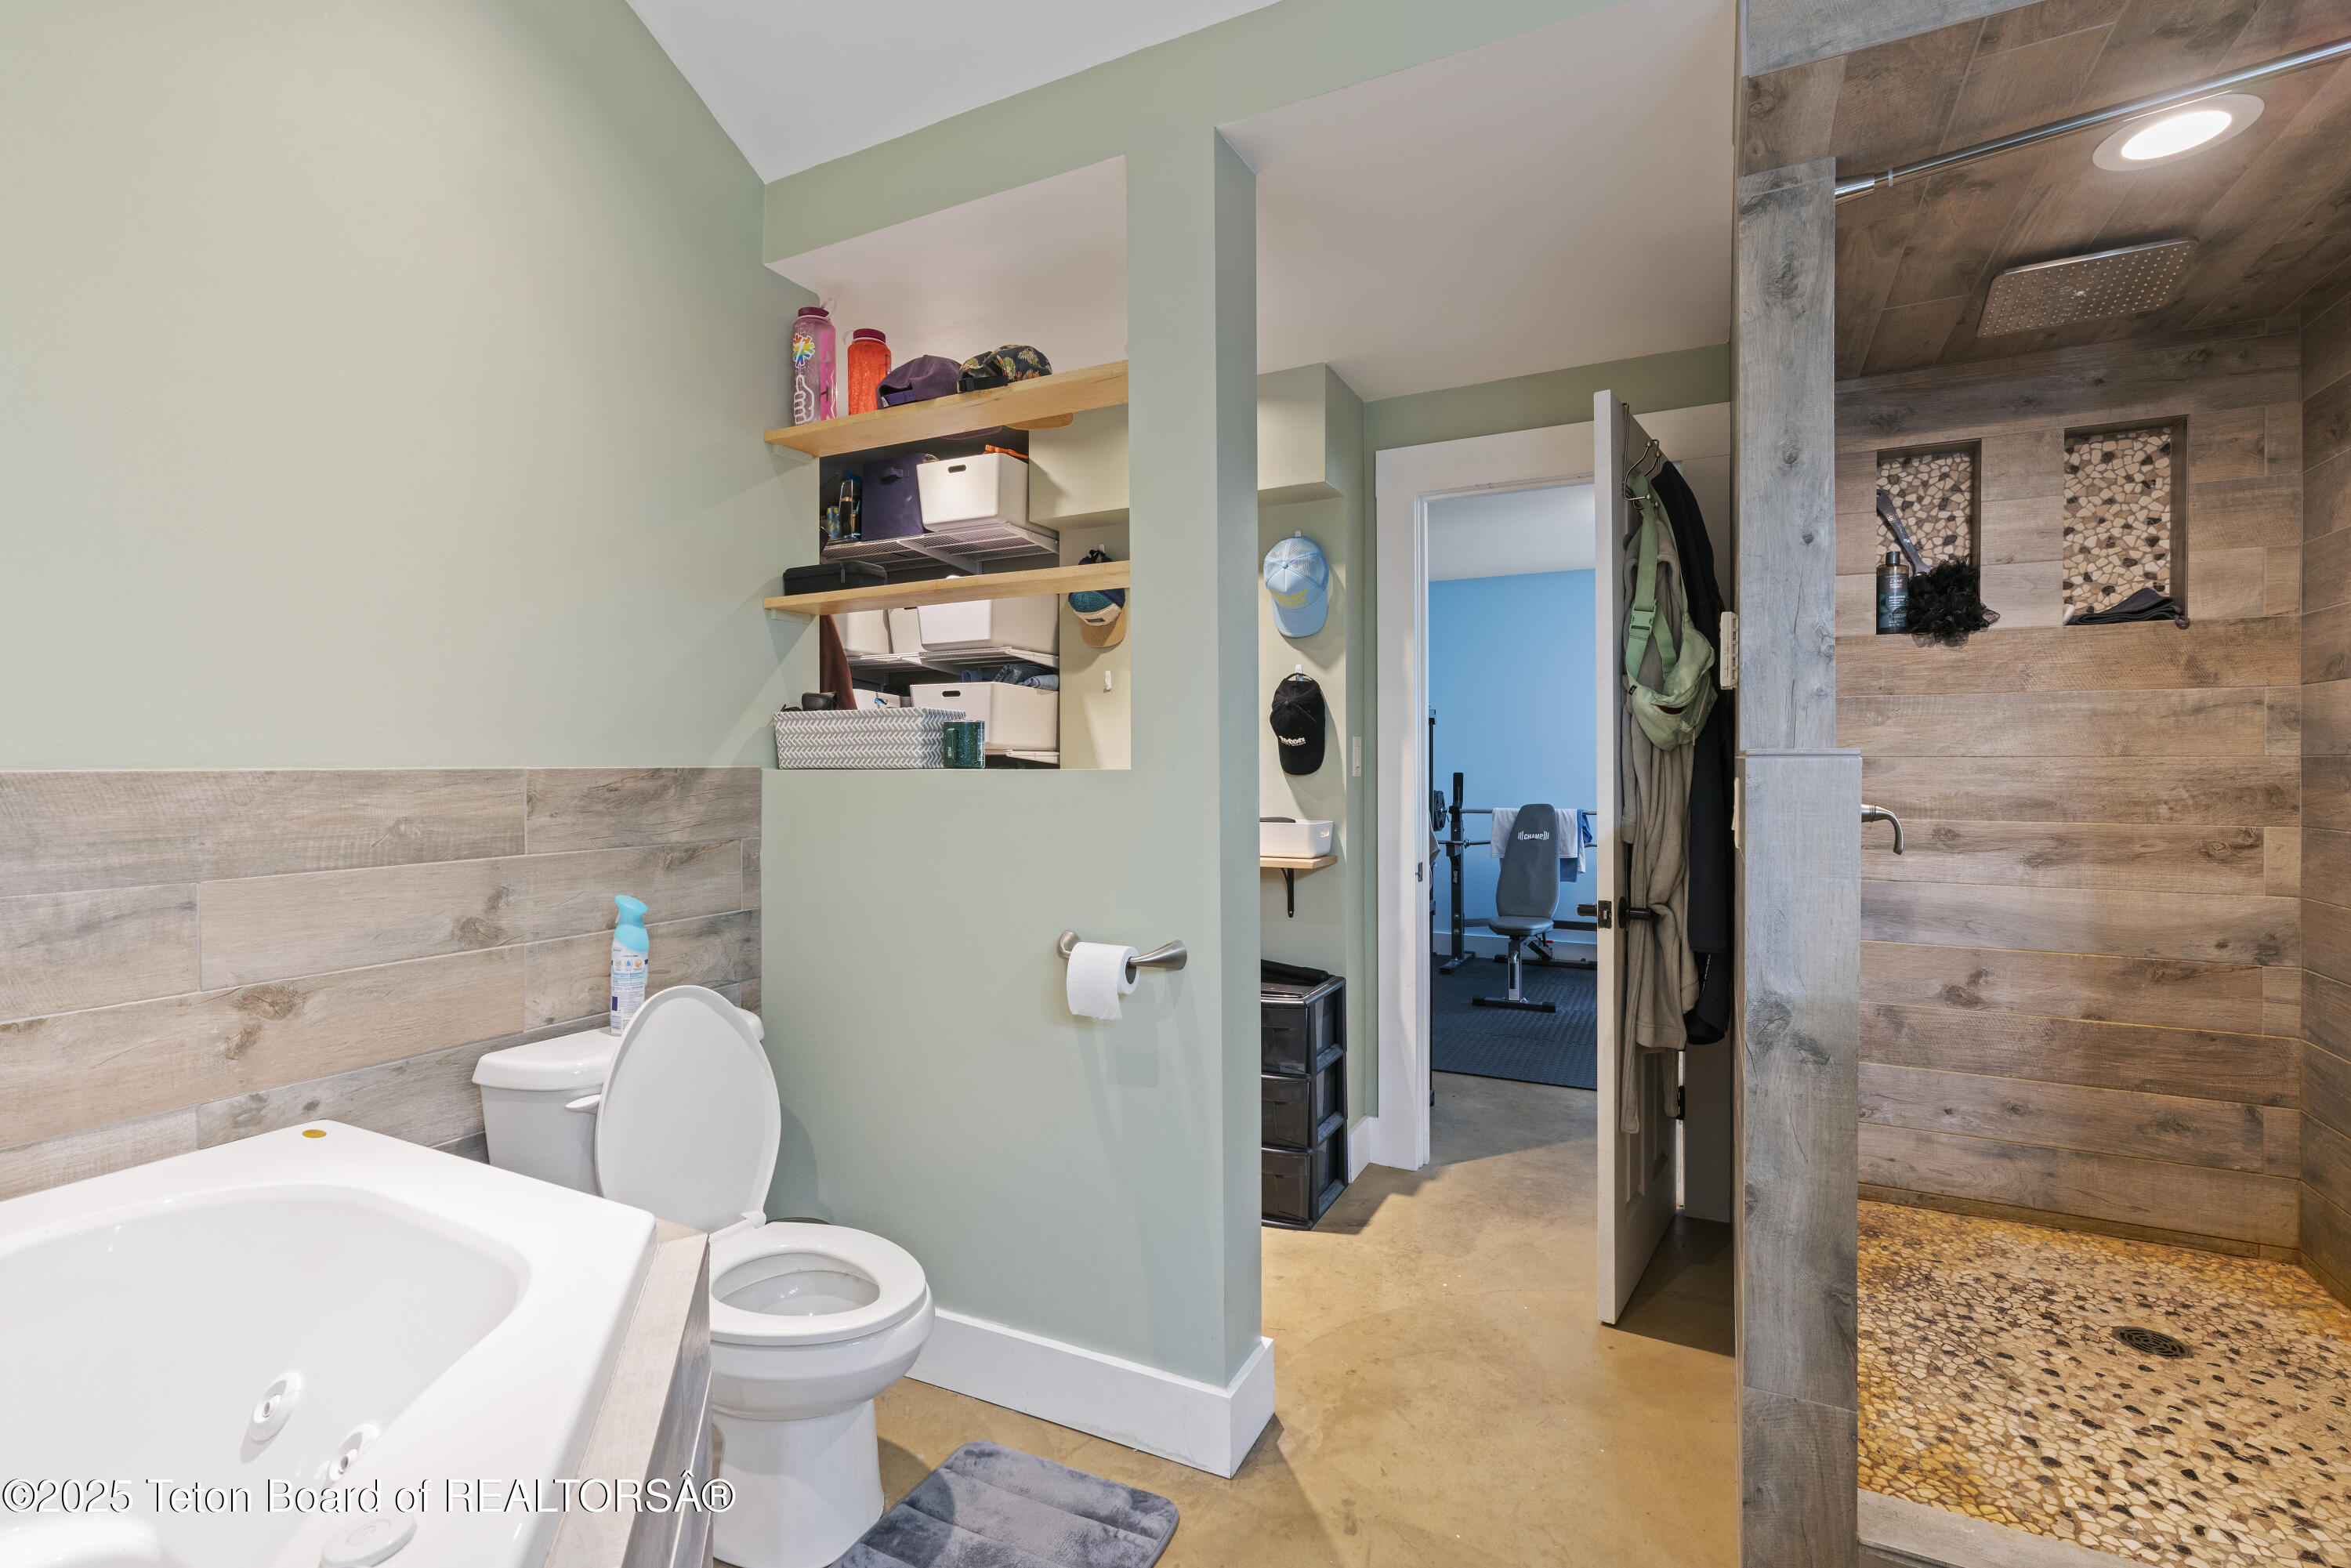
Bathroom with a jetted tub, open shelves, and a wood-look tiled shower with pebble flooring.
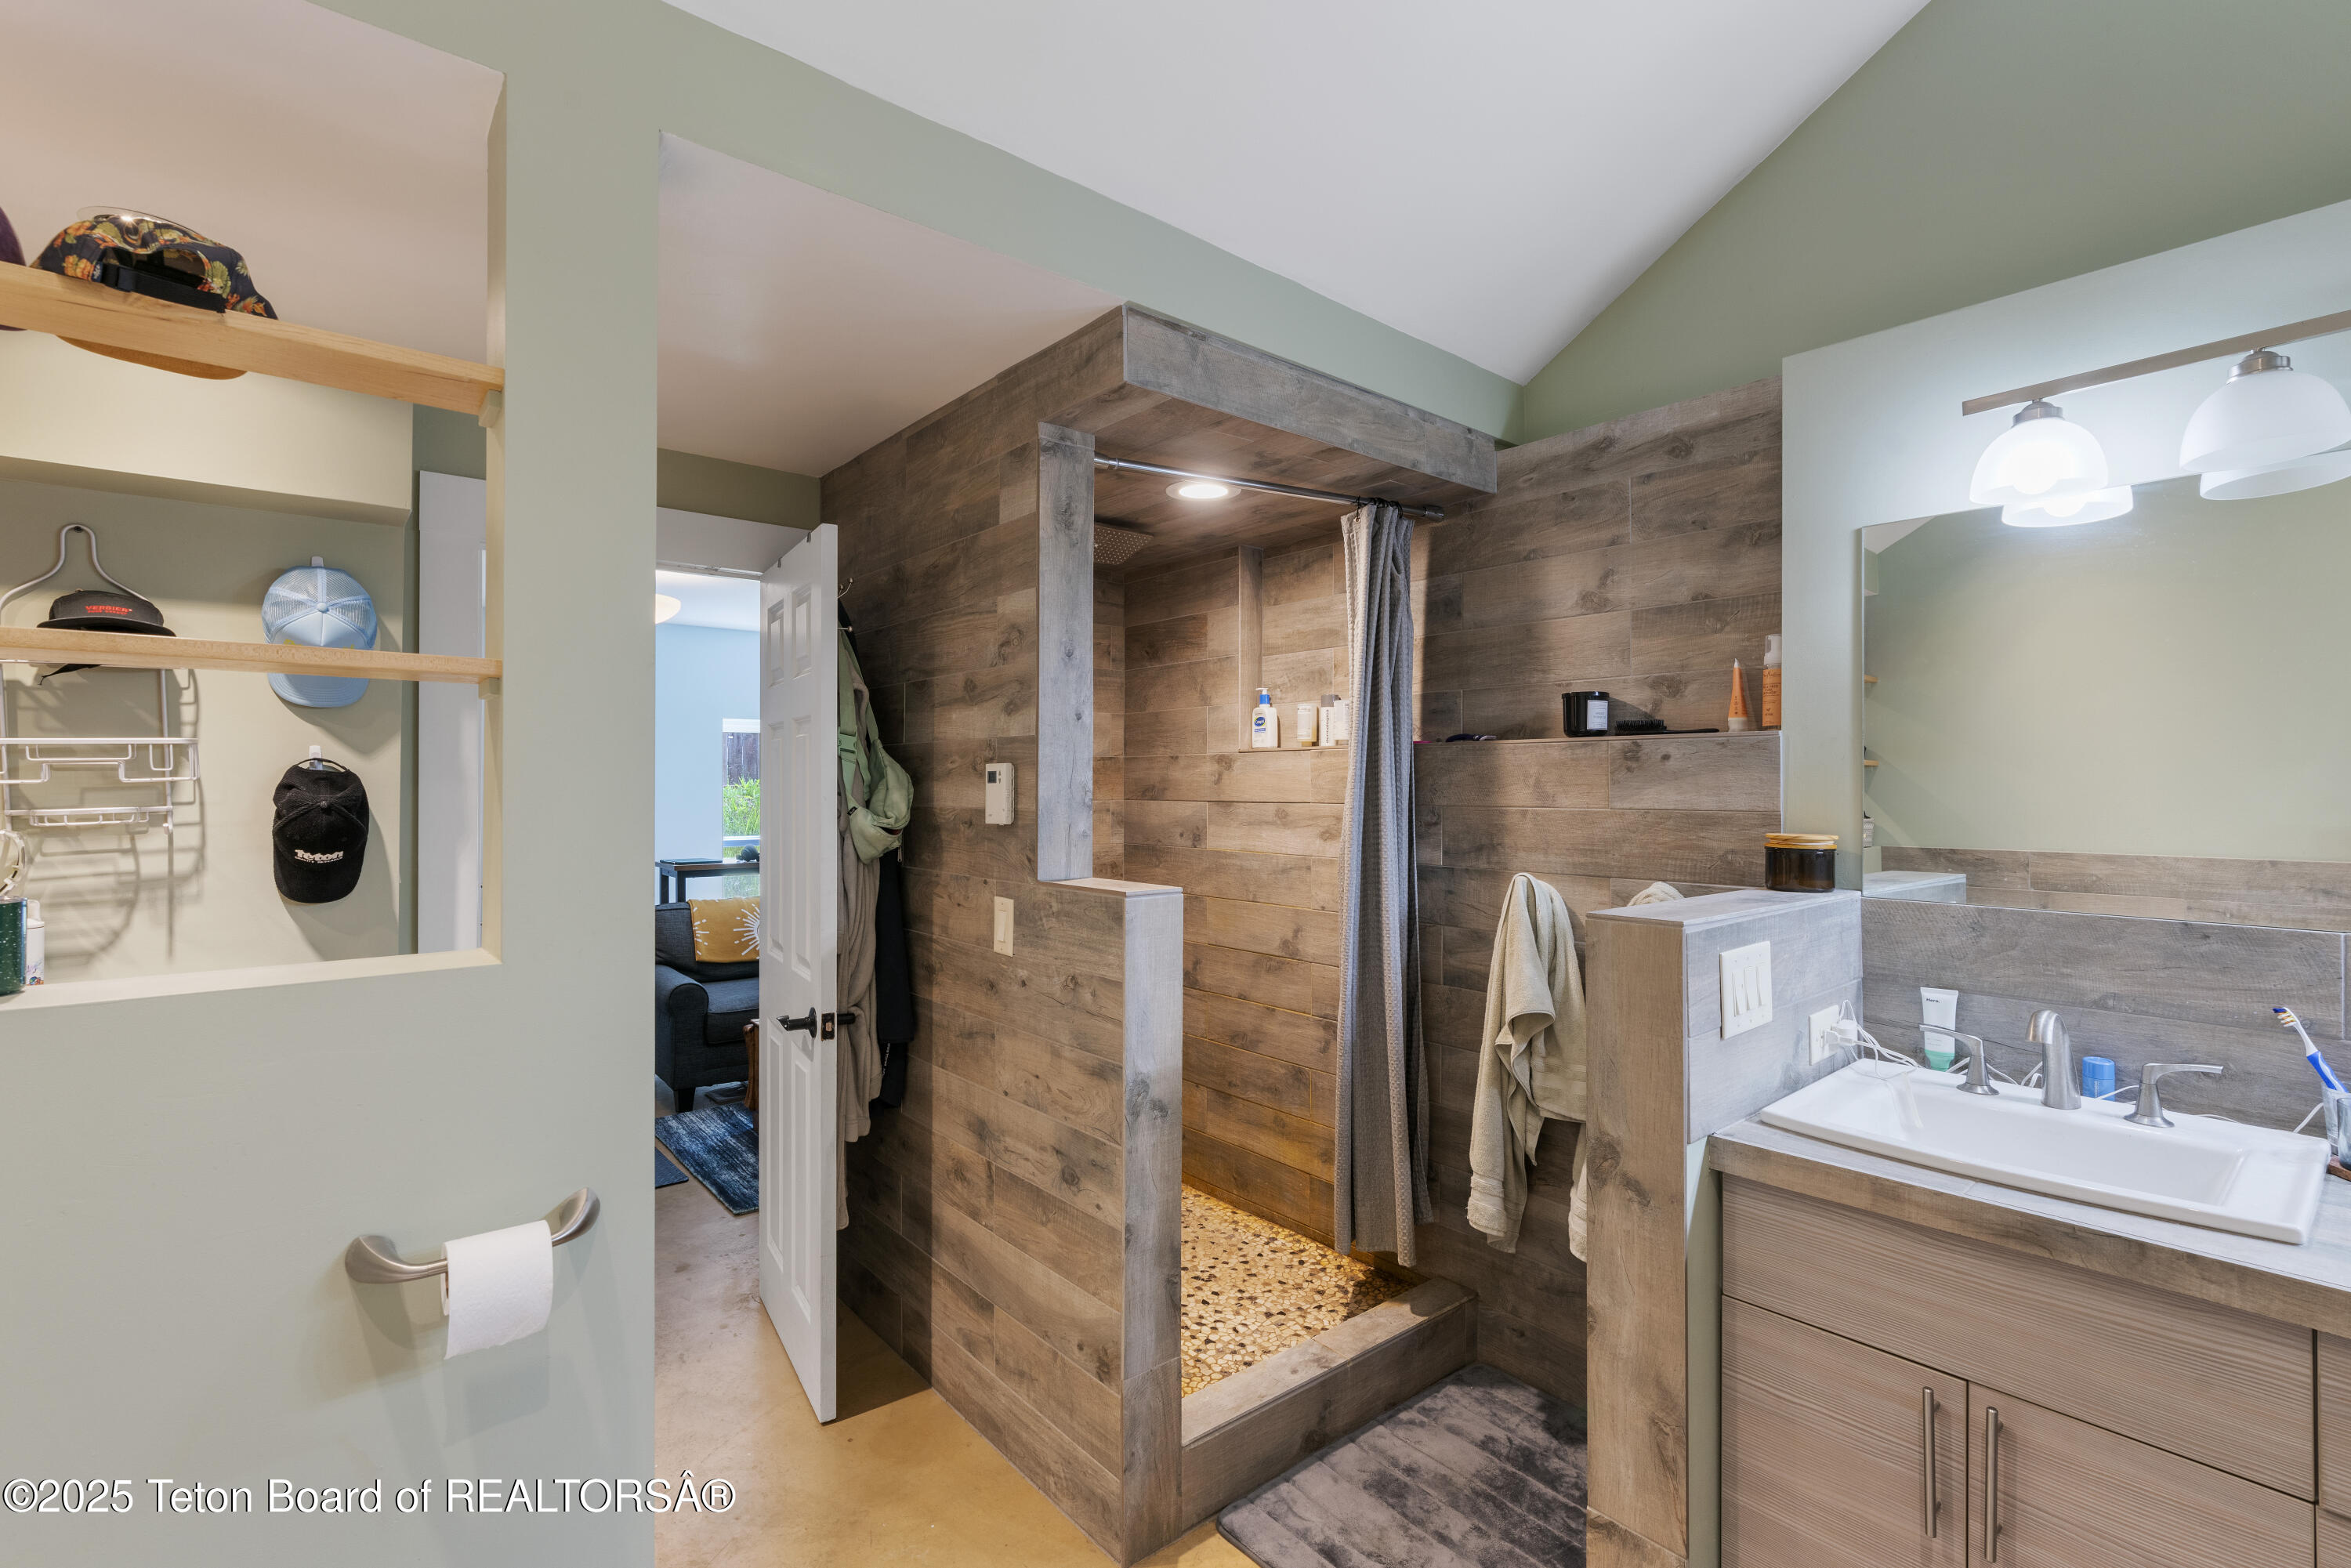
Bathroom with a wood-look tiled walk-in shower, pebble floor, and light wood vanity.
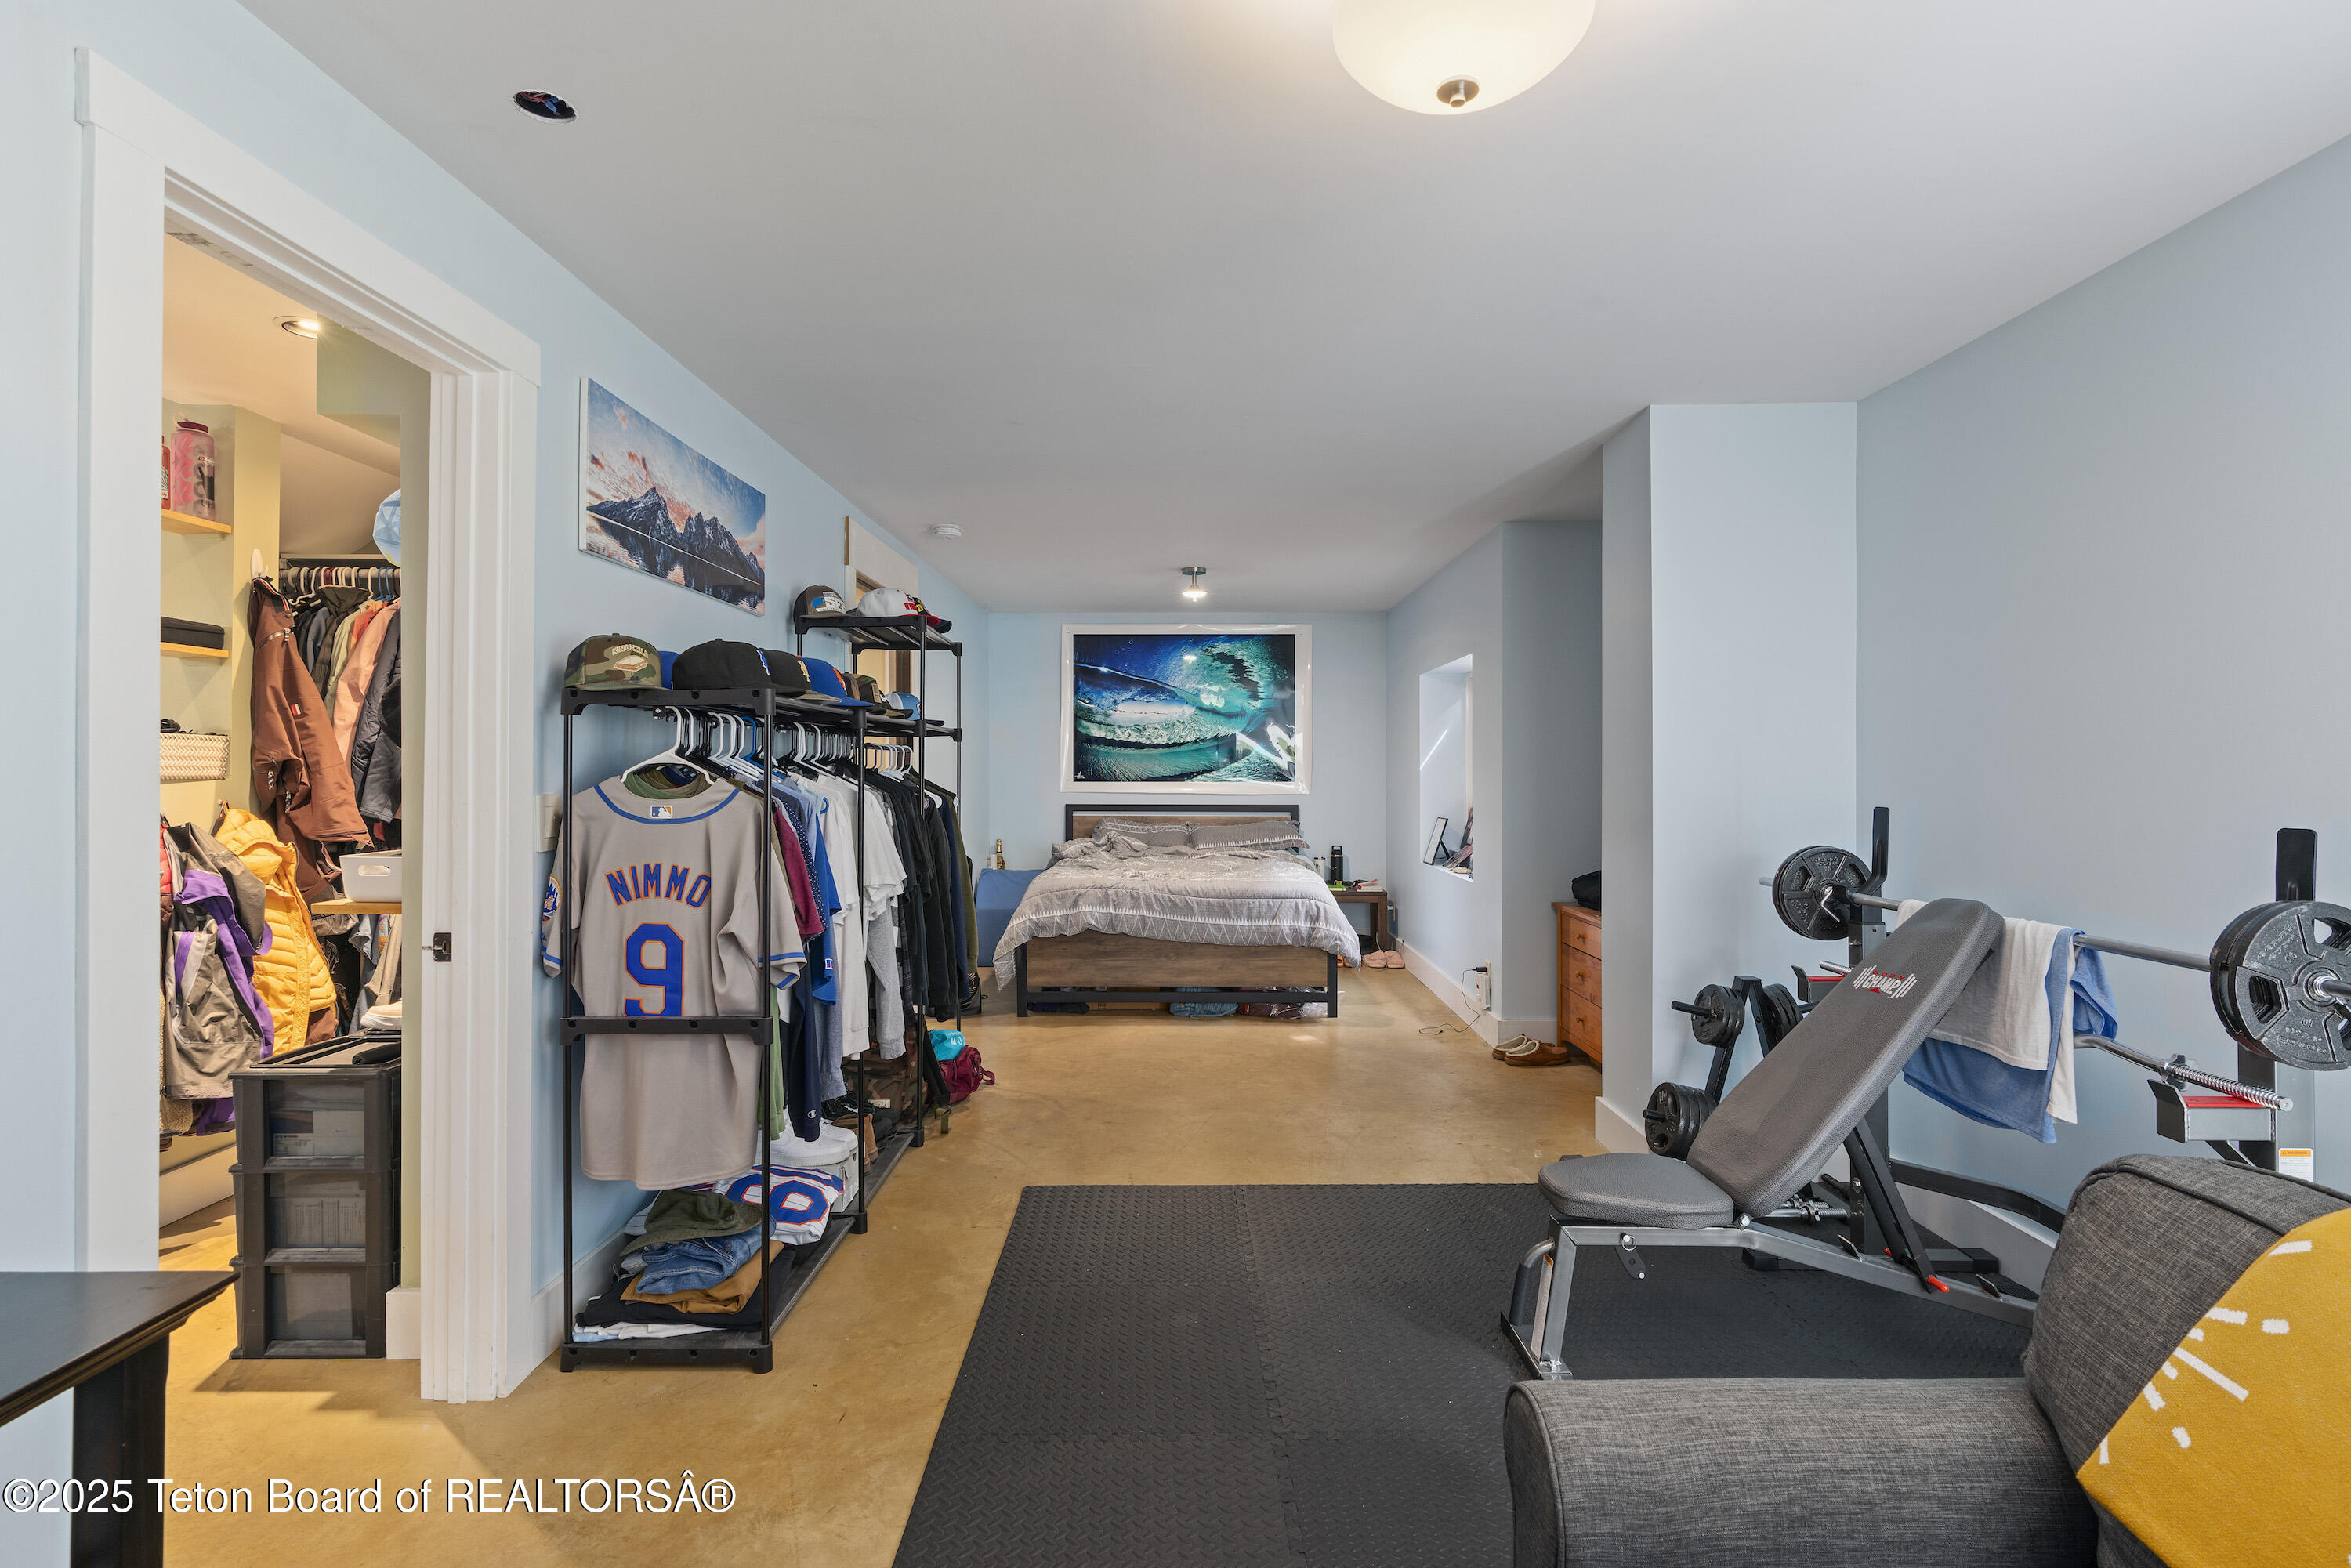
Bedroom with a bed, clothing racks, open closet, and weight-training equipment.
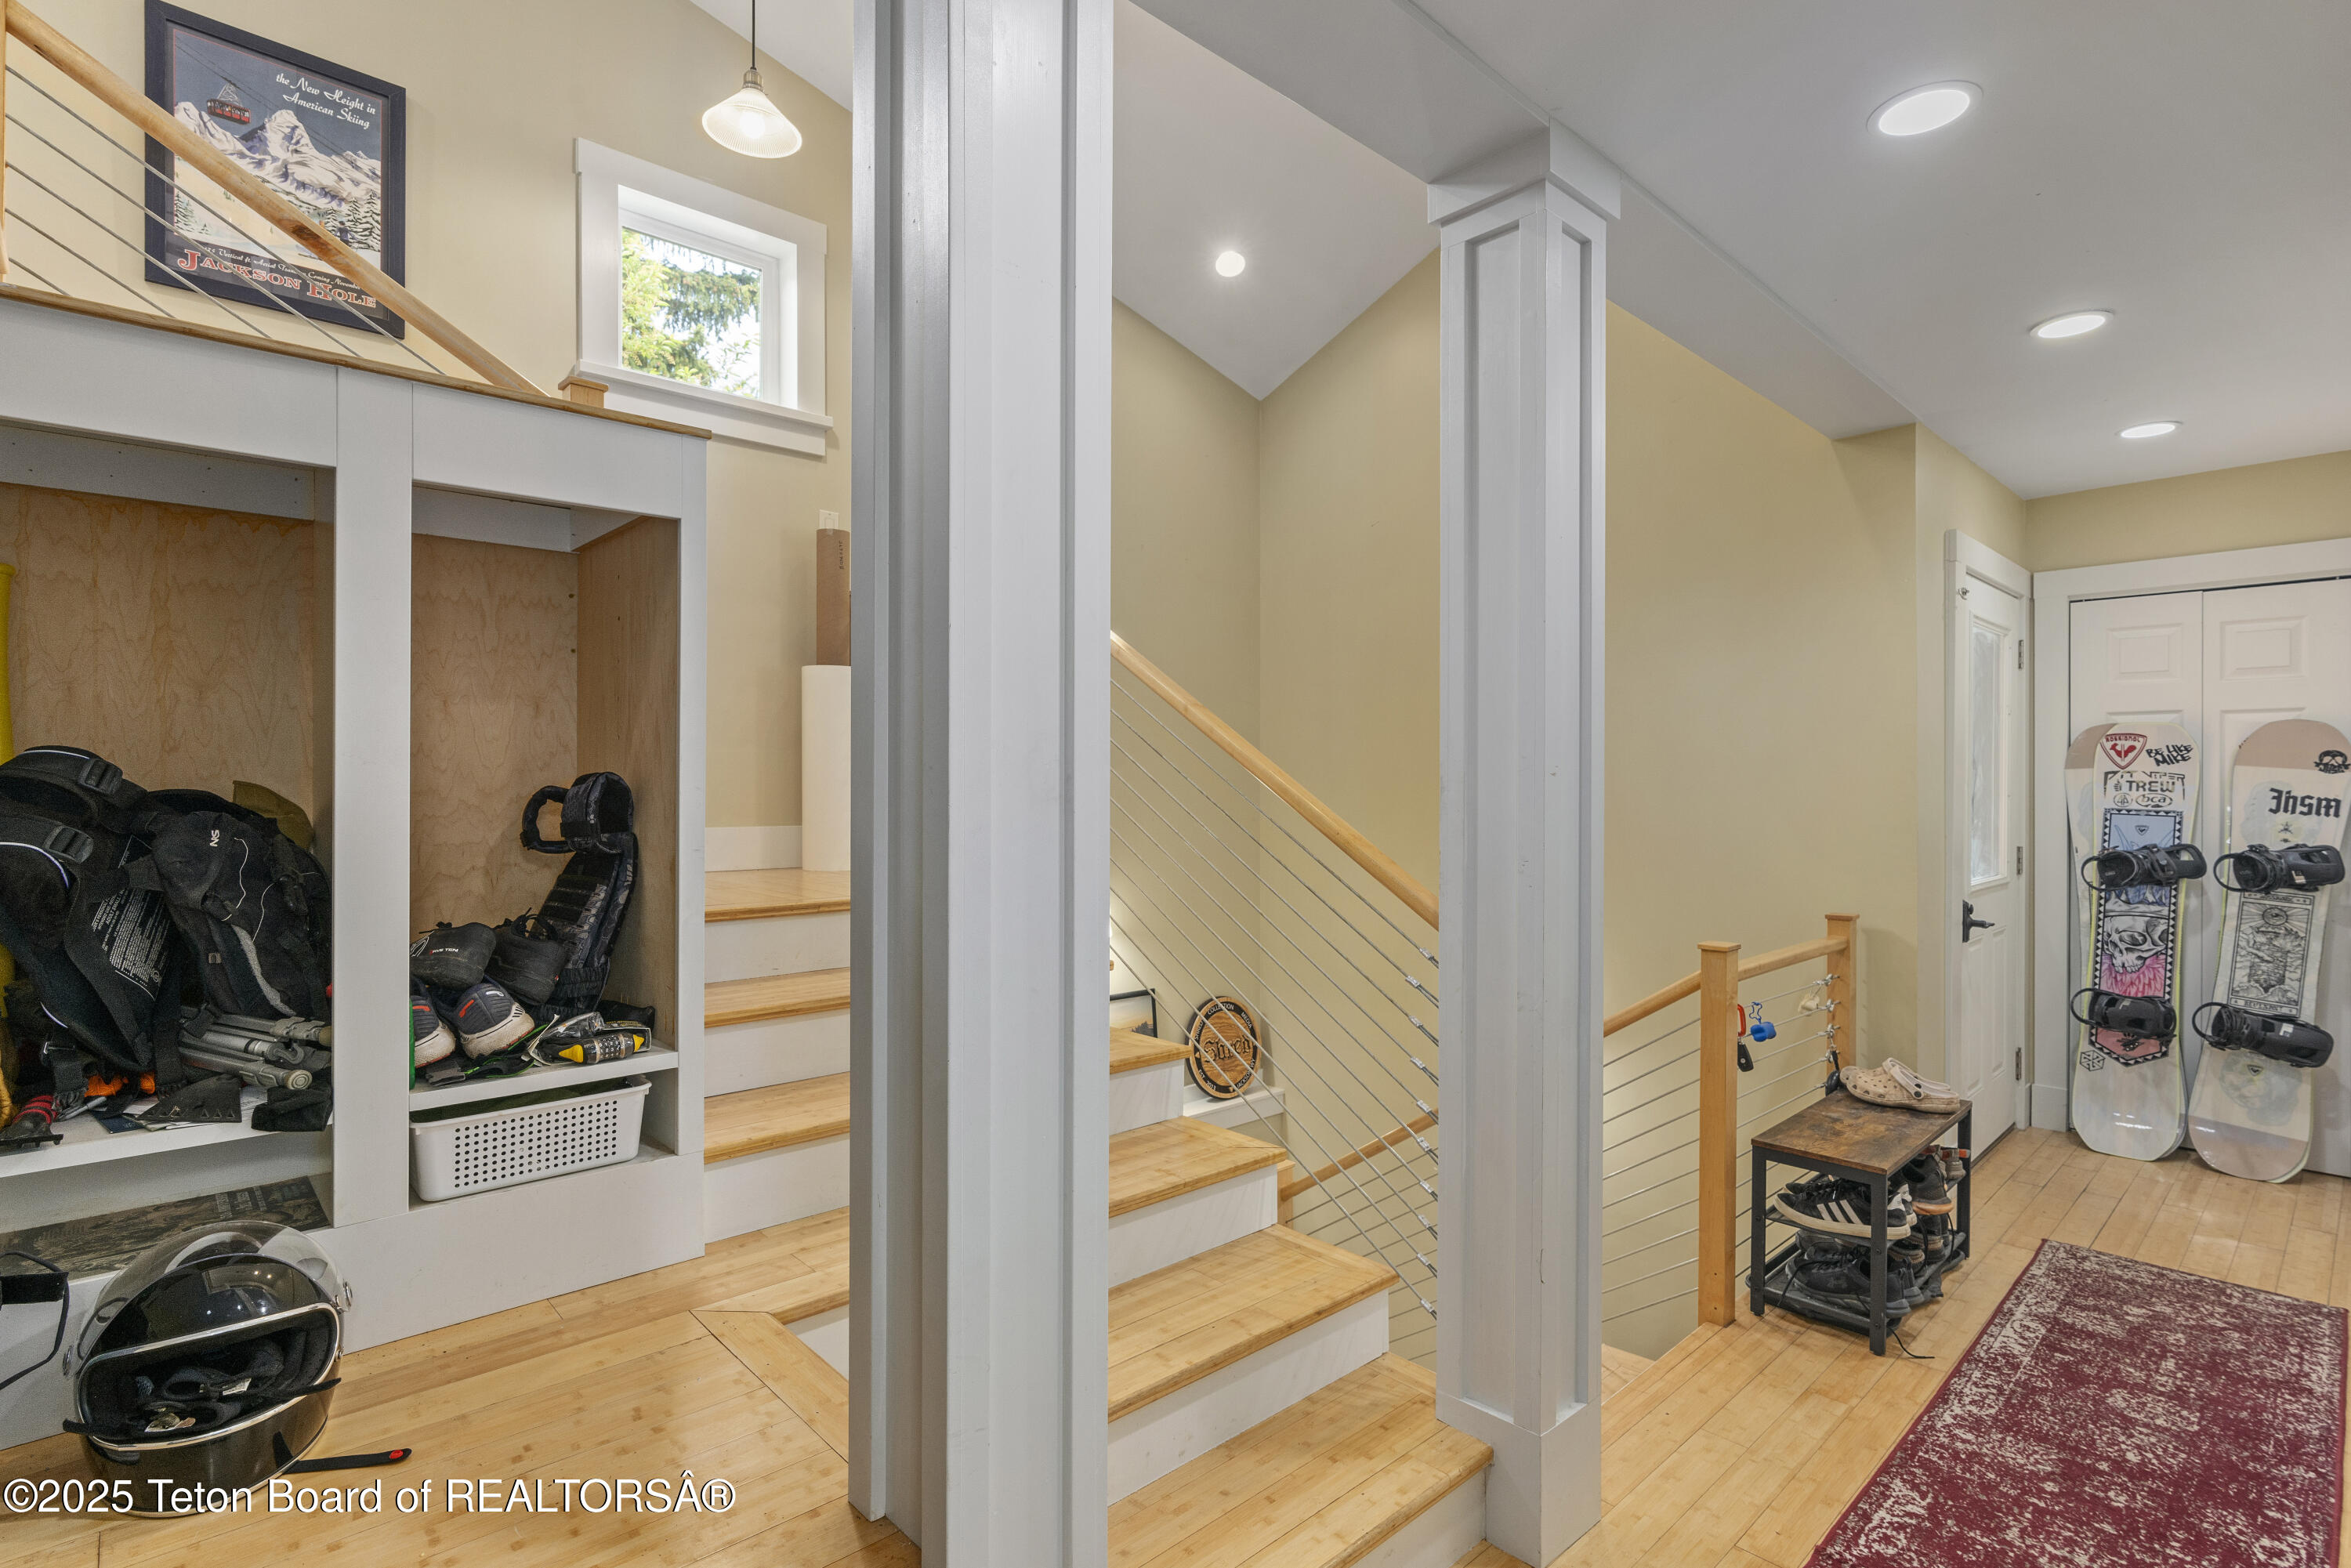
Entryway with a light wood staircase, built-in gear cubbies, and snowboards beside the door.
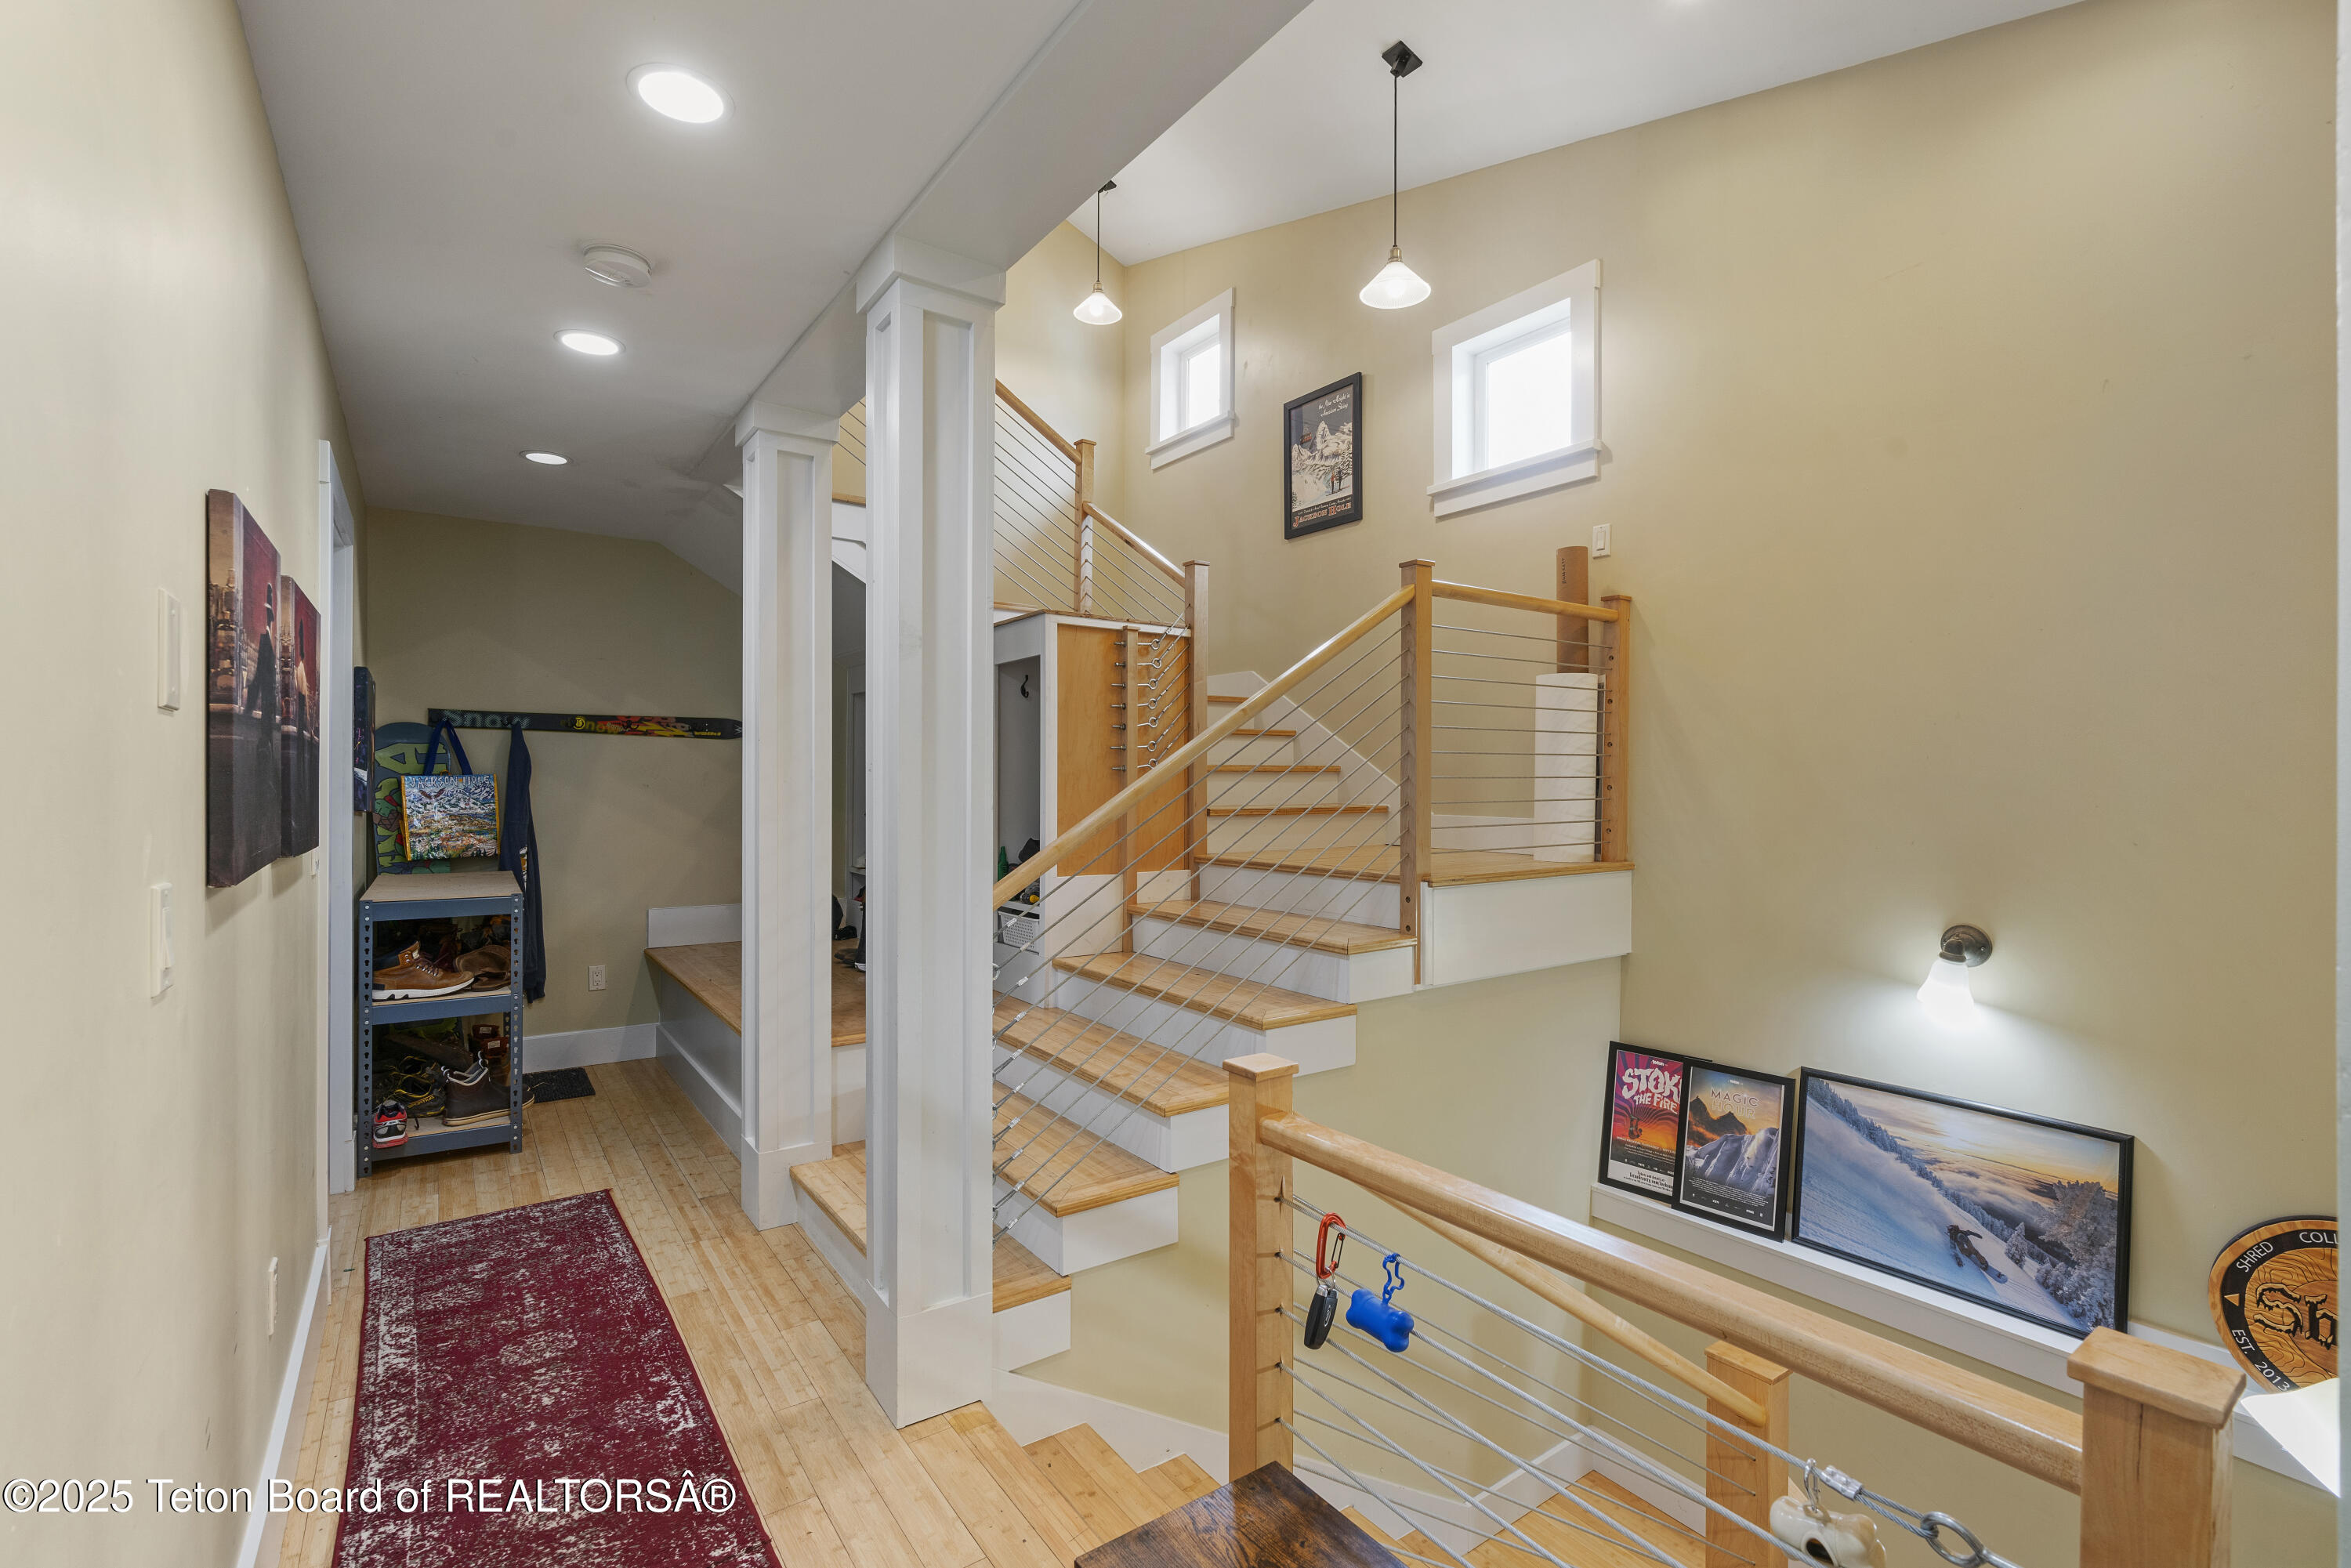
Stair hall with wood-tread stairs, cable railings, and a red runner beside a shoe rack.
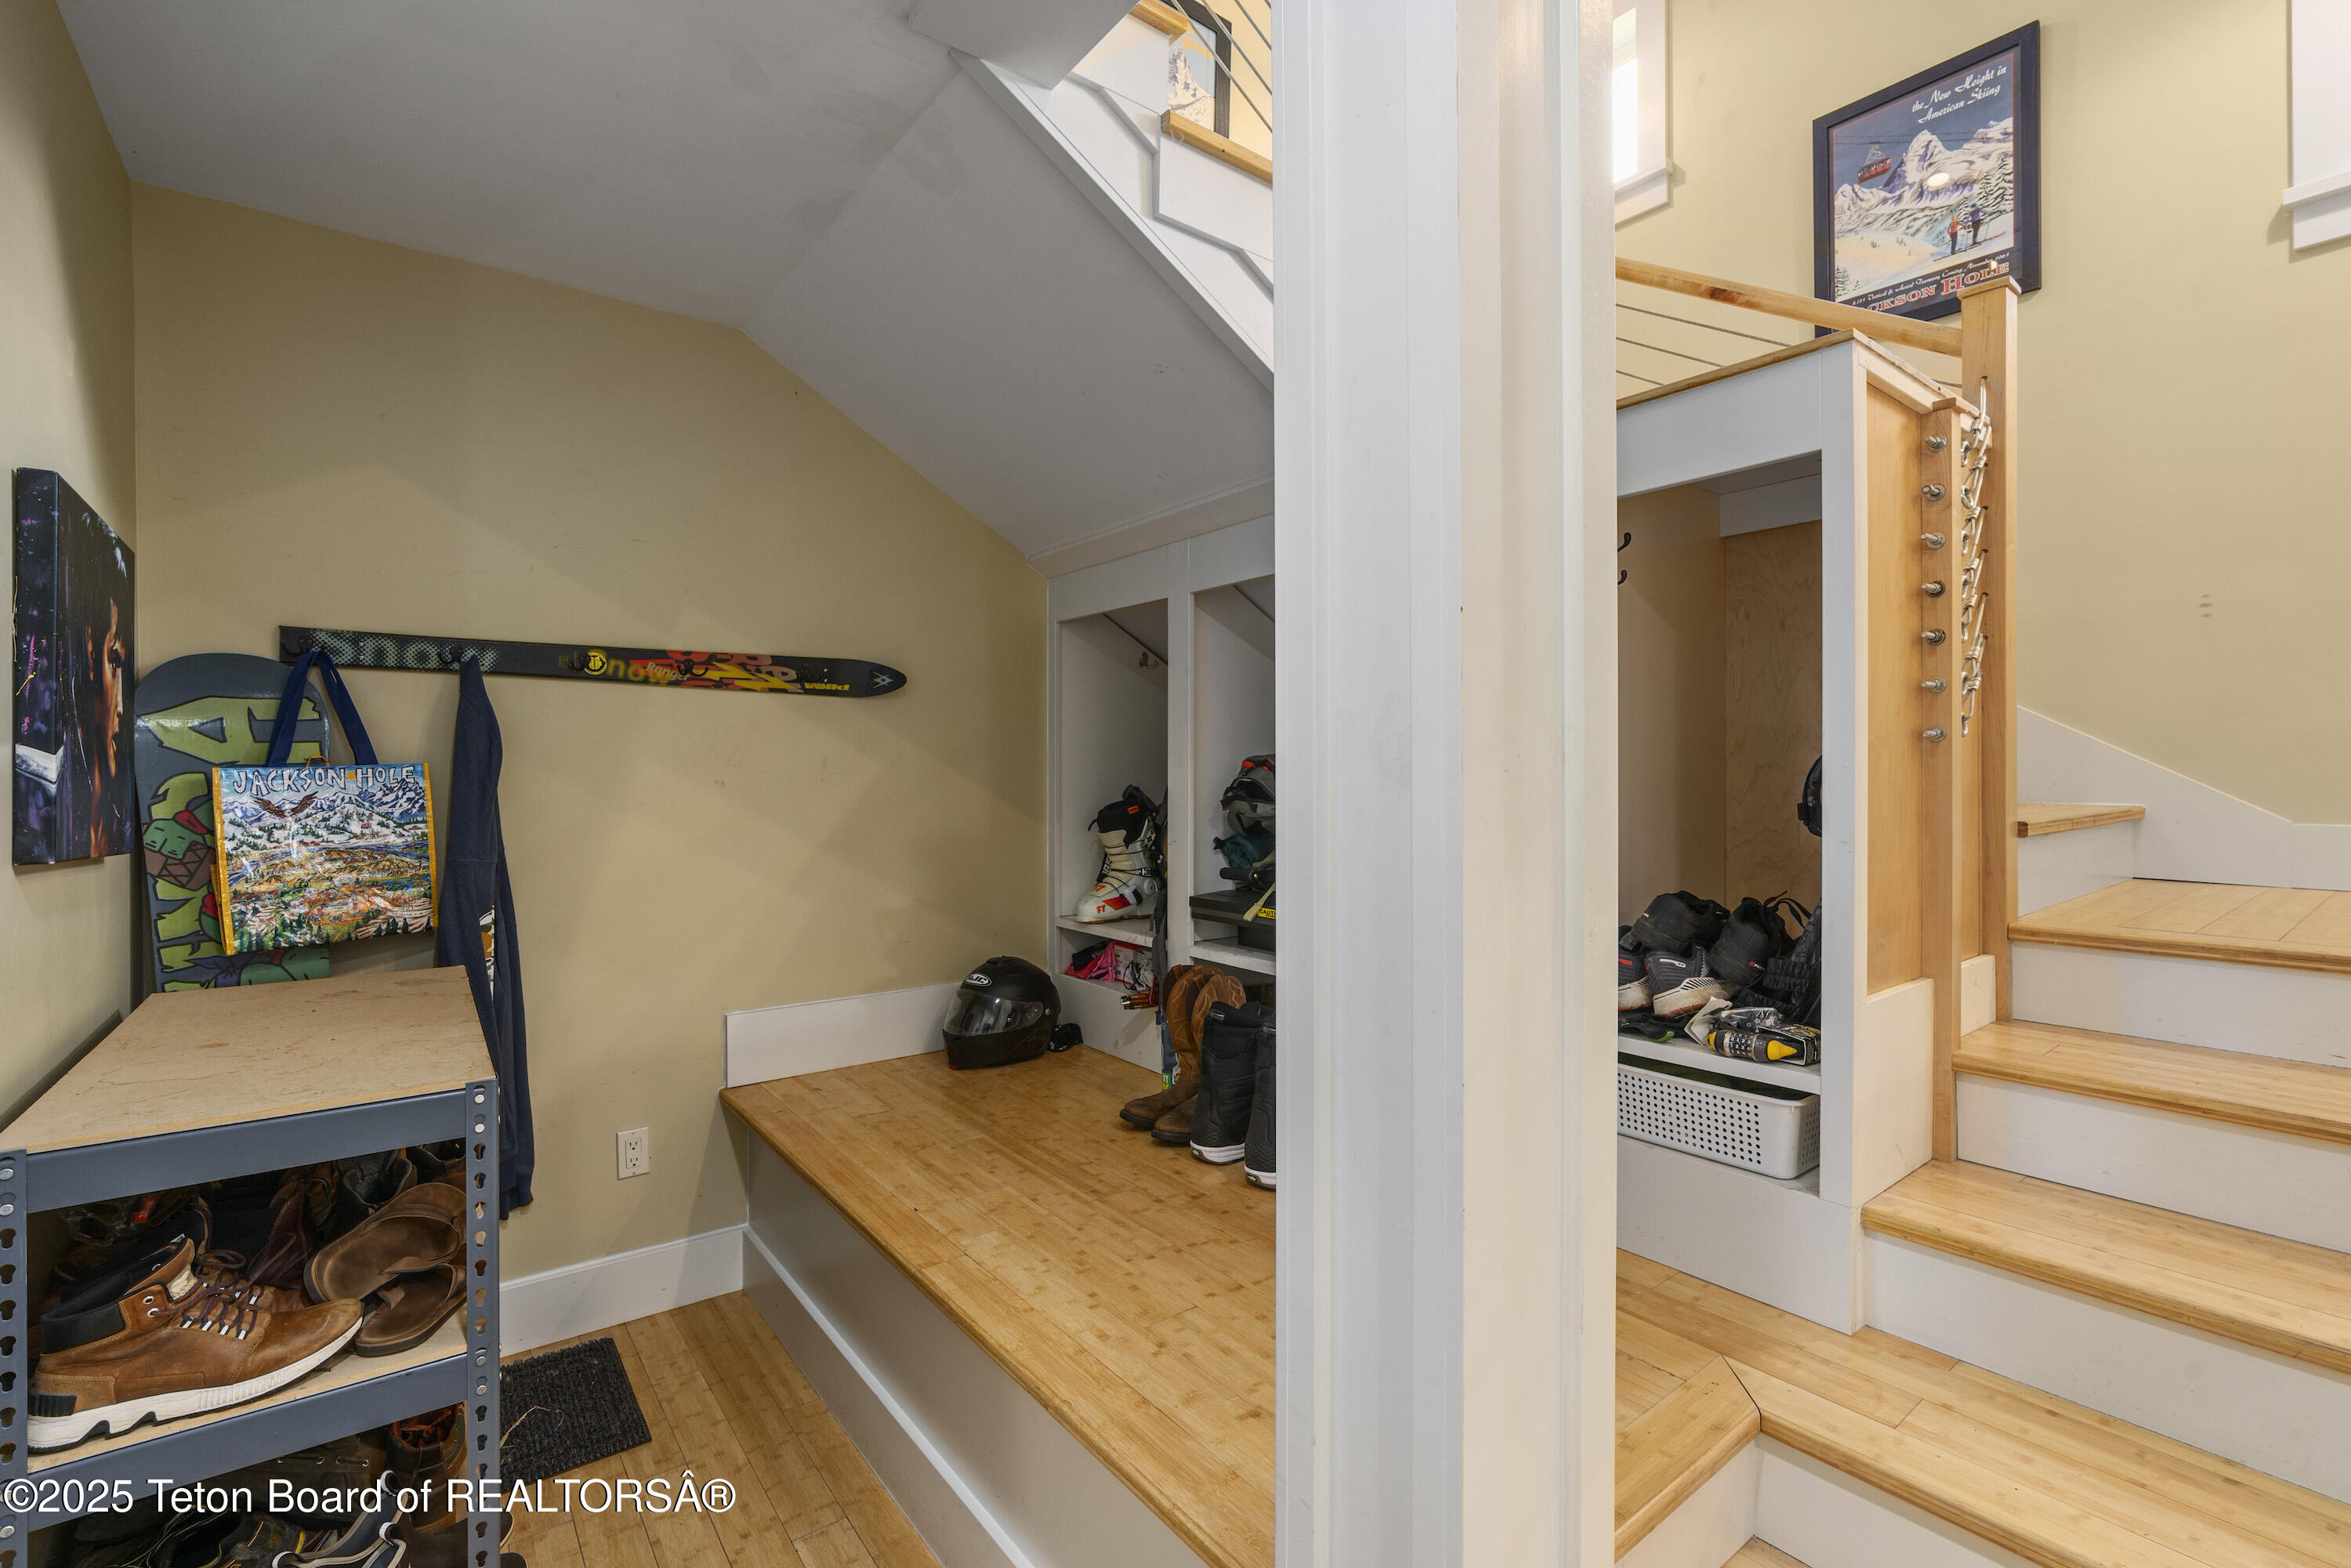
Mudroom with a long wooden bench, ski gear cubbies, shoe rack, and light wood stairs.
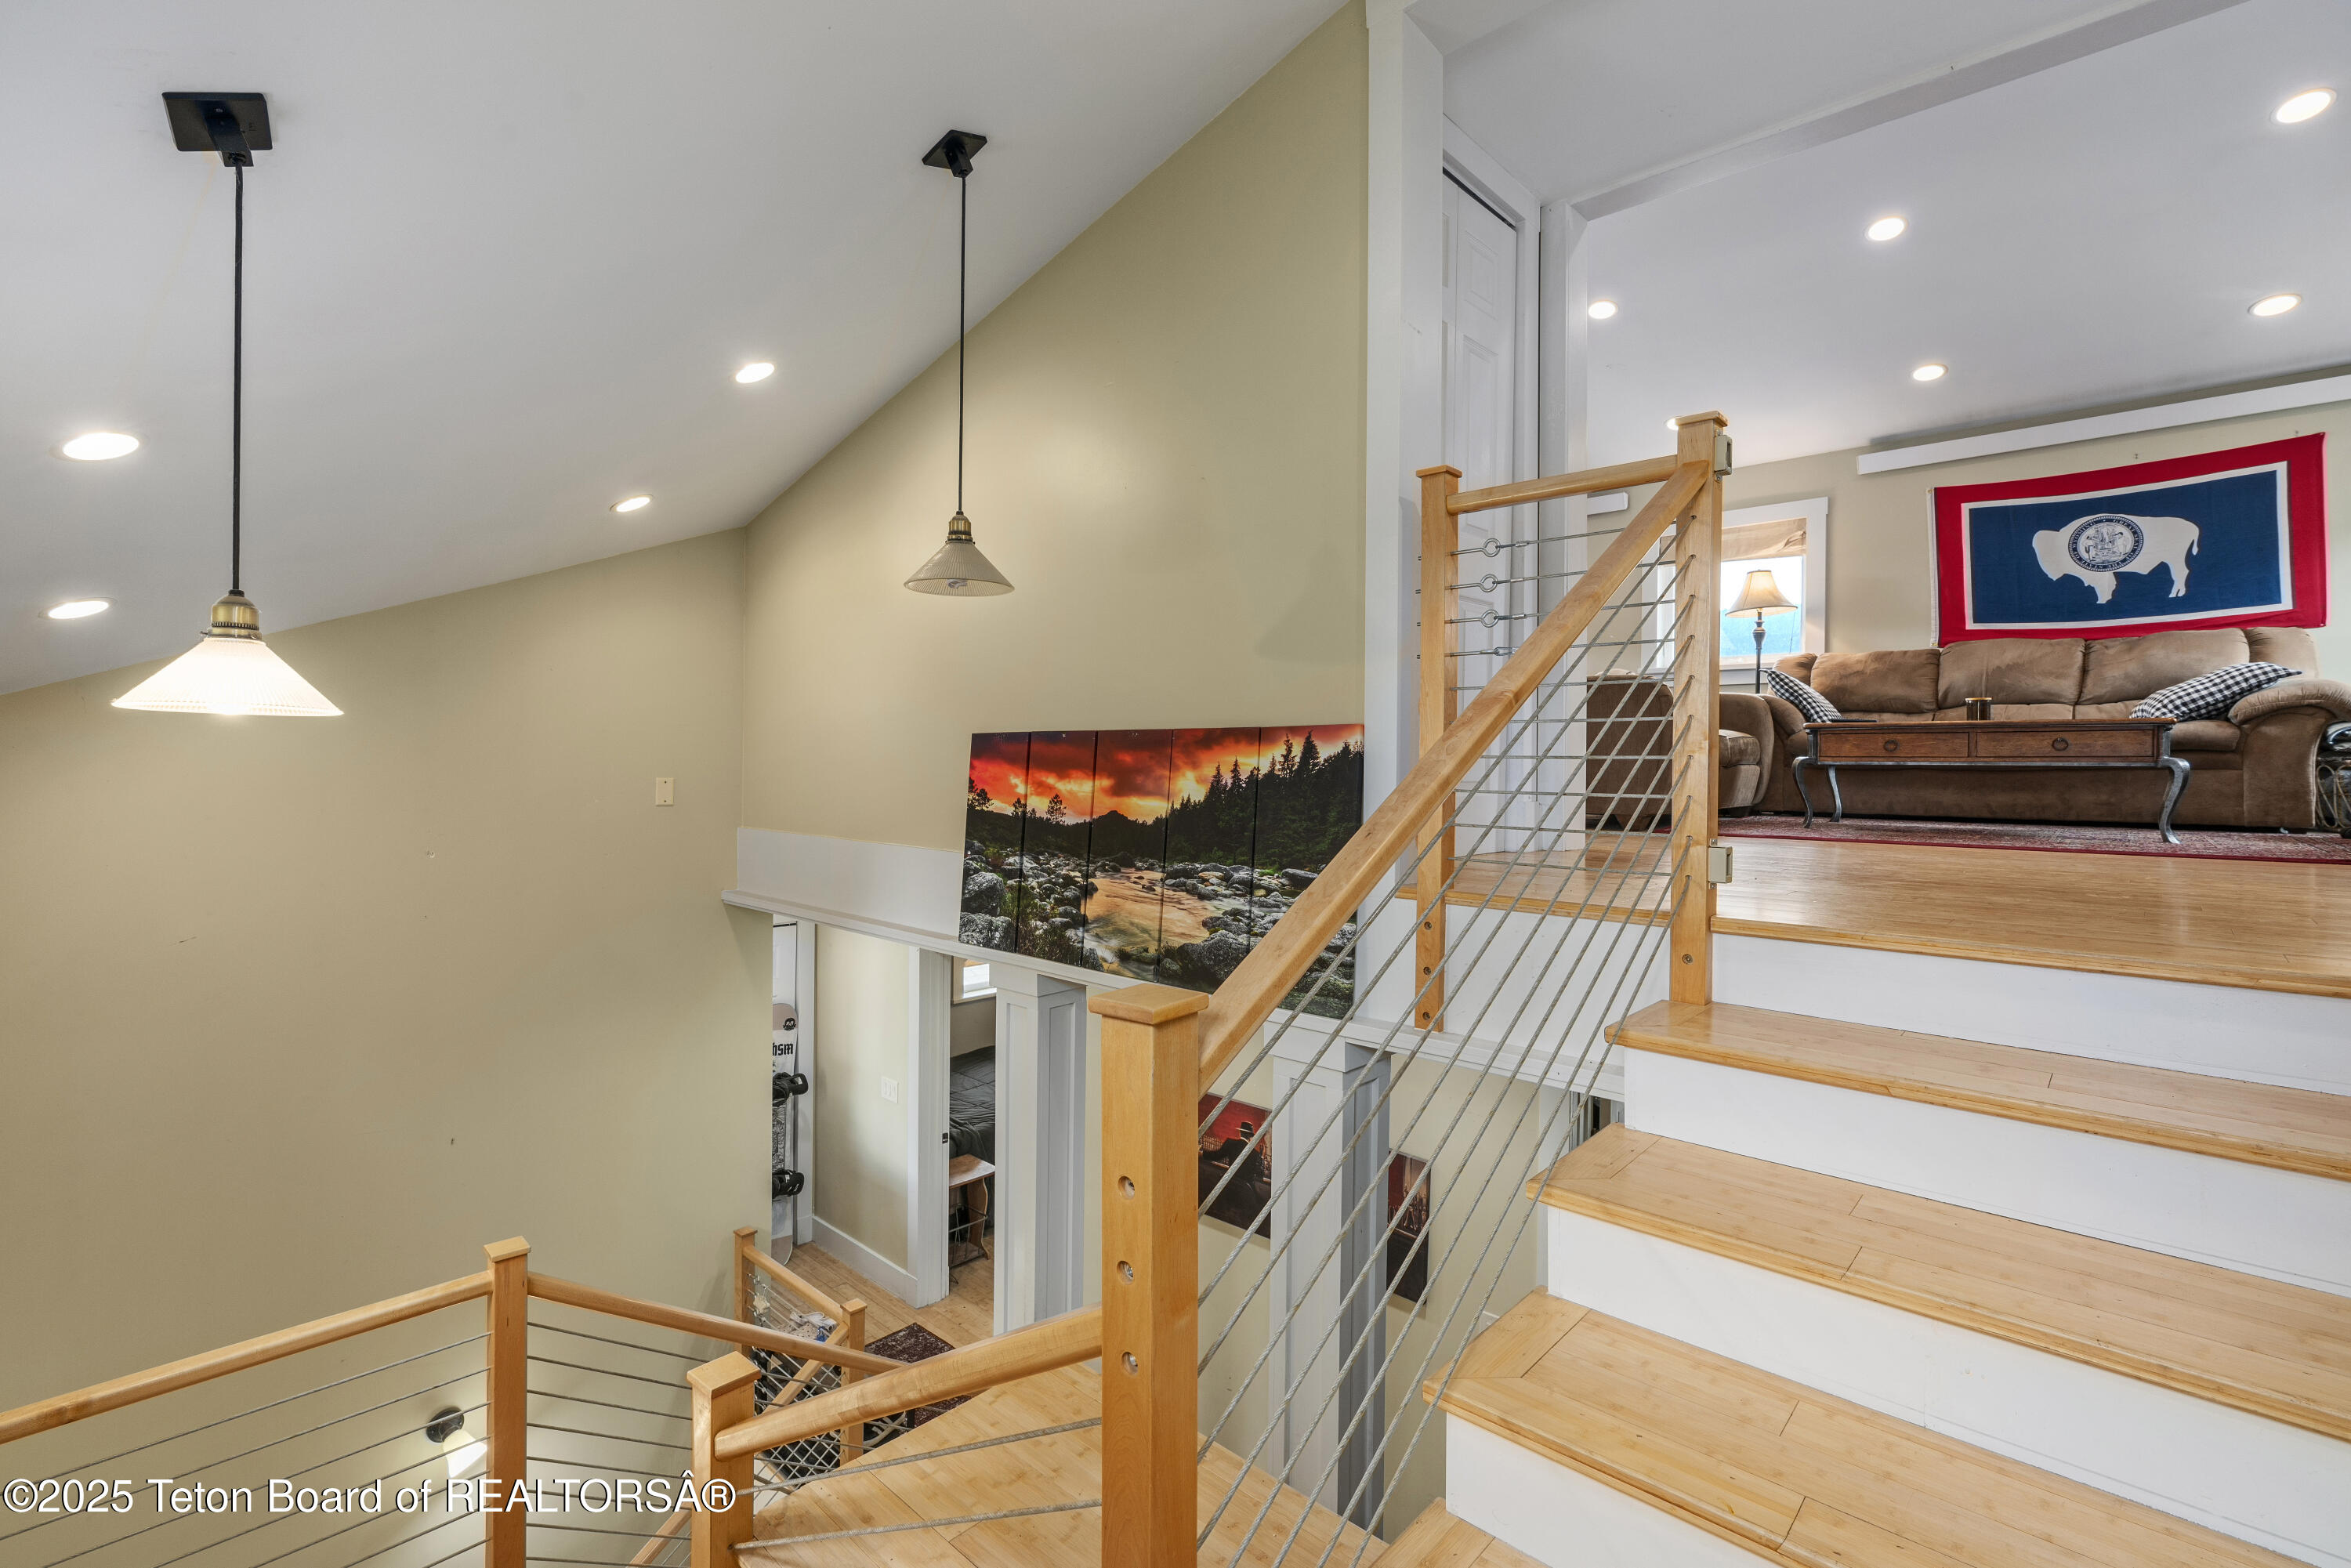
Multi-level home interior with cable-railed wood stairs leading to a living room with a brown sofa.
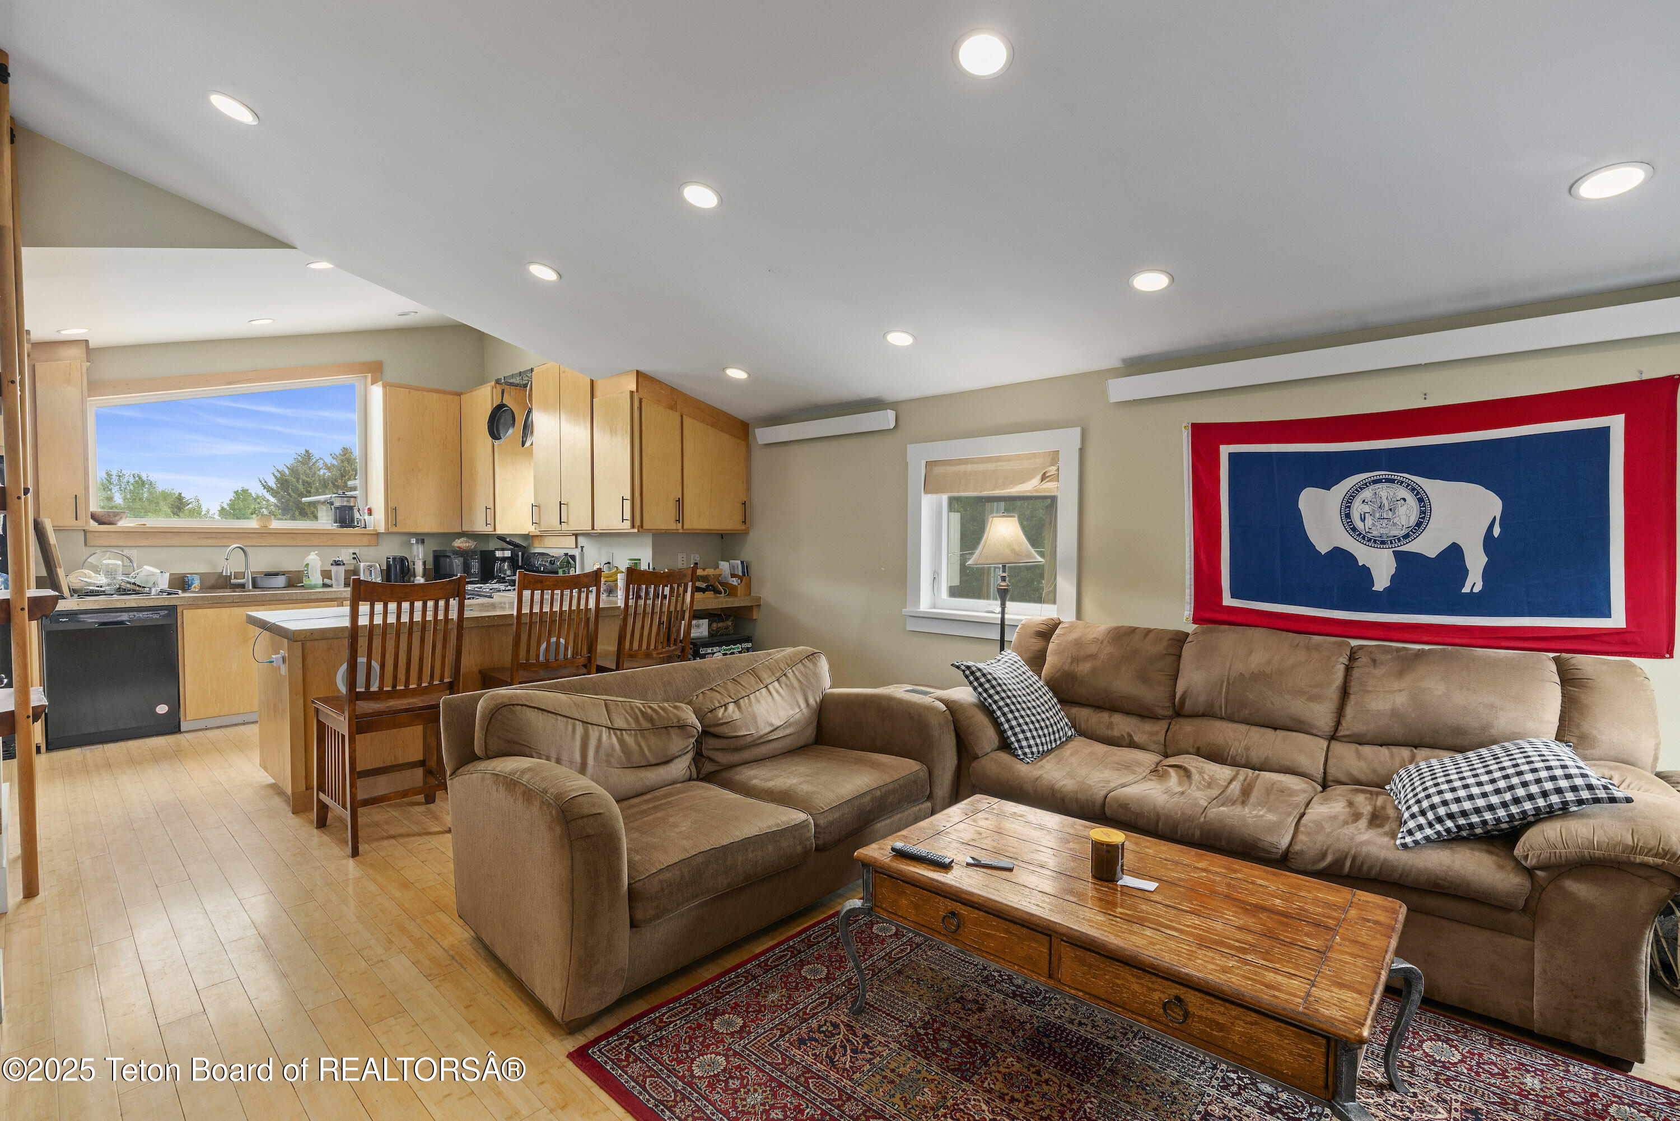
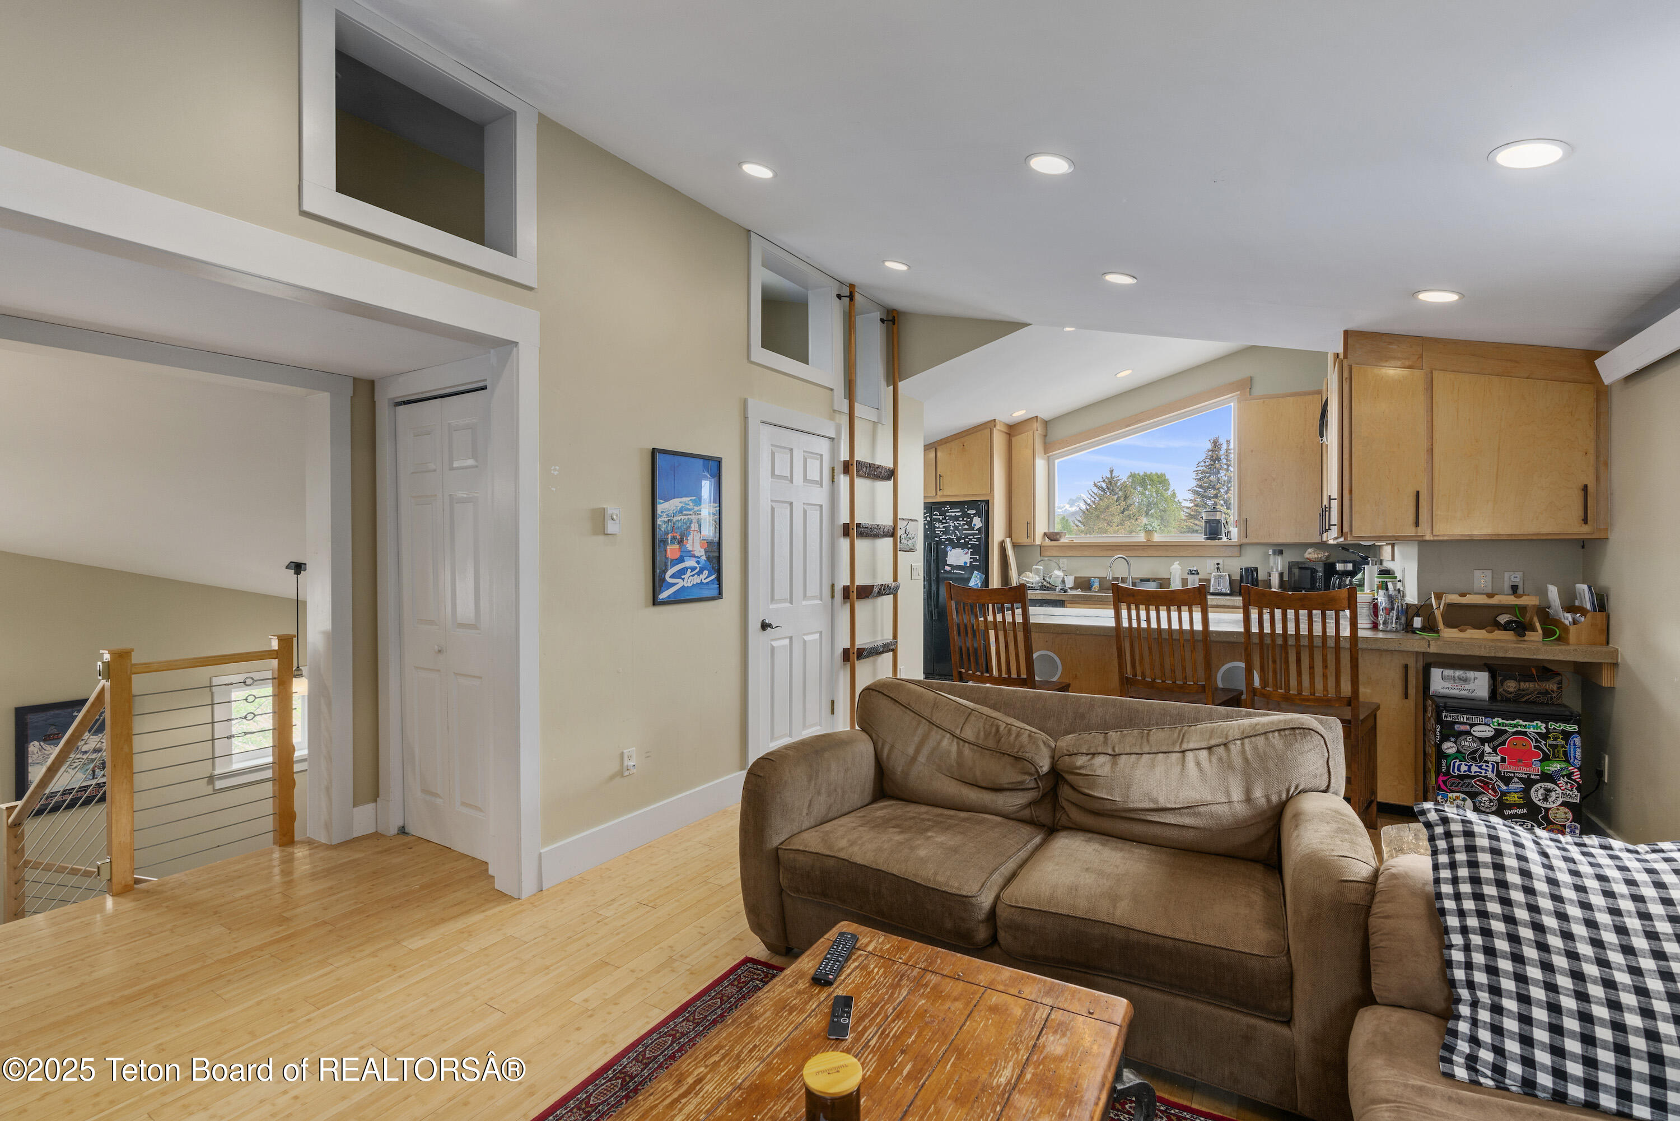
Open-plan living room and kitchen with wood cabinetry, brown sofas, and a Wyoming flag.
Furnished living room and kitchen with a lofted ceiling, wood cabinetry, and cable-railing staircase.
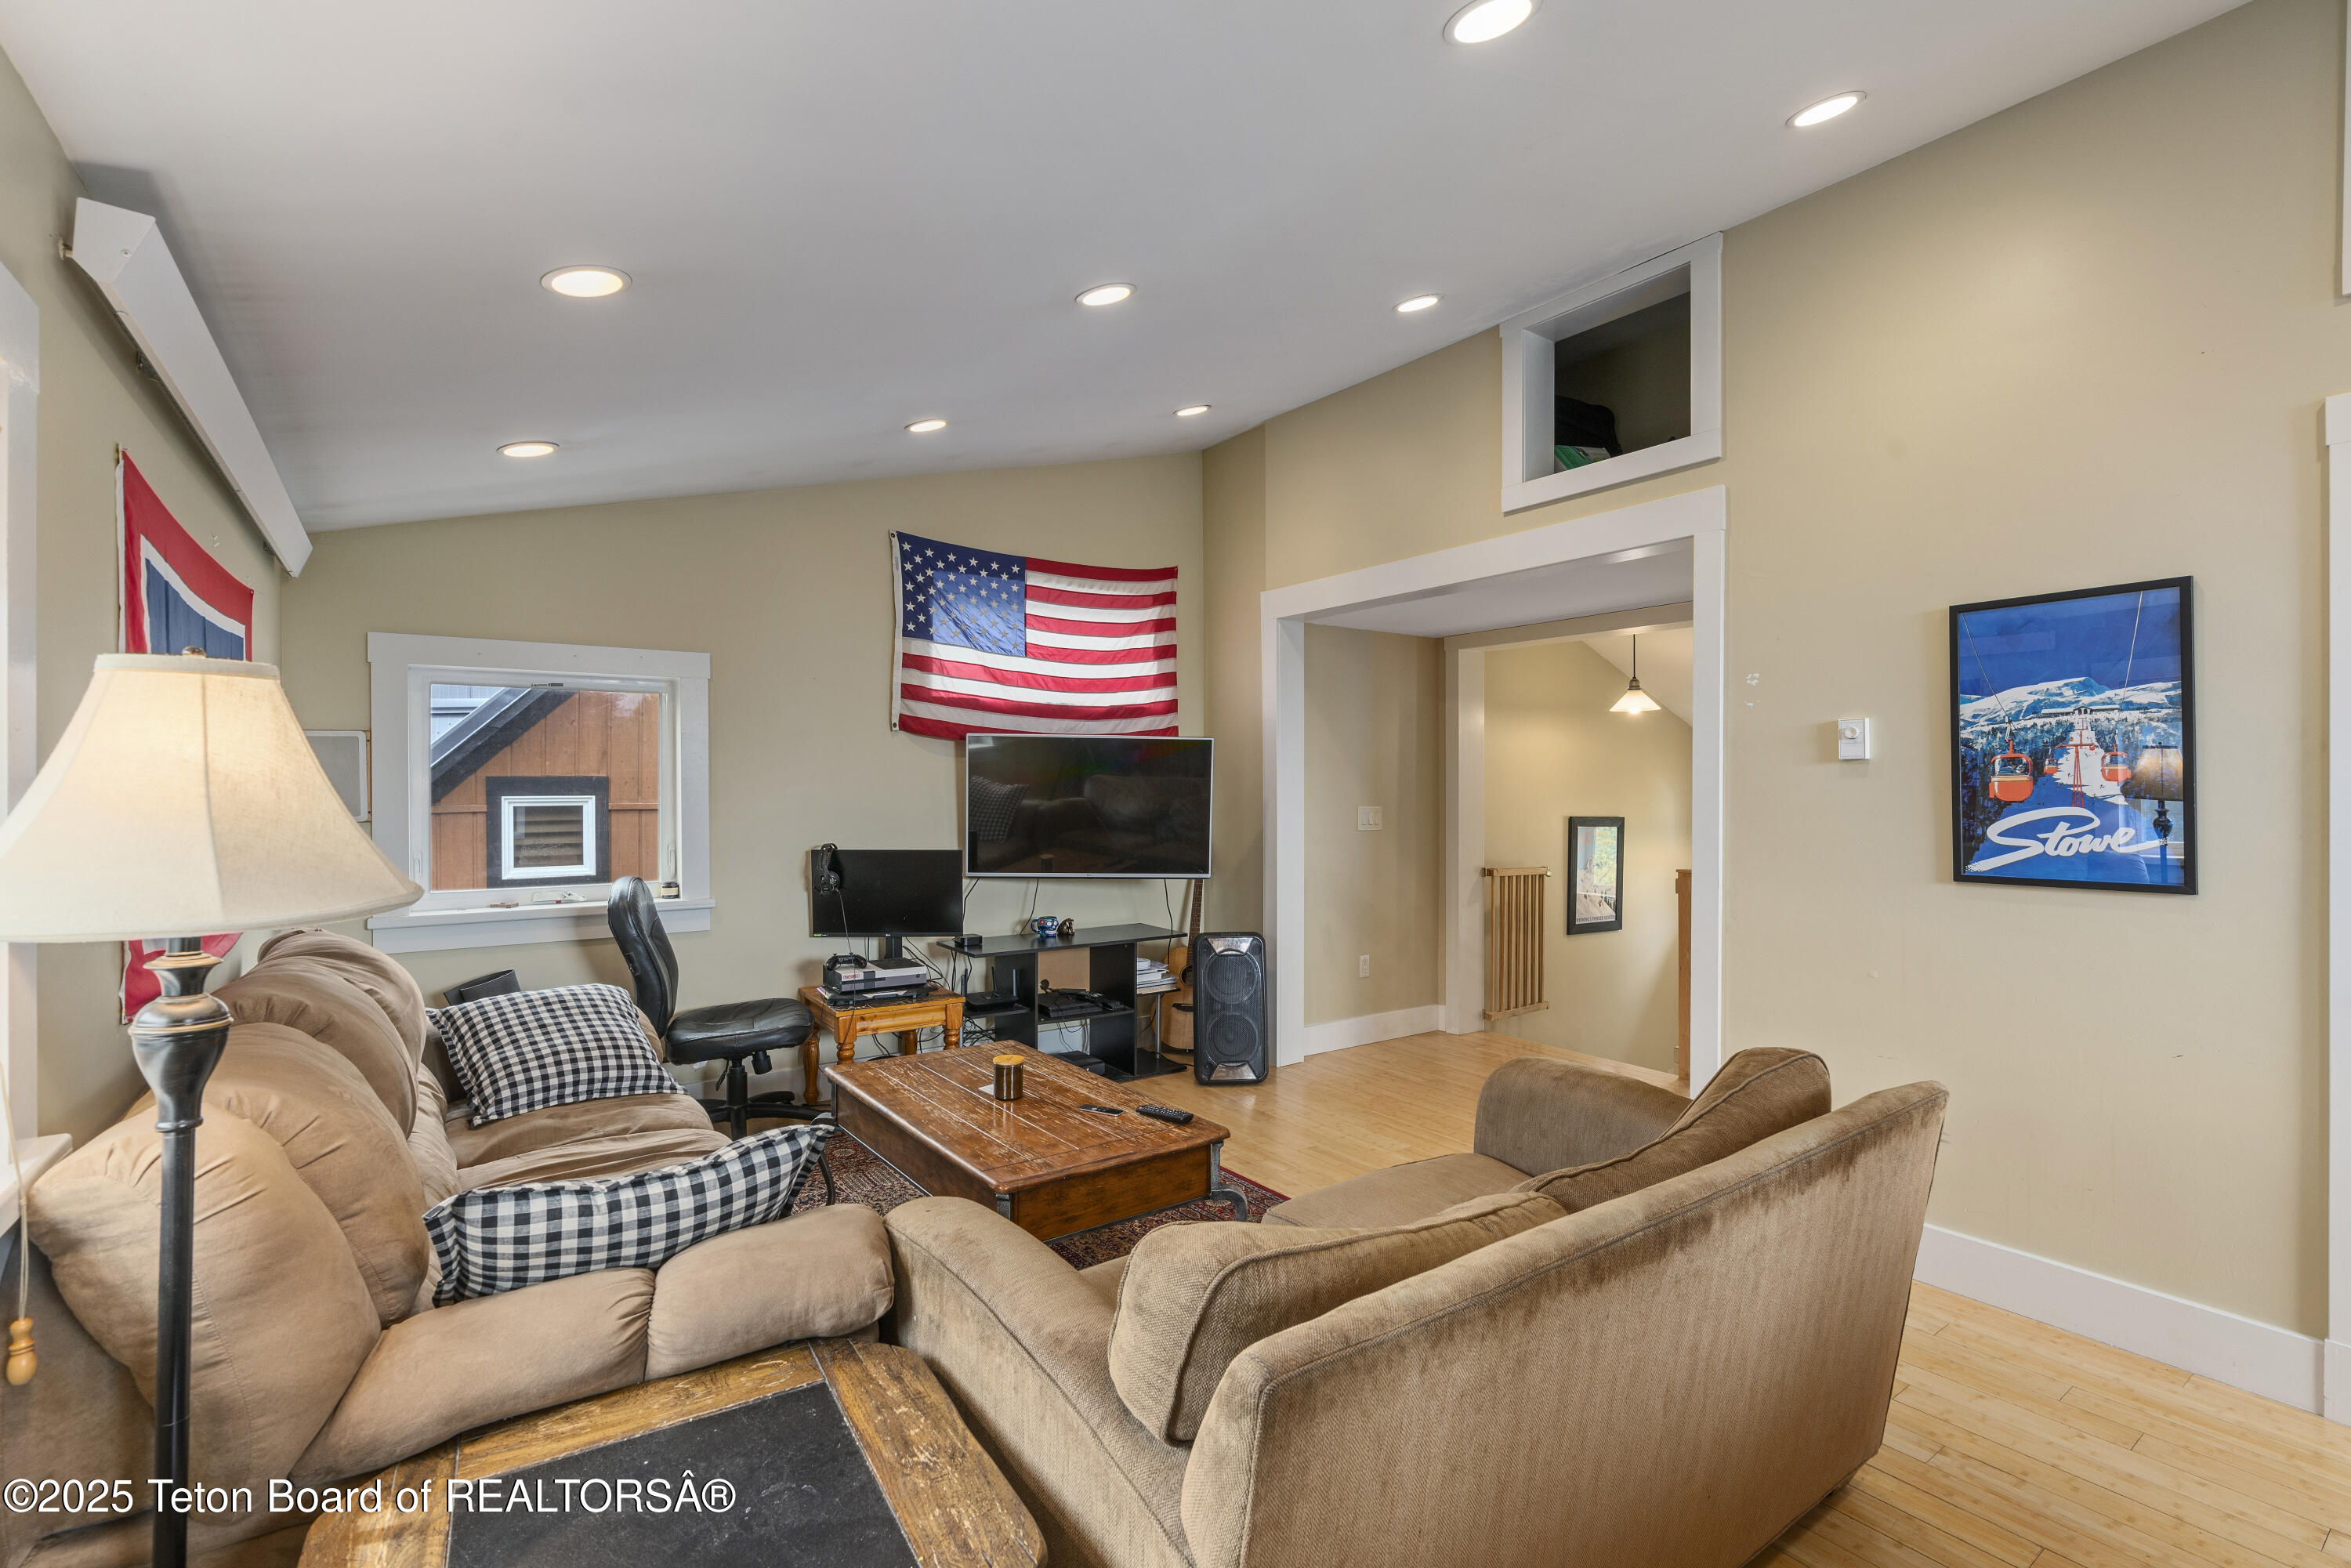
Furnished living room with tan sofas, a wooden coffee table, and a television beneath an American flag.
SEE ALL PHOTOS
Aerial view of a red-outlined property among homes, with green fields and snow-capped mountains beyond.
Aerial neighborhood view with the listed property outlined in red and green mountains beyond.
Aerial view of two highlighted properties in a wooded neighborhood below mountain ski runs.
Aerial view of two homes outlined in red in a leafy Jackson neighborhood, with mountains beyond.
Aerial view of homes and green yards along a residential street, with parked cars and mature trees.
Aerial view of two adjoining homes with metal roofs, a green yard, and mature trees.
Aerial view of the home’s gray metal roof and fenced turf patio with lounge chairs.
Historic May House behind a wooden gate, with a preservation award plaque and green lawn.
Paved courtyard between wood-clad buildings, with a wagon wheel beside a tree and raised stone-edged landscaping.
Courtyard path leads through a wooden gate to a building with a covered patio and May House plaque.
Wood-sided home with a steep metal roof, covered porch, broad lawn, and dark garden shed.
Rear of a wood-sided home with a covered patio, lawn, and paved walkway.
Backyard with a covered patio, lawn, storage shed, and mature trees.
Home exterior with a green-trimmed entry, double door, and broad wooden deck.
Side yard with a translucent-panel greenhouse between wood-sided buildings.
Wood-sided two-story home with balconies and a rustic outbuilding beside a gravel parking area.
Open kitchen and dining area with a marble island, bronze pendant lights, and a large wooden table.
Kitchen with a large marble island, dark cabinetry, gray tile backsplash, and windows overlooking trees.
Kitchen with a large marble island, gray tile backsplash, and dark cabinetry.
Kitchen with a large marble island, dark tile backsplash, and dining area beyond.
Furnished living room with plywood walls, sofa, television, keyboard, and dining table.
Living room with plywood walls, a wooden coffee table, and an electronic keyboard.
Living room with a gray sofa, patterned rug, and built-in light wood shelving beside a leafy window.
Living room with a wall-mounted television and built-in display niches in a wood-paneled feature wall.
Wood-paneled entry hallway with coat hooks, a shoe bench, and dark storage cabinet.
Furnished multipurpose room with a corner desk, zebra-pattern rug, and exercise equipment.
Furnished room with a zebra-pattern rug, ceiling fan, and wide opening to an adjoining desk area.
Bathroom with a dark wood vanity, stone tile floor, and wood-framed window above the toilet.
Attic bedroom with sloped plywood walls, a bed beneath a window, and an adjoining tiled bathroom.
Attic bedroom with sloped plywood walls, three ceiling fans, and a bed beside an open bathroom doorway.
Attic bedroom with exposed plywood walls, three ceiling fans, a bed, and exercise equipment.
Bathroom with a double vanity, patterned floor tiles, glass shower, and built-in bathtub beside a cushioned bench.
Bathroom with glass shower, built-in tub, white subway tile, and patterned tile flooring.
Furnished deck with cushioned lounge chairs and artificial turf overlooking trees and a low mountain.
Two-story wood-sided home with balconies and a separate wooden outbuilding beside a gravel parking area.
Multi-level brown wood-sided home with a balcony and colorful skis lining the fence, backed by a forested mountain.
Bedroom with dark gray bedding, a mountain landscape print, and storage shelves filled with boxes and gear.
Entryway with a wooden storage shelf, hats, and shoes beside open doors.
Kitchen with light wood cabinets, a large island, and wooden bar stools.
Kitchen with light wood cabinets, island seating, and a wide window framing trees and mountain peaks.
Kitchen and dining area with a stone-topped island, wall ladder, and open door to a tree-lined deck.
Raised wooden deck with folding chairs and a large barbecue grill overlooking leafy trees and neighboring homes.
Kitchen with light wood cabinets and a large island opening into a living room.
Bathroom with a large corner soaking tub, wood-look tile, and a wood vanity.
Bathroom with a jetted tub, open shelves, and a wood-look tiled shower with pebble flooring.
Bathroom with a wood-look tiled walk-in shower, pebble floor, and light wood vanity.
Bedroom with a bed, clothing racks, open closet, and weight-training equipment.
Entryway with a light wood staircase, built-in gear cubbies, and snowboards beside the door.
Stair hall with wood-tread stairs, cable railings, and a red runner beside a shoe rack.
Mudroom with a long wooden bench, ski gear cubbies, shoe rack, and light wood stairs.
Multi-level home interior with cable-railed wood stairs leading to a living room with a brown sofa.
Open-plan living room and kitchen with wood cabinetry, brown sofas, and a Wyoming flag.
Furnished living room and kitchen with a lofted ceiling, wood cabinetry, and cable-railing staircase.
Furnished living room with tan sofas, a wooden coffee table, and a television beneath an American flag.
For Sale

663&665 E KELLY Avenue

663&665 E KELLY Avenue, Jackson, WY 83001

$3,675,000
Discover the potential and existing charm of this East Jackson home that is situated on a large, .29 acre lot just steps away from May Park! The main front house was built in 1909 and has undergone additions and renovations over the years to keep it up to date and comfortable. It has a beautiful modern kitchen with lots of space that adjoins the large dining room and family room. A newer addition to the home consists of a living area that moves to a back office that could be used as the third bedroom and a back bedroom with a private full bath. Upstairs is the primary bedroom with a large walk-in closet, master bath and sunny deck. Alley access to a separate 3 level ARU/Guest Home with 3 bedrooms and 3 baths. The NM-1 Zoning allows several options to further develop or redevelop.

6
beds

6
baths

4,450 Sq.Ft. LIVING AREA

0.29 Acres lot

Jim Kandolin

Jim Kandolin

Features & Amenities

Interior

  • total bedrooms6
  • Total bathrooms6
  • full bathrooms3
  • other interior Features High Speed Internet

Area & Lot

  • Status For Sale
  • Living Area4,450 Sq.Ft.
  • Total Area2,801 Sq.Ft.
  • Lot Area0.29 Acres
  • MLS® ID25-1467
  • TypeResidential
  • YEAR BUILT1909
  • NeighborhoodJackson
  • View DescriptionGrand Teton View, Snow King, Mountain(s)

Exterior

  • water SourcePublic
  • roofMetal
  • lot featuresNo CCRs
  • parkingPaver Block
  • HEAT TYPEElectric Baseboard
  • sewerPublic Sewer
  • other exterior FeaturesBalcony

Financial

  • Sales Price$3,675,000
  • Real Estate Tax $24,693/yr
Aerial neighborhood view with the listed property outlined in red and green mountains beyond.

Schedule a Showing

I would love to show you my beautiful property. Please select your preferred date and time below. I will be in touch shortly to confirm your appointment.

Schedule a Showing

I would love to show you my beautiful property. Please select your preferred date and time below. I will be in touch shortly to confirm your appointment.

Thank you for your interest in 663&665 E KELLY Avenue, Jackson, WY 83001. We are reviewing your request and will be in touch shortly!

Mortgage Calculator

Estimate your monthly mortgage payment, including the principal and interest, property taxes, and HOA. Adjust the values to generate a more accurate rate.

All estimates are provided for informational purposes only. Actual amounts may vary.
$0,000 Your Payment 20 15 65
$0,000 Your Payment

Jackson

Explore

Work With Jim

Known for his trustworthiness, integrity, and personalized approach, Jim is dedicated to making every client’s real estate journey rewarding and successful.

Follow Me on Instagram